
2715 Slaughter Drive, Edinburg, TX 78542
Local realty services provided by:CENTURY 21 Johnston Company
2715 Slaughter Drive,Edinburg, TX 78542
$395,000
- 4 Beds
- 4 Baths
- 2,700 sq. ft.
- Single family
- Active
Listed by: carlos cordova
Office: re/max integrity
MLS#:512160
Source:TX_GMAR
Price summary
- Price:$395,000
- Price per sq. ft.:$146.3
About this home
Rarely do you find this much space in such a convenient location! Situated on 2.26 acres across three lots, this well-maintained 4-bedroom, 3.5-bath, 2,700 sq. ft. home offers room to live, work, and grow. The two-story home features an expansive living area, enclosed sunroom, attached two-car carport, motorized gate, and workshop with electricity. Recent improvements include roof shingles installed October 2025, along with fresh interior paint and freshly painted fascia and soffit. The corner location at Canton and Slaughter provides excellent accessibility, while the included vacant lot to the north adds even more possibilities. Located near Betts Elementary. Acreage like this is increasingly hard to find. Come see the space and possibilities for yourself!
Contact an agent
Home facts
- Year built:1996
- Listing ID #:512160
- Added:36 day(s) ago
- Updated:September 16, 2026 at 09:44 PM
Rooms and interior
- Bedrooms:4
- Total bathrooms:4
- Full bathrooms:3
- Half bathrooms:1
- Flooring:Carpet, Tile
- Dining Description:1 Dining Area(s)
- Bathrooms Description:Double Vanity, Master - Shower Only
- Kitchen Description:Countertops (Laminate), Dishwasher, Disposal, Electric Water Heater, Refrigerator, Stove/Range-Electric Smooth
- Bedroom Description:Split Bedrooms, Walk-In Closet(s)
- Living area:2,700 sq. ft.
Heating and cooling
- Cooling:Ceiling Fan(s), Central Air, Electric
- Heating:Central, Electric
- Central air:Yes
Structure and exterior
- Roof:Composition Shingle
- Year built:1996
- Building area:2,700 sq. ft.
- Lot Features:Corner Lot, Mature Trees
- Construction Materials:Brick, HardiPlank Type, Wood Siding
- Exterior Features:Chain Link, Mature Trees, Motorized Gate, Storage, Workshop
- Foundation Description:Slab
Schools
- High school:Edinburg H.S.
- Middle school:Barrientes
- Elementary school:Betts
Utilities
- Water:Electric Water Heater, Water Heater (Other Location)
- Sewer:City Sewer, Septic Tank
Finances and disclosures
- Price:$395,000
- Price per sq. ft.:$146.3
- Tax amount:$6,056
Features and amenities
- Appliances:Refrigerator, Stove/Range-Electric Smooth
- Laundry features:Dryer, Laundry Room, Washer
- Amenities:Dishwasher, Disposal, Mature Trees, Motorized Gate, Vertical Blinds
Parking
- Parking description:Attached, Garage Faces Side
New listings near 2715 Slaughter Drive
- New
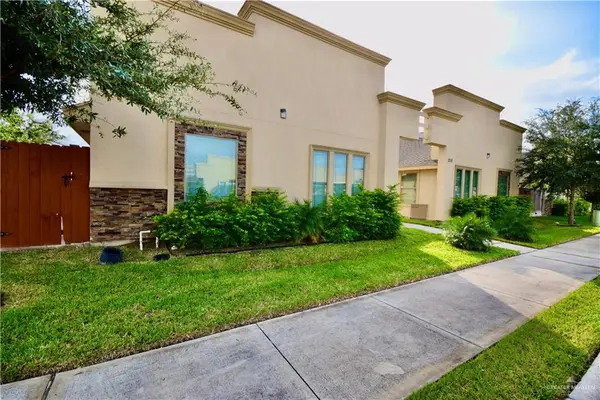 $1,055,000Active-- beds -- baths8,491 sq. ft.
2112 & 2216 Taxco Court, Edinburg, TX 78542
MLS# 515028Listed by: Nai Stx - New
 $1,455,000Active-- beds -- baths12,818 sq. ft.
110 & 204 Teak Drive, Edinburg, TX 78542
MLS# 515050Listed by: Nai Stx - New
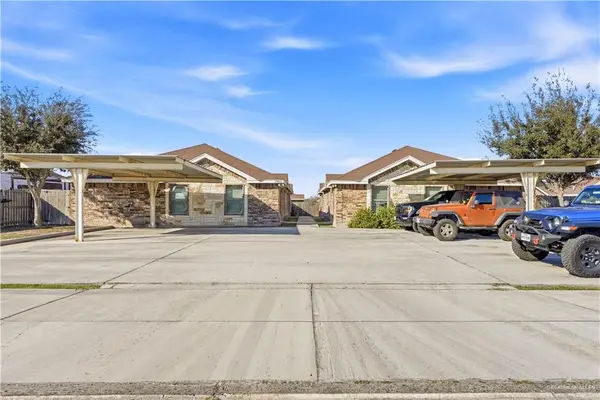 $4,900,000Active-- beds -- baths33,440 sq. ft.
2907 Bella Flor Street, Edinburg, TX 78542
MLS# 515075Listed by: Nai Stx - New
 $345,000Active4 beds 3 baths2,850 sq. ft.
918 Fairway Drive, Edinburg, TX 78539
MLS# 515321Listed by: Keller Williams Realty Rgv - New
 $289,000Active3 beds 3 baths1,771 sq. ft.
1816 Diplomat Drive, Edinburg, TX 78542
MLS# 515444Listed by: Big Realty - New
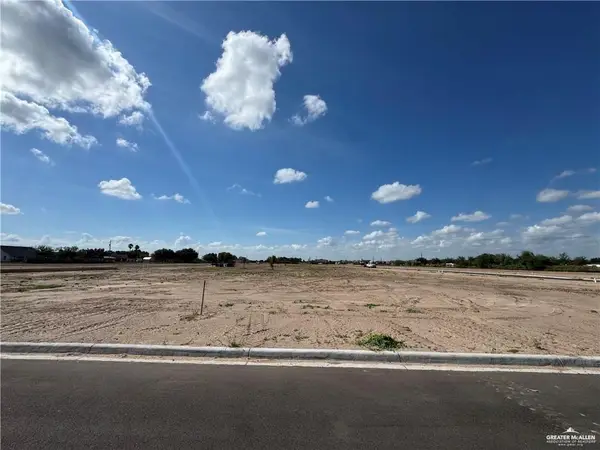 $59,000Active0 Acres
5303 Mission Street, Edinburg, TX 78542
MLS# 515351Listed by: Big Realty - New
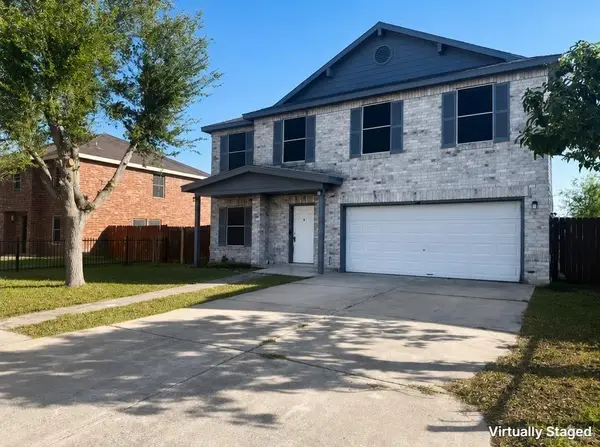 $239,900Active4 beds 3 baths2,436 sq. ft.
2402 Llano Grande Lane, Edinburg, TX 78542
MLS# 515493Listed by: Jade Real Estate Llc - New
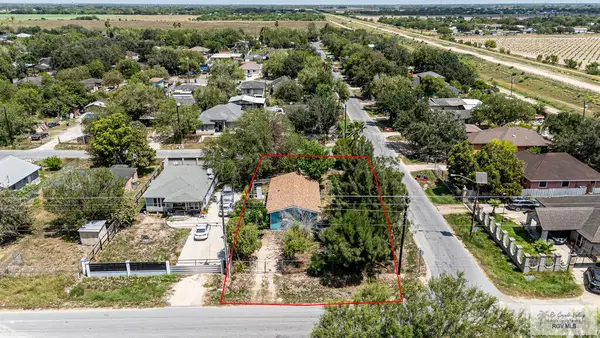 $115,000Active1 beds 1 baths902 sq. ft.
8220 Debby Ln. #MUNIZ LOT 60, EDINBURG, TX 78542
MLS# 29779604Listed by: EXP REALTY, LLC - New
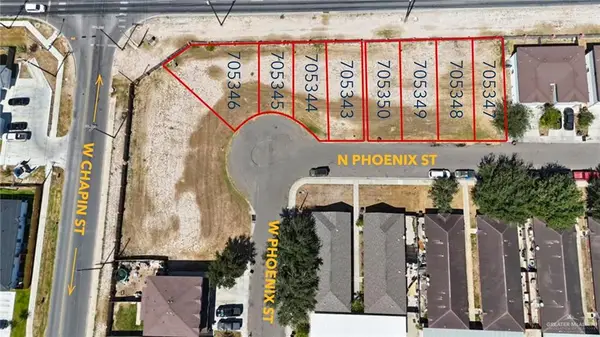 $120,000Active0 Acres
1401 Phoenix Street, Edinburg, TX 78541
MLS# 514236Listed by: Big Realty - New
 $400,000Active3 beds 4 baths2,600 sq. ft.
1420 S 7th Avenue, Edinburg, TX 78539
MLS# 515476Listed by: Big Realty


Protect your home and budget from life's surprises with an Assurant Home Warranty, backed by a partner that supports you through every step of homeownership. Explore Plans.
©2026 Century 21 Real Estate LLC. All rights reserved. CENTURY 21®, the CENTURY 21 Logo and C21® are service marks owned by Century 21 Real Estate LLC. Century 21 Real Estate LLC fully supports the principles of the Fair Housing Act and the Equal Opportunity Act. Each office is independently owned and operated. Listing information is deemed reliable but not guaranteed accurate.