
2721 W Chesterfield Avenue, Edinburg, TX 78539
Local realty services provided by:CENTURY 21 Johnston Company
2721 W Chesterfield Avenue,Edinburg, TX 78539
$385,000
- 4 Beds
- 2 Baths
- 1,800 sq. ft.
- Single family
- Active
Listed by: jacob wiley
Office: sky real estate co. llc
MLS#:511784
Source:TX_GMAR
Price summary
- Price:$385,000
- Price per sq. ft.:$213.89
About this home
Newly completed construction started in 2023. Just a minute north of DHR hospital in the desirable Hyde Park neighborhood, one of the most desirable gated neighborhoods in all of Edinburg. The open-concept interior features wood-look tile, decorative ceilings, recessed lighting, an oversized island, white cabinetry, decorative backsplash, and pendant lighting. The main suite offers a large walk-in closet with built-ins, dual vanities, and a frameless glass walk-in shower with striking tile accents. Additional highlights include a dedicated laundry room, attached two-car garage, covered patio, fully fenced backyard, and separate covered outdoor pavilion. Qargo coffee, Zamoras, M-Method Pilates, and Kumori Express all in walking distance. Walmart, Wells Fargo Bank, Duncan Donuts, Wingstop, Wendy's, Freddy's, 7-brew coffee, Firehouse subs, Burger King, TrueFit, McAlister's and Subway are only 5 minutes north.
Contact an agent
Home facts
- Year built:2023
- Listing ID #:511784
- Added:1 day(s) ago
- Updated:August 09, 2026 at 01:47 AM
Rooms and interior
- Bedrooms:4
- Total bathrooms:2
- Full bathrooms:2
- Flooring:Tile
- Dining Description:1 Dining Area(s)
- Bathrooms Description:Double Vanity, Master - Shower Only, Separate Shower
- Kitchen Description:Countertops (Other), Electric Water Heater
- Bedroom Description:Walk-In Closet(s)
- Living area:1,800 sq. ft.
Heating and cooling
- Cooling:Ceiling Fan(s), Central Air
- Heating:Central
- Central air:Yes
Structure and exterior
- Roof:Concrete Tile
- Year built:2023
- Building area:1,800 sq. ft.
- Lot Features:Cul-De-Sac
- Construction Materials:Stone, Stucco
- Exterior Features:Covered Patio, Cul-De-Sac, Gazebo, Patio Slab
- Foundation Description:Slab
Schools
- High school:Edinburg H.S.
- Middle school:South Middle School
- Elementary school:Canterbury
Utilities
- Water:Electric Water Heater, Public Water
- Sewer:City Sewer
Finances and disclosures
- Price:$385,000
- Price per sq. ft.:$213.89
- Tax amount:$9,319
Features and amenities
- Laundry features:Laundry Room, Washer/Dryer Connection, Water Heater (Laundry Room)
- Amenities:Curbs, Decorative/High Ceilings, Entrance Foyer, Sidewalks, Street Lights
Parking
- Parking description:Attached, Garage Door Opener, Garage Faces Front
- Garage:Yes
- Garage spaces:2
New listings near 2721 W Chesterfield Avenue
- New
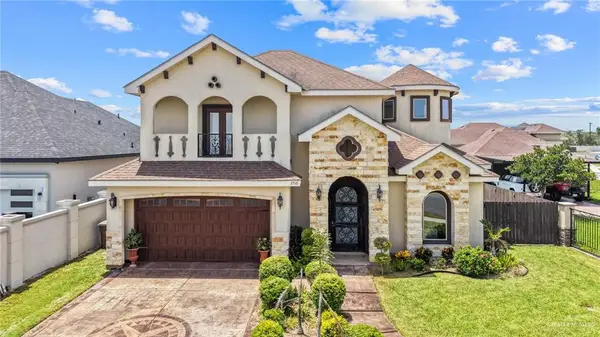 $380,000Active3 beds 4 baths2,712 sq. ft.
2710 Seton Street, Edinburg, TX 78542
MLS# 511377Listed by: Coldwell Banker La Mansion - New
 $70,000Active0 Acres
23410 San Miguel Avenue, Edinburg, TX 78542
MLS# 511969Listed by: Realty Rgv - New
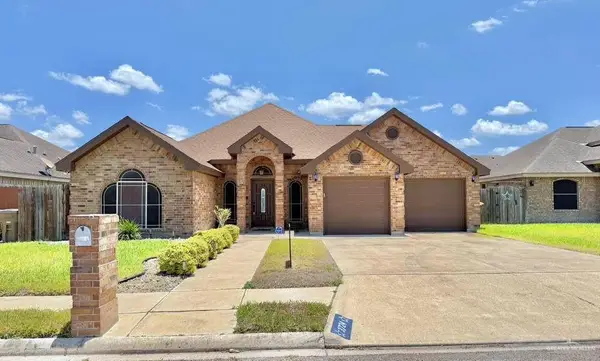 $268,900Active3 beds 2 baths1,518 sq. ft.
3724 Burr Drive, Edinburg, TX 78542
MLS# 511857Listed by: Ursa Real Estate - New
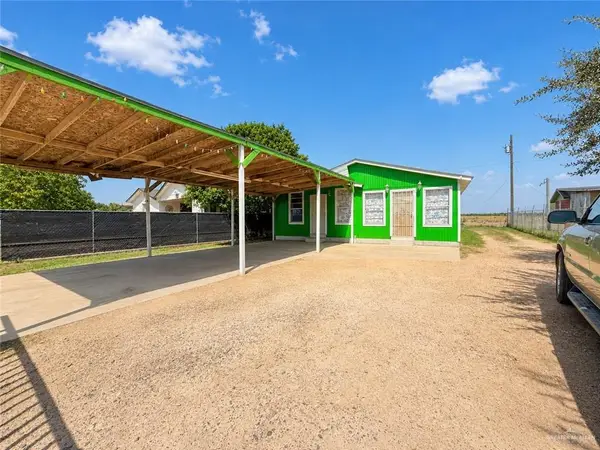 $85,000Active3 beds 3 baths1,512 sq. ft.
2306 Eva Avenue, Edinburg, TX 78542
MLS# 511840Listed by: Star Realty Group, Llc - New
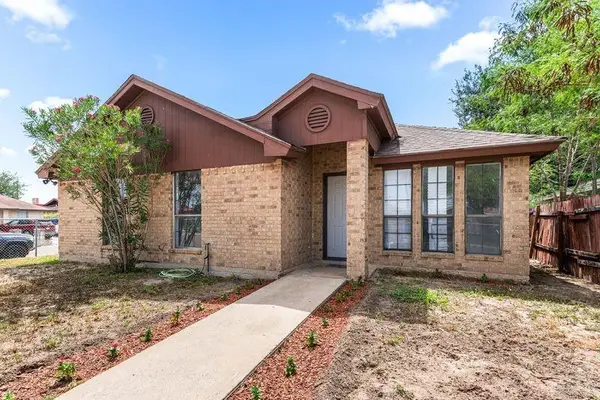 $200,000Active3 beds 2 baths1,198 sq. ft.
201 Rebecca Drive, Edinburg, TX 78542
MLS# 511490Listed by: Mariposa Realty Rgv Inc - New
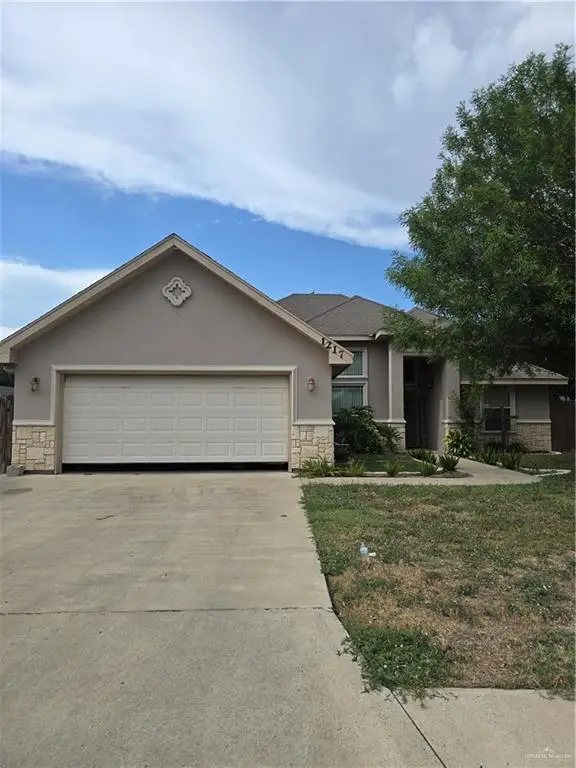 $230,000Active4 beds 3 baths1,871 sq. ft.
1217 Eva Drive, Edinburg, TX 78539
MLS# 511944Listed by: Rightkeys Realty Llc - New
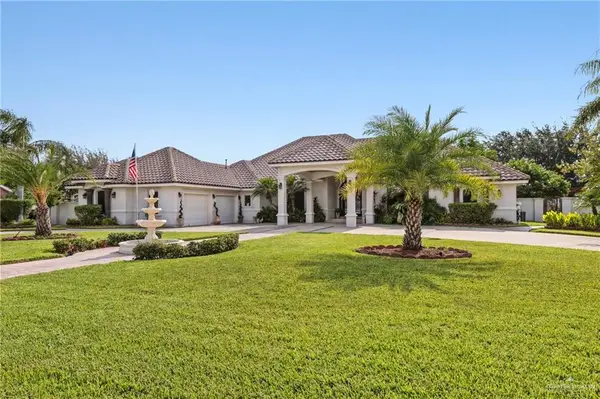 $600,000Active4 beds 4 baths3,104 sq. ft.
626 Star Lane, Edinburg, TX 78542
MLS# 511940Listed by: Monarca Real Estate Group Llc - New
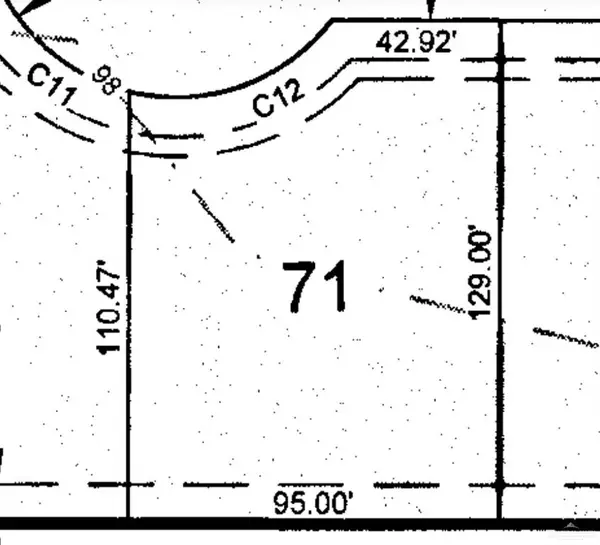 $139,000Active0 Acres
3104 W Citrine Street, Edinburg, TX 78541
MLS# 511910Listed by: Jpar North Metro - New
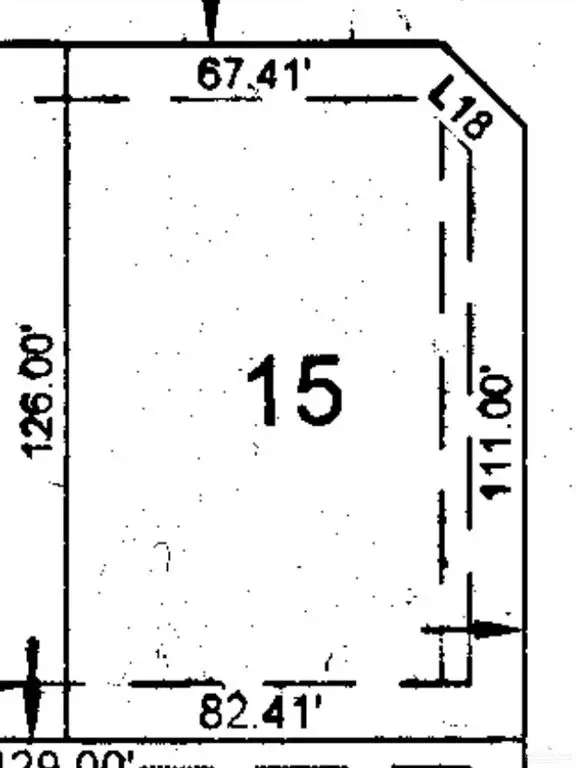 $139,000Active0 Acres
3008 W Amethyst Street, Edinburg, TX 78541
MLS# 511915Listed by: Jpar North Metro


Protect your home and budget from life's surprises with an Assurant Home Warranty, backed by a partner that supports you through every step of homeownership. Explore Plans.
©2026 Century 21 Real Estate LLC. All rights reserved. CENTURY 21®, the CENTURY 21 Logo and C21® are service marks owned by Century 21 Real Estate LLC. Century 21 Real Estate LLC fully supports the principles of the Fair Housing Act and the Equal Opportunity Act. Each office is independently owned and operated. Listing information is deemed reliable but not guaranteed accurate.