
2911 Red Raider Avenue, Edinburg, TX 78542
Local realty services provided by:CENTURY 21 Johnston Company
2911 Red Raider Avenue,Edinburg, TX 78542
$450,000
- 4 Beds
- 5 Baths
- 2,886 sq. ft.
- Single family
- Active
Listed by: alejandra sanchez
Office: winners circle
MLS#:519853
Source:TX_GMAR
Price summary
- Price:$450,000
- Price per sq. ft.:$155.93
- Monthly HOA dues:$52.08
About this home
Experience luxury, comfort, and exceptional entertaining at 2911 Red Raider Ave in Edinburg! This stunning 4-bedroom, 4.5-bath residence offers an impressive blend of elegance and functionality. Featuring a formal living room for sophisticated gatherings and a separate family room for everyday relaxation, this home is designed to impress. The beautiful kitchen complements the spacious layout, while the primary suite offers a spa-inspired retreat with a soaking tub, separate shower, and double vanities. Entertainment takes center stage with a fully prewired audio system, indoor, outdoor, and garage speakers, plus a 5.1 surround sound theater system with screen included! Additional highlights include all appliances, tinted windows, and a dedicated laundry room with sink. From its thoughtfully designed living spaces to its incredible entertainment features, this home delivers an elevated living experience. Schedule your private showing today!
Contact an agent
Home facts
- Year built:2018
- Listing ID #:519853
- Added:1 day(s) ago
- Updated:November 09, 2026 at 12:47 AM
Rooms and interior
- Bedrooms:4
- Total bathrooms:5
- Full bathrooms:4
- Half bathrooms:1
- Flooring:Tile
- Dining Description:1 Dining Area(s)
- Bathrooms Description:Double Vanity, Separate Shower, Soaking Tub
- Kitchen Description:Countertops (Other), Double Oven, Electric Water Heater, Microwave, Refrigerator, Smooth Electric Cooktop
- Bedroom Description:Sitting Area, Walk-In Closet(s)
- Living area:2,886 sq. ft.
Heating and cooling
- Cooling:Ceiling Fan(s), Central Air
- Heating:Central
- Central air:Yes
Structure and exterior
- Roof:Shingle
- Year built:2018
- Building area:2,886 sq. ft.
- Construction Materials:Stucco
- Exterior Features:Patio Slab
- Foundation Description:Slab
Schools
- High school:Edinburg H.S.
- Middle school:Barrientes
- Elementary school:Travis
Utilities
- Water:Electric Water Heater
- Sewer:City Sewer
Finances and disclosures
- Price:$450,000
- Price per sq. ft.:$155.93
- Tax amount:$8,814
Features and amenities
- Appliances:Microwave, Refrigerator, Washer
- Laundry features:Dryer, Laundry Room, Washer
- Amenities:Decorative/High Ceilings, Dryer, Entrance Foyer, Gated, Sidewalks, Street Lights, Window Coverings (Other)
Parking
- Parking description:Attached
- Garage:Yes
- Garage spaces:2
New listings near 2911 Red Raider Avenue
- New
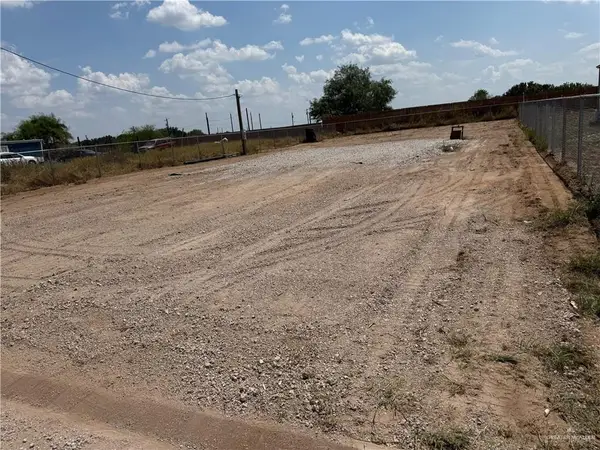 $65,000Active0 Acres
4736 Steamboat Lane, Edinburg, TX 78542
MLS# 519848Listed by: Encore Fine Properties - New
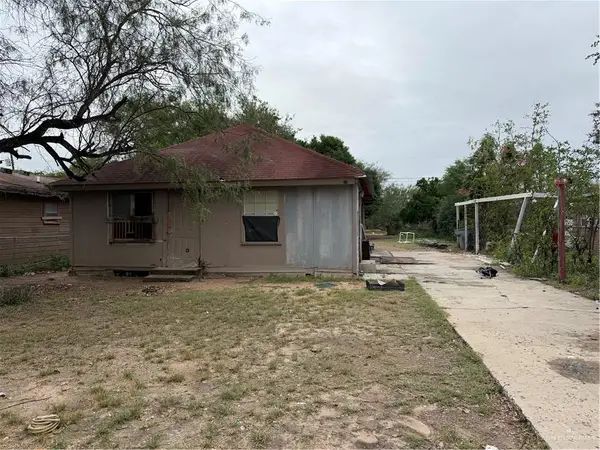 $65,000Active2 beds 2 baths950 sq. ft.
709 E Sprague Street E, Edinburg, TX 78539
MLS# 519851Listed by: Effective Real Estate - New
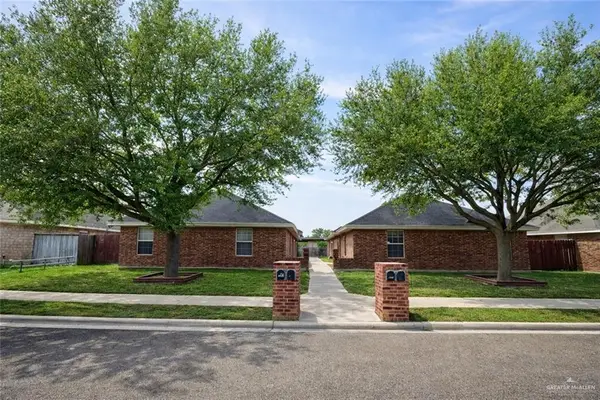 $345,000Active-- beds -- baths3,600 sq. ft.
1817 Aruba Drive, Edinburg, TX 78541
MLS# 519843Listed by: Redbird Realty, Llc - New
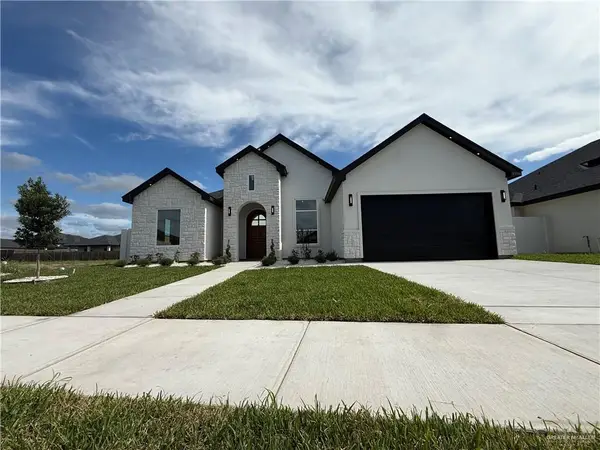 $365,000Active4 beds 3 baths1,836 sq. ft.
3106 N Adler, Edinburg, TX 78541
MLS# 519432Listed by: D1 Texas Realty - New
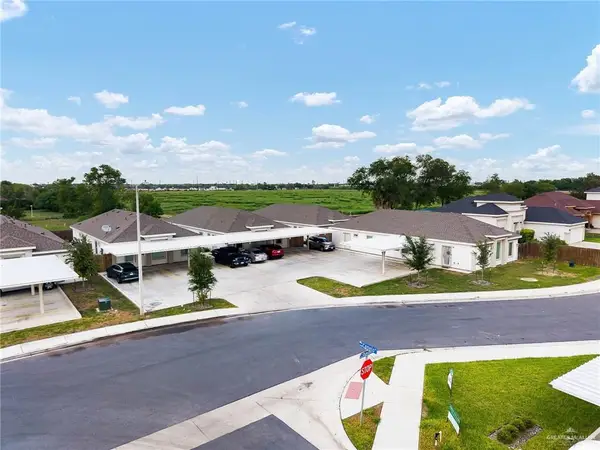 $915,000Active-- beds -- baths8,023 sq. ft.
1121 Shavano Drive, Edinburg, TX 78541
MLS# 519329Listed by: Imperio Real Estate Llc - New
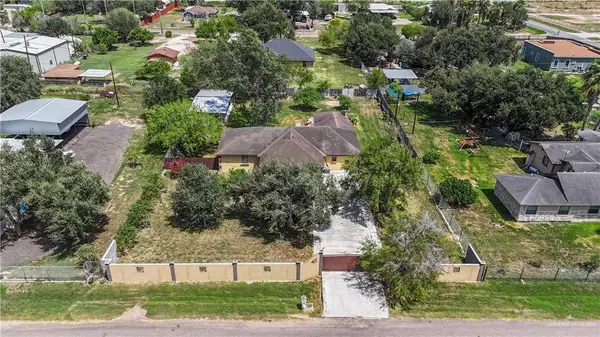 $195,000Active4 beds 2 baths2,600 sq. ft.
8225 Marigold Street, Edinburg, TX 78542
MLS# 519826Listed by: Golden Valley Real Estate - New
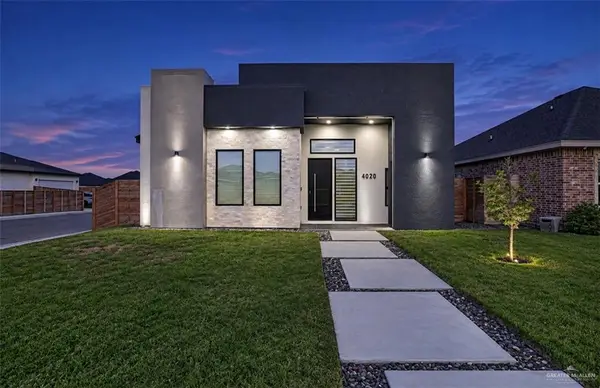 $345,000Active3 beds 3 baths1,636 sq. ft.
4020 S Rodman Lane, Edinburg, TX 78542
MLS# 519825Listed by: Stellar Equity Real Estate Llc - New
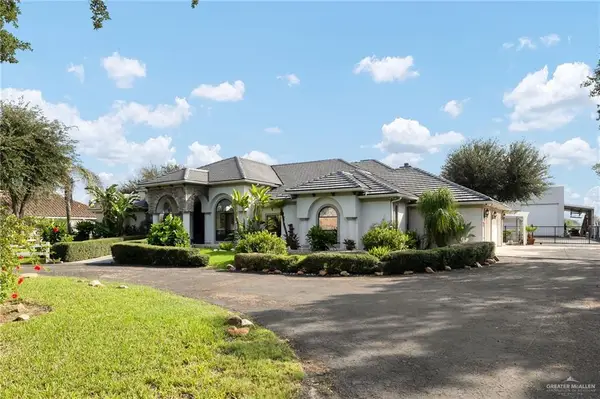 $1,280,000Active6 beds 5 baths5,227 sq. ft.
2116 W Alberta Road, Edinburg, TX 78539
MLS# 519725Listed by: Cadence Commercial Real Estate - New
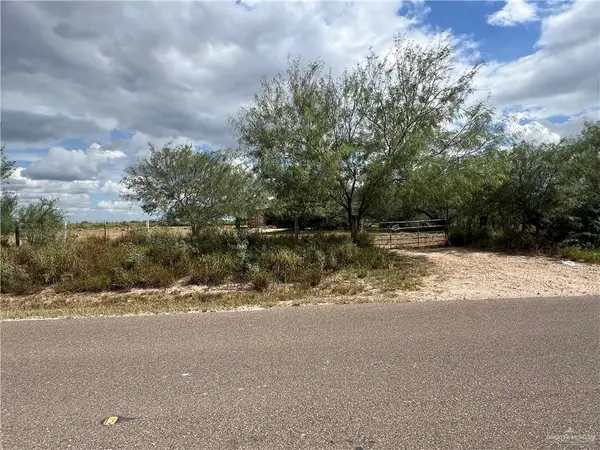 $299,000Active0 Acres
23770 N Western Road, Edinburg, TX 78541
MLS# 518934Listed by: Meridian Rgv, Llc


Protect your home and budget from life's surprises with an Assurant Home Warranty, backed by a partner that supports you through every step of homeownership. Explore Plans.
©2026 Century 21 Real Estate LLC. All rights reserved. CENTURY 21®, the CENTURY 21 Logo and C21® are service marks owned by Century 21 Real Estate LLC. Century 21 Real Estate LLC fully supports the principles of the Fair Housing Act and the Equal Opportunity Act. Each office is independently owned and operated. Listing information is deemed reliable but not guaranteed accurate.