
2923 S Livingston Street, Edinburg, TX 78542
Local realty services provided by:CENTURY 21 Johnston Company
2923 S Livingston Street,Edinburg, TX 78542
$449,000
- 4 Beds
- 3 Baths
- 2,355 sq. ft.
- Single family
- Active
Listed by: jaime gonzalez
Office: keller williams realty rgv
MLS#:513577
Source:TX_GMAR
Price summary
- Price:$449,000
- Price per sq. ft.:$190.66
- Monthly HOA dues:$45.83
About this home
New Construction Coming Soon! This impressive two-story, 4 bedroom, 3 bath home offers 2,355 living square feet and features a spacious layout with beautiful high ceilings. Highlights include 17.5 foot entrance, 20-foot ceilings, large terrace, and 2 car garage. Situated in a gated community, you'll be just minutes from shopping, dining, and entertainment, while Expressway 281 is only seconds away. This home is one you won't want to miss!
Contact an agent
Home facts
- Year built:2026
- Listing ID #:513577
- Added:1 day(s) ago
- Updated:August 26, 2026 at 01:42 AM
Rooms and interior
- Bedrooms:4
- Total bathrooms:3
- Full bathrooms:3
- Flooring:Tile
- Dining Description:1 Dining Area(s)
- Bathrooms Description:Double Vanity
- Kitchen Description:Countertops (Quartz), Electric Water Heater
- Bedroom Description:Private Commode, Walk-In Closet(s)
- Living area:2,355 sq. ft.
Heating and cooling
- Cooling:Ceiling Fan(s), Central Air, Electric
- Heating:Central, Electric
- Central air:Yes
Structure and exterior
- Roof:Composition Shingle
- Year built:2026
- Building area:2,355 sq. ft.
- Lot Features:Cul-De-Sac
- Construction Materials:Stucco
- Exterior Features:Cul-De-Sac
- Foundation Description:Slab
Schools
- High school:Edinburg H.S.
- Middle school:Barrientes
- Elementary school:Travis
Utilities
- Water:Electric Water Heater, Public Water
- Sewer:City Sewer
Finances and disclosures
- Price:$449,000
- Price per sq. ft.:$190.66
- Tax amount:$1,759
Features and amenities
- Appliances:No Conveying Appliances
- Laundry features:Laundry Room, Washer/Dryer Connection
- Amenities:Curbs, Decorative/High Ceilings, Entrance Foyer, Gated, Sidewalks, Street Lights
Parking
- Parking description:Attached, Garage Faces Front
- Garage:Yes
- Garage spaces:2
New listings near 2923 S Livingston Street
- New
 $219,900Active3 beds 2 baths1,360 sq. ft.
6203 Earth Drive, Edinburg, TX 78542
MLS# 513506Listed by: Bic Realty - New
 $285,000Active3 beds 3 baths1,541 sq. ft.
1500 E Zenith Drive, Edinburg, TX 78542
MLS# 513517Listed by: Tierra Frontera Llc - New
 $550,000Active-- beds -- baths4,236 sq. ft.
1209 S Waterfall Avenue, Edinburg, TX 78539
MLS# 513617Listed by: Imperio Real Estate Llc 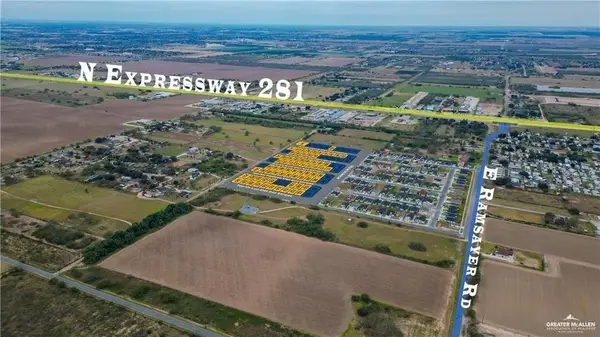 $61,995Pending0 Acres
5804 N Gira Del Sol Street, Edinburg, TX 78542
MLS# 502894Listed by: Big Realty- New
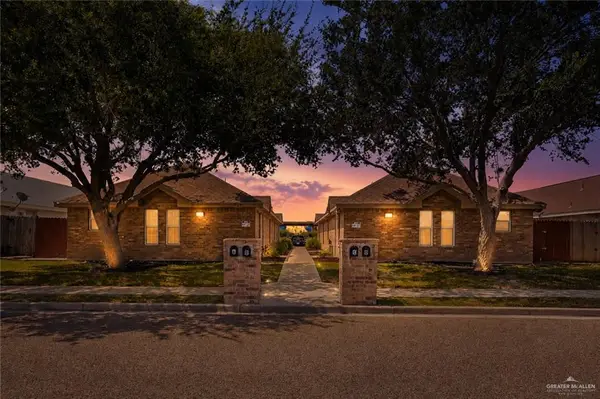 $395,000Active-- beds -- baths3,639 sq. ft.
1810 W Portales Drive, Edinburg, TX 78539
MLS# 513602Listed by: Element Realty, Llc - New
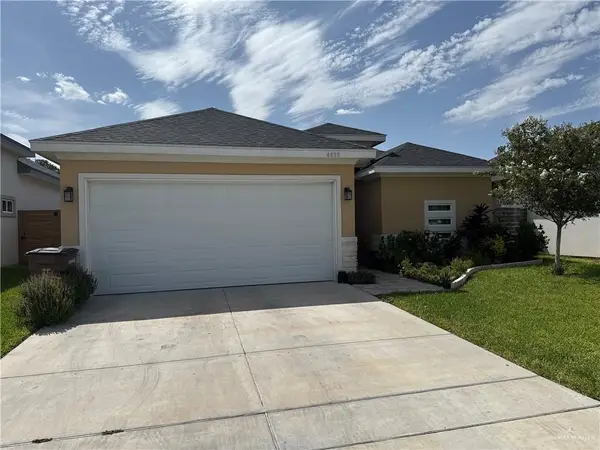 $275,000Active3 beds 2 baths1,768 sq. ft.
4025 Duncan Lane, Edinburg, TX 78542
MLS# 512618Listed by: Big Realty - New
 $125,000Active0 Acres
00 Abram Road, Edinburg, TX 78541
MLS# 513216Listed by: Red & Co Realty Services - New
 $165,000Active0 Acres
000 Abram Road, Edinburg, TX 78541
MLS# 513220Listed by: Red & Co Realty Services - New
 $394,500Active4 beds 3 baths2,162 sq. ft.
1513 S Valdivia Drive, Edinburg, TX 78542
MLS# 513420Listed by: Imperio Real Estate Llc - New
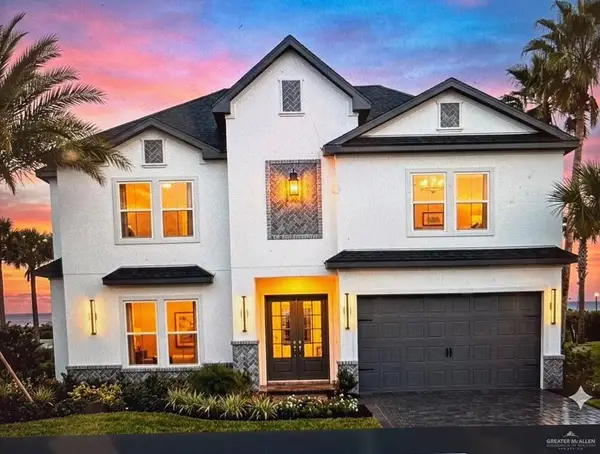 $449,000Active4 beds 3 baths2,355 sq. ft.
2200 E Clearwater Street, Edinburg, TX 78542
MLS# 513557Listed by: Keller Williams Realty Rgv


Protect your home and budget from life's surprises with an Assurant Home Warranty, backed by a partner that supports you through every step of homeownership. Explore Plans.
©2026 Century 21 Real Estate LLC. All rights reserved. CENTURY 21®, the CENTURY 21 Logo and C21® are service marks owned by Century 21 Real Estate LLC. Century 21 Real Estate LLC fully supports the principles of the Fair Housing Act and the Equal Opportunity Act. Each office is independently owned and operated. Listing information is deemed reliable but not guaranteed accurate.