
2935 Allen Drive, Edinburg, TX 78539
Local realty services provided by:CENTURY 21 Johnston Company
2935 Allen Drive,Edinburg, TX 78539
$238,000
- 3 Beds
- 2 Baths
- 1,449 sq. ft.
- Townhouse
- Active
Listed by: kevin joseph martinez
Office: monarca real estate group llc
MLS#:510322
Source:TX_GMAR
Price summary
- Price:$238,000
- Price per sq. ft.:$164.25
- Monthly HOA dues:$60
About this home
Amazing location! Beautiful townhouse for sale in Edinburg. Set in a gated community with a community pool and walking trail, this home is perfectly situated. Prime gated community living. Check out this stunning townhouse in Rincon Las Fuentes, right in the heart of Edinburg. You’ll be minutes from shopping, entertainment, UTRGV, and major hospitals.
Enjoy a welcoming layout with a beautiful kitchen, well-appointed bathrooms, a dedicated laundry area, and a standout custom shower in the main bath. This townhouse features community amenities like a pool and walking trail, and it’s centrally located near hospitals, UTRGV, and shopping only minutes away!
Contact an agent
Home facts
- Year built:2011
- Listing ID #:510322
- Added:1 day(s) ago
- Updated:July 22, 2026 at 10:44 PM
Rooms and interior
- Bedrooms:3
- Total bathrooms:2
- Full bathrooms:2
- Flooring:Tile
- Dining Description:1 Dining Area(s)
- Bathrooms Description:Double Vanity, Master - Shower Only
- Kitchen Description:Countertops (Quartz), Dishwasher, Electric Water Heater, Microwave, Oven-Microwave, Refrigerator
- Bedroom Description:Split Bedrooms, Walk-In Closet(s)
- Living area:1,449 sq. ft.
Heating and cooling
- Cooling:Ceiling Fan(s), Central Air
- Heating:Central
- Central air:Yes
Structure and exterior
- Roof:Shingle
- Year built:2011
- Building area:1,449 sq. ft.
- Lot Features:Mature Trees, Sidewalks
- Architectural Style:Townhome
- Construction Materials:Stucco
- Exterior Features:Mature Trees, Sidewalks
- Foundation Description:Slab
Schools
- High school:Vela H.S.
- Middle school:South Middle School
- Elementary school:Canterbury
Utilities
- Water:Electric Water Heater
- Sewer:City Sewer
Finances and disclosures
- Price:$238,000
- Price per sq. ft.:$164.25
- Tax amount:$5,046
Features and amenities
- Appliances:Microwave, Refrigerator, Washer
- Laundry features:Dryer, Laundry Closet, Washer
- Amenities:Dishwasher, Dryer, Gated, Pool, Sidewalks, Street Lights, Vertical Blinds
- Pool features:Above Ground, Outdoor Pool, Pool
Parking
- Parking description:Attached
- Garage:Yes
- Garage spaces:2
New listings near 2935 Allen Drive
- New
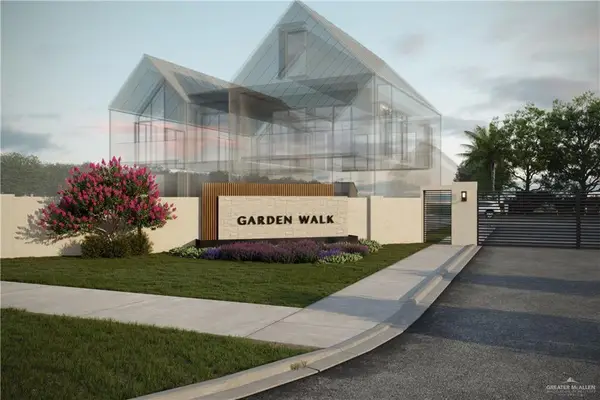 $52,000Active0 Acres
Lot 1 Garden Walk Avenue, Edinburg, TX 78542
MLS# 510353Listed by: Big Realty 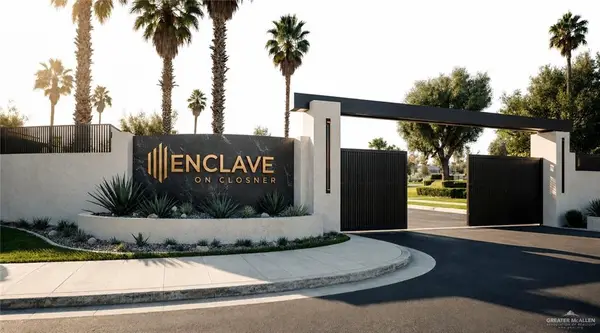 $65,000Pending0 Acres
222 E Rio Bravo Street, Edinburg, TX 78539
MLS# 510323Listed by: Keller Williams Realty Rgv $65,000Pending0 Acres
220 E Rio Bravo Street, Edinburg, TX 78539
MLS# 510325Listed by: Keller Williams Realty Rgv $65,000Pending0 Acres
216 E Rio Bravo Street, Edinburg, TX 78539
MLS# 510327Listed by: Keller Williams Realty Rgv $65,000Pending0 Acres
214 E Rio Bravo Street, Edinburg, TX 78539
MLS# 510336Listed by: Keller Williams Realty Rgv $65,000Pending0 Acres
300 E Rio Bravo Street, Edinburg, TX 78539
MLS# 510317Listed by: Keller Williams Realty Rgv $65,000Pending0 Acres
224 E Rio Bravo Street, Edinburg, TX 78539
MLS# 510318Listed by: Keller Williams Realty Rgv $65,000Pending0 Acres
3208 S Rafael Avenue, Edinburg, TX 78539
MLS# 510311Listed by: Keller Williams Realty Rgv $65,000Pending0 Acres
320 E Rio Bravo Street, Edinburg, TX 78539
MLS# 510313Listed by: Keller Williams Realty Rgv


Protect your home and budget from life's surprises with an Assurant Home Warranty, backed by a partner that supports you through every step of homeownership. Explore Plans.
©2026 Century 21 Real Estate LLC. All rights reserved. CENTURY 21®, the CENTURY 21 Logo and C21® are service marks owned by Century 21 Real Estate LLC. Century 21 Real Estate LLC fully supports the principles of the Fair Housing Act and the Equal Opportunity Act. Each office is independently owned and operated. Listing information is deemed reliable but not guaranteed accurate.