
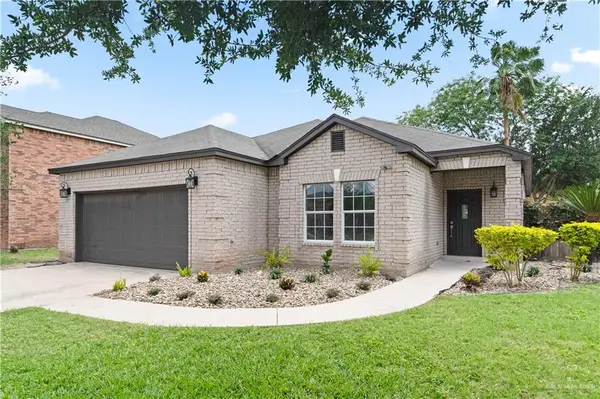
3010 Hawthorne Avenue, Edinburg, TX 78539
Local realty services provided by:CENTURY 21 Johnston Company
3010 Hawthorne Avenue,Edinburg, TX 78539
$345,000
- 4 Beds
- 3 Baths
- 2,312 sq. ft.
- Single family
- Active
Listed by: mary alshomaly
Office: fox real estate pros
MLS#:510176
Source:TX_GMAR
Price summary
- Price:$345,000
- Price per sq. ft.:$149.22
- Monthly HOA dues:$19.17
About this home
TROPICAL-THEMED RETREAT! FULLY FURNISHED & OWNER FINANCING AVAILABLE! This beautifully designed 4 BEDROOM, 3 FULL BATH home sits on a spacious 0.24-ACRE lot and is a turnkey property ideal for an Airbnb, corporate housing, vacation home, or personal residence. Fully equipped and ready for immediate use, this home includes ALL FURNITURE, APPLIANCES, and everything needed for a comfortable stay. Enjoy the relaxing retreat atmosphere featuring a BEAUTIFUL COVERED PATIO with outdoor seating, BBQ grill, and space perfect for entertaining. The home also includes fun family amenities such as games, board games, darts, and indoor activities. Additional features include a FULL KITCHEN with cookware, MULTIPLE SMART TVs, a dedicated DESK SPACE, comfortable bedding, washer and dryer, and a relaxing BATHTUB. Conveniently located just minutes from DHR Health, UTRGV, shopping, dining, and major roadways, this exceptional property offers comfort, flexibility, and excellent investment potential.
Contact an agent
Home facts
- Year built:2004
- Listing ID #:510176
- Added:2 day(s) ago
- Updated:July 23, 2026 at 11:36 PM
Rooms and interior
- Bedrooms:4
- Total bathrooms:3
- Full bathrooms:3
- Flooring:Tile
- Dining Description:1 Dining Area(s)
- Bathrooms Description:Double Vanity, Separate Shower, Tub/Shower Combo, Whirlpool Jets
- Kitchen Description:Countertops (Granite), Electric Water Heater, Microwave, Refrigerator, Stove/Range-Electric Smooth
- Bedroom Description:His and Hers Closets, Private Commode, Walk-In Closet(s)
- Living area:2,312 sq. ft.
Heating and cooling
- Cooling:Ceiling Fan(s), Central Air, Electric
- Heating:Central, Electric
- Central air:Yes
Structure and exterior
- Roof:Clay Tile
- Year built:2004
- Building area:2,312 sq. ft.
- Construction Materials:Brick
- Exterior Features:Covered Patio, Patio Slab
- Foundation Description:Slab
Schools
- High school:Vela H.S.
- Middle school:Elias Longoria
- Elementary school:Trevino
Utilities
- Water:Electric Water Heater, Public Water
- Sewer:City Sewer
Finances and disclosures
- Price:$345,000
- Price per sq. ft.:$149.22
- Tax amount:$7,215
Features and amenities
- Appliances:Microwave, Refrigerator, Stove/Range-Electric Smooth, Washer
- Laundry features:Dryer, Laundry Room, Washer, Washer/Dryer Connection
- Amenities:Curbs, Decorative/High Ceilings, Dryer, Entrance Foyer, Street Lights
Parking
- Parking description:Attached
- Garage:Yes
- Garage spaces:2
New listings near 3010 Hawthorne Avenue
- New
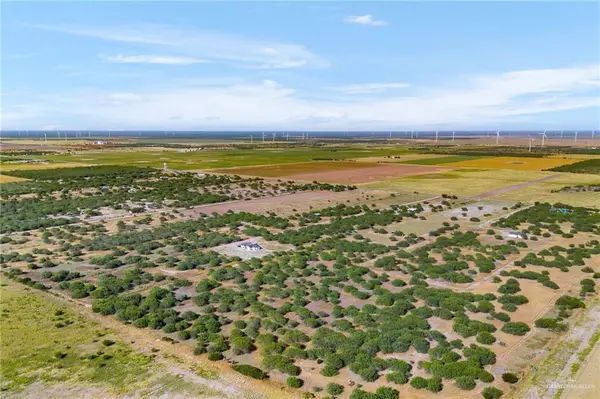 $195,000Active0 Acres
00000 Fm 2058 Road, Edinburg, TX 78541
MLS# 510457Listed by: Keller Williams Realty Rgv - New
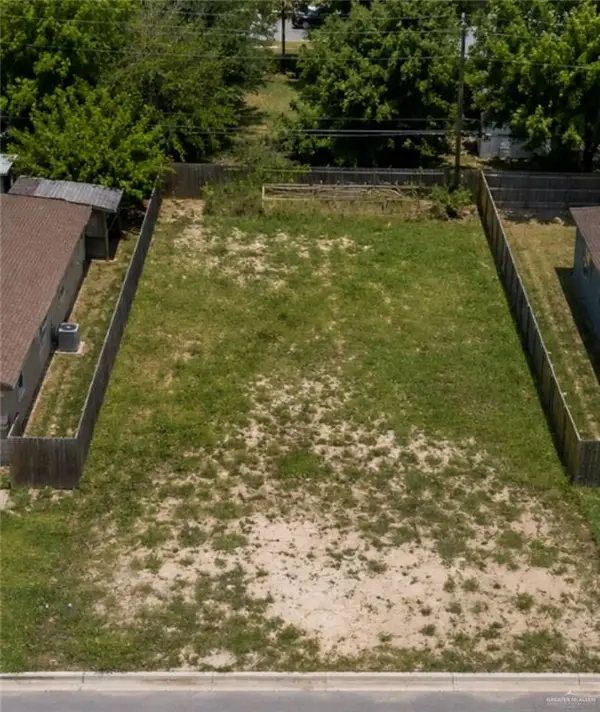 $79,000Active0 Acres
505 W Southland Avenue, Edinburg, TX 78539
MLS# 510468Listed by: Winners Circle - New
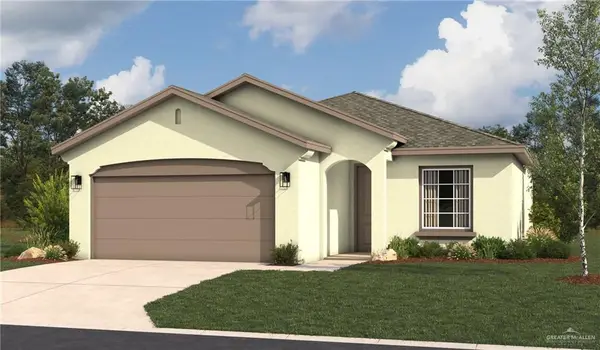 $241,834Active3 beds 2 baths1,337 sq. ft.
4701 S Landon Avenue, Edinburg, TX 78539
MLS# 510471Listed by: Imperio Real Estate Llc - New
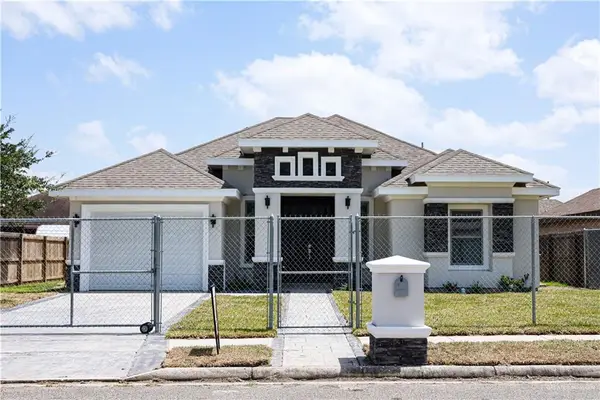 $239,000Active3 beds 3 baths1,361 sq. ft.
2710 Tassajara Street, Edinburg, TX 78542
MLS# 510452Listed by: Stellar Equity Real Estate Llc - New
 $265,000Active3 beds 2 baths1,716 sq. ft.
2014 Linsay Boulevard, Edinburg, TX 78539
MLS# 510456Listed by: Stellar Equity Real Estate Llc  $65,000Pending0 Acres
212 E Rio Bravo Street, Edinburg, TX 78539
MLS# 510393Listed by: Keller Williams Realty Rgv $65,000Pending0 Acres
210 E Rio Bravo Street, Edinburg, TX 78539
MLS# 510395Listed by: Keller Williams Realty Rgv $65,000Pending0 Acres
208 E Rio Bravo Street, Edinburg, TX 78539
MLS# 510396Listed by: Keller Williams Realty Rgv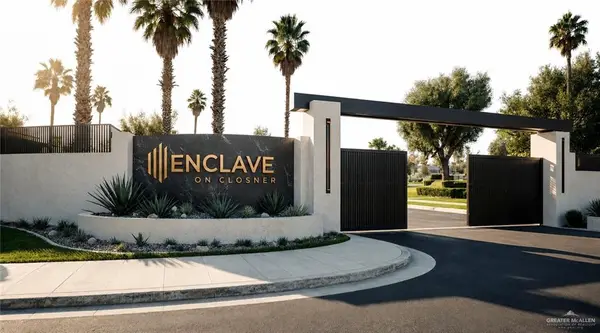 $65,000Pending0 Acres
206 E Rio Bravo Street, Edinburg, TX 78539
MLS# 510399Listed by: Keller Williams Realty Rgv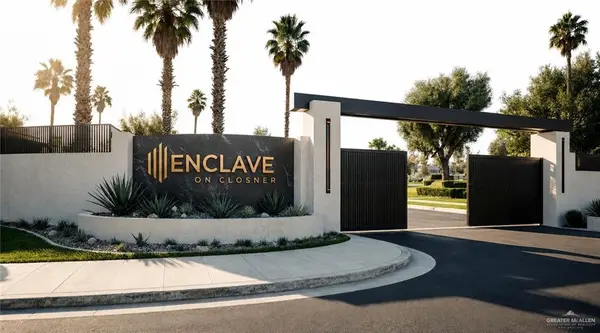 $65,000Pending0 Acres
204 E Rio Bravo Street, Edinburg, TX 78539
MLS# 510401Listed by: Keller Williams Realty Rgv


Protect your home and budget from life's surprises with an Assurant Home Warranty, backed by a partner that supports you through every step of homeownership. Explore Plans.
©2026 Century 21 Real Estate LLC. All rights reserved. CENTURY 21®, the CENTURY 21 Logo and C21® are service marks owned by Century 21 Real Estate LLC. Century 21 Real Estate LLC fully supports the principles of the Fair Housing Act and the Equal Opportunity Act. Each office is independently owned and operated. Listing information is deemed reliable but not guaranteed accurate.