
305 Central Park Street, Edinburg, TX 78541
Local realty services provided by:CENTURY 21 Johnston Company
305 Central Park Street,Edinburg, TX 78541
$359,500
- 4 Beds
- 3 Baths
- 2,358 sq. ft.
- Single family
- Active
Listed by: mona kim
Office: imperio real estate llc
MLS#:515600
Source:TX_GMAR
Price summary
- Price:$359,500
- Price per sq. ft.:$152.46
- Monthly HOA dues:$25
About this home
Beautiful Energy Star home featuring a beautiful floorplan: This beauty has a 9 foot ceiling on the first floor, laminate wood staircase, downstairs primary suite with a double vanity, private commode, linen closet, both shower and tub and a HUGE walk-in closet! With 4 bedrooms, 2.5 bathrooms and approximately 2,380 sqfts of living space, there is plenty of space for your family or for entertaining. This wonderful home has so much offer inside and out. Come to experience the space comfort, and inviting outdoor kitchen with HUGE custom built-in heated POOL for yourself with love ones. LOOKING FORWARD TO Set up your appointment to see it today!
Contact an agent
Home facts
- Year built:2023
- Listing ID #:515600
- Added:5 day(s) ago
- Updated:September 24, 2026 at 07:41 PM
Rooms and interior
- Bedrooms:4
- Total bathrooms:3
- Full bathrooms:2
- Half bathrooms:1
- Flooring:Tile
- Dining Description:1 Dining Area(s)
- Bathrooms Description:Tub/Shower Combo
- Kitchen Description:Countertops (Granite), Dishwasher, Electric Water Heater, Stove/Range-Electric Smooth
- Bedroom Description:Split Bedrooms, Walk-In Closet(s)
- Living area:2,358 sq. ft.
Heating and cooling
- Cooling:Ceiling Fan(s), Central Air, Electric
- Heating:Central, Electric
- Central air:Yes
Structure and exterior
- Roof:Composition Shingle
- Year built:2023
- Building area:2,358 sq. ft.
- Lot Features:Corner Lot, Professional Landscaping, Sidewalks, Sprinkler System
- Construction Materials:Stucco
- Exterior Features:Covered Patio, Mature Trees, Professional Landscaping, Sidewalks, Sprinkler System
- Foundation Description:Slab
Schools
- High school:Edinburg North H.S.
- Middle school:B.L. Gray Junior High
- Elementary school:Lincoln
Utilities
- Water:Electric Water Heater, Public Water
- Sewer:City Sewer
Finances and disclosures
- Price:$359,500
- Price per sq. ft.:$152.46
- Tax amount:$7,732
Features and amenities
- Appliances:1 Year Warranty, Stove/Range-Electric Smooth
- Laundry features:Laundry Room, Washer/Dryer Connection
- Amenities:Crown/Cove Molding, Decorative/High Ceilings, Dishwasher, Entrance Foyer, Mature Trees, Sidewalks, Sprinkler System, Street Lights, Window Coverings (Other)
- Pool features:Heated, In Ground, Outdoor Pool
Parking
- Parking description:Attached, Garage Faces Front
- Garage:Yes
- Garage spaces:2
New listings near 305 Central Park Street
- New
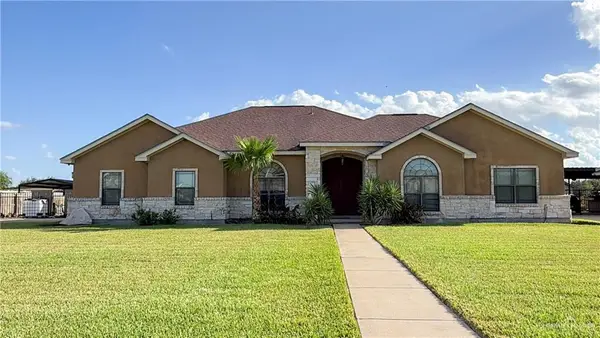 $375,000Active3 beds 3 baths2,325 sq. ft.
5604 E Curry Road E, Edinburg, TX 78542
MLS# 515809Listed by: Delco Real Estate Service, Llc - New
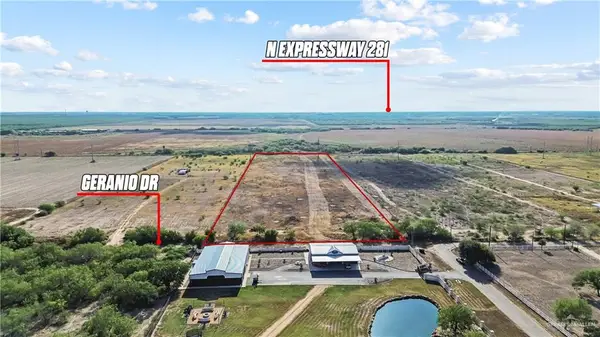 $260,000Active0 Acres
10046 N Geranio Drive, Edinburg, TX 78542
MLS# 515838Listed by: Fox Real Estate Pros - New
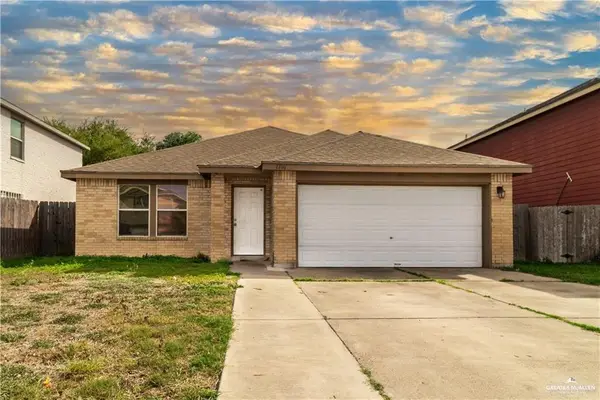 $240,000Active4 beds 3 baths2,424 sq. ft.
2216 Llano Grande Lane, Edinburg, TX 78542
MLS# 516191Listed by: Blue Diamond Realty Group Llc - Open Sat, 1 to 3pmNew
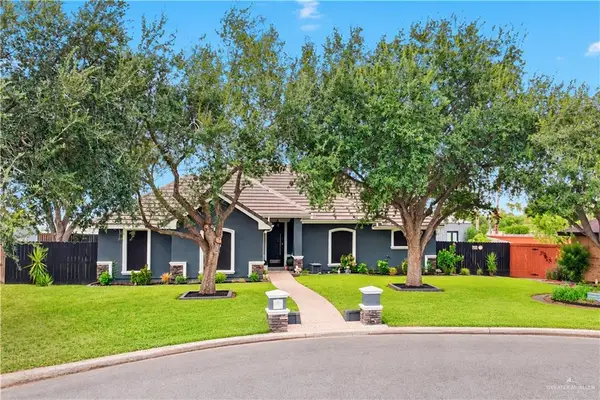 $285,000Active3 beds 2 baths1,716 sq. ft.
2117 Deborah Street, Edinburg, TX 78539
MLS# 516185Listed by: Keller Williams Realty Rgv - New
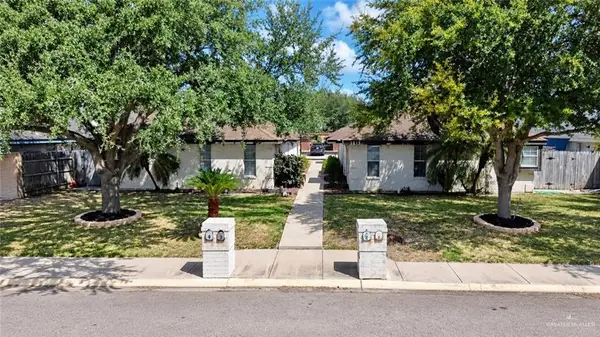 $380,000Active-- beds -- baths3,779 sq. ft.
1815 N Agua Fina Avenue, Edinburg, TX 78541
MLS# 515650Listed by: Red & Co Realty Services - New
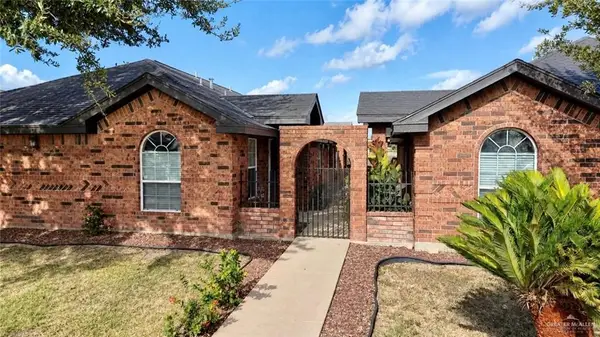 $365,000Active-- beds -- baths3,640 sq. ft.
2019 Aruba Drive, Edinburg, TX 78541
MLS# 515660Listed by: Red & Co Realty Services - New
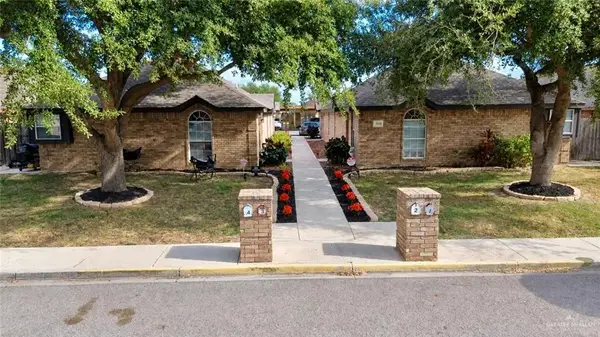 $370,000Active-- beds -- baths3,780 sq. ft.
3619 W Faith Hill Street W, Edinburg, TX 78541
MLS# 515662Listed by: Red & Co Realty Services - New
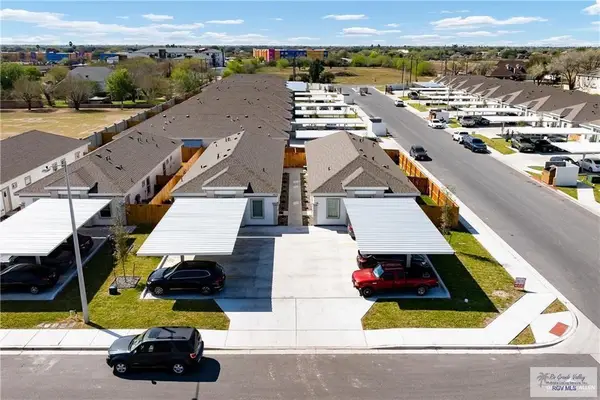 $485,000Active-- beds -- baths3,746 sq. ft.
1613 Molino De Viento Cir., EDINBURG, TX 78541
MLS# 29779766Listed by: IMPERIO REAL ESTATE - New
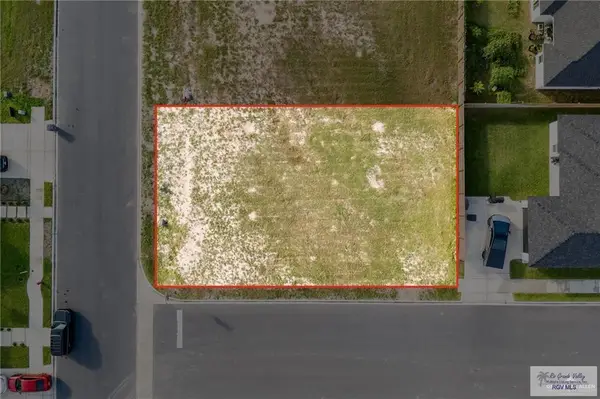 $90,000Active0.14 Acres
917 N Brushfield, EDINBURG, TX 78541
MLS# 29779769Listed by: IMPERIO REAL ESTATE - New
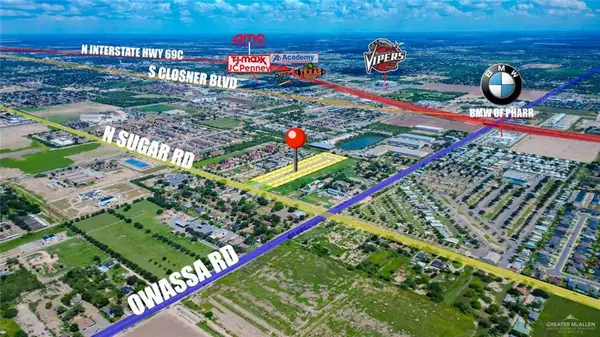 $175,000Active0 Acres
LOT 1 W Viya Street, Edinburg, TX 78539
MLS# 516010Listed by: Big Realty


Protect your home and budget from life's surprises with an Assurant Home Warranty, backed by a partner that supports you through every step of homeownership. Explore Plans.
©2026 Century 21 Real Estate LLC. All rights reserved. CENTURY 21®, the CENTURY 21 Logo and C21® are service marks owned by Century 21 Real Estate LLC. Century 21 Real Estate LLC fully supports the principles of the Fair Housing Act and the Equal Opportunity Act. Each office is independently owned and operated. Listing information is deemed reliable but not guaranteed accurate.