
3052 Regal Drive, Edinburg, TX 78539
Local realty services provided by:CENTURY 21 Johnston Company
3052 Regal Drive,Edinburg, TX 78539
$254,900
- - Beds
- - Baths
- 1,976 sq. ft.
- Multi-family
- Active
Listed by: juan de la garza
Office: de la garza realty group, llc
MLS#:514062
Source:TX_GMAR
Price summary
- Price:$254,900
- Price per sq. ft.:$129
- Monthly HOA dues:$72.5
About this home
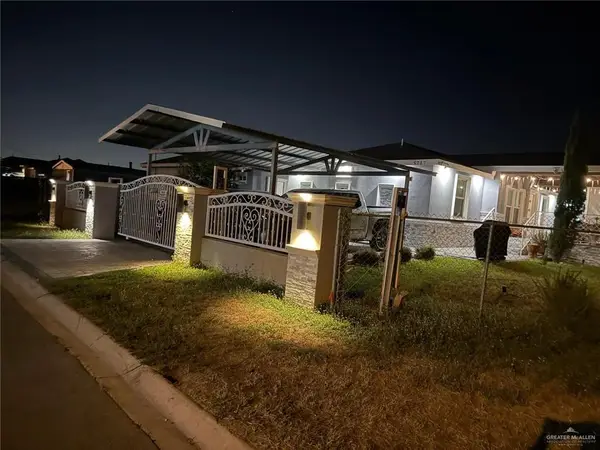
Great investment opportunity or owner-occupant option in the gated Boardwalk subdivision! This well-maintained duplex offers flexibility with Unit A currently leased at $1,000/month and Unit B furnished and operating as a short-term rental. Continue using both units as income-producing rentals, or occupy the furnished unit while collecting rent from the neighboring unit.
Each unit features 2 bedrooms, 2 full baths, an office/study, an open-concept kitchen and living area, tile flooring, granite countertops, custom cabinetry, stainless steel kitchen appliances, washer and dryer, and 2 covered carport spaces. All appliances convey.
The Boardwalk subdivision offers a gated entrance, community pool, and lawn maintenance included through the HOA. Conveniently located in Edinburg near McColl Rd and south of Freddy Gonzalez Blvd, with easy access to UTRGV, DHR Health, shopping, dining, the recently renovated H-E-B, and many other nearby amenities.
Contact an agent
Home facts
- Year built:2013
- Listing ID #:514062
- Added:1 day(s) ago
- Updated:August 31, 2026 at 10:49 PM
Rooms and interior
- Flooring:Tile
- Kitchen Description:Electric Water Heater, Microwave, Oven-Microwave, Refrigerator, Stove/Range, Stove/Range-Electric Smooth
- Bedroom Description:Walk-In Closet(s)
- Living area:1,976 sq. ft.
Heating and cooling
- Cooling:Ceiling Fan(s), Central Air, Electric
- Heating:Central, Electric
- Central air:Yes
Structure and exterior
- Roof:Composition Shingle
- Year built:2013
- Building area:1,976 sq. ft.
- Lot Features:Alley, Mature Trees, Sidewalks
- Construction Materials:Stucco
- Exterior Features:Alley, Mature Trees, Sidewalks
- Foundation Description:Slab
Schools
- High school:Vela H.S.
- Middle school:Longoria
- Elementary school:Canterbury
Utilities
- Water:Electric Water Heater, Public Water
- Sewer:City Sewer
Finances and disclosures
- Price:$254,900
- Price per sq. ft.:$129
- Tax amount:$6,533
Features and amenities
- Appliances:Refrigerator, Stove/Range, Stove/Range-Electric Smooth, Washer
- Laundry features:Dryer, Laundry Room, Washer, Washer/Dryer Connection
- Amenities:Curbs, Decorative/High Ceilings, Dryer, Gated, Mature Trees, Pool, Street Lights, Wet/Dry Bar
- Pool features:Pool
Parking
- Parking description:Garage Faces Rear
New listings near 3052 Regal Drive
- New
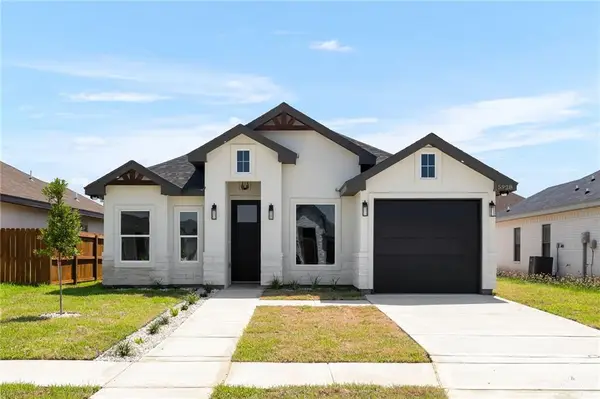 $235,000Active3 beds 2 baths1,331 sq. ft.
5928 N Pedaso Del Sol Street, Edinburg, TX 78542
MLS# 514074Listed by: Imperio Real Estate Llc - New
 $145,000Active0 Acres
800 E Sadie Street, Edinburg, TX 78504
MLS# 514080Listed by: Trademark Real Estate Group - New
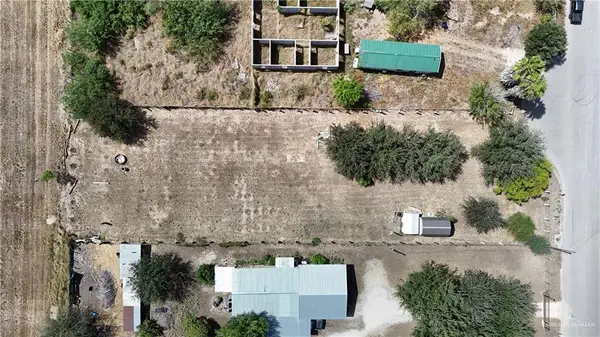 $84,000Active0 Acres
7616 Flamingo Avenue, Edinburg, TX 78542
MLS# 514081Listed by: Trademark Real Estate Group - New
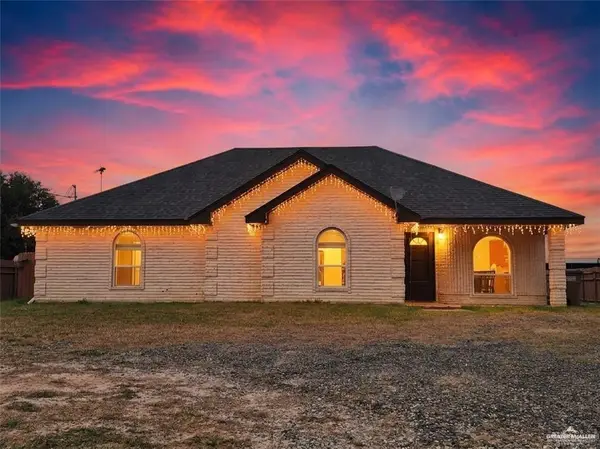 $265,000Active3 beds 2 baths1,568 sq. ft.
315 N Los Cerritos Circle, Edinburg, TX 78541
MLS# 514072Listed by: Trademark Real Estate Group - New
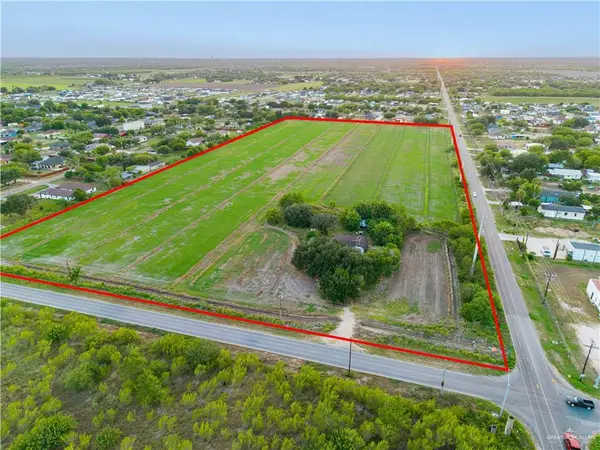 $999,999Active0 Acres
5109 S Tower Road, Edinburg, TX 78542
MLS# 513692Listed by: Exp Realty Llc - New
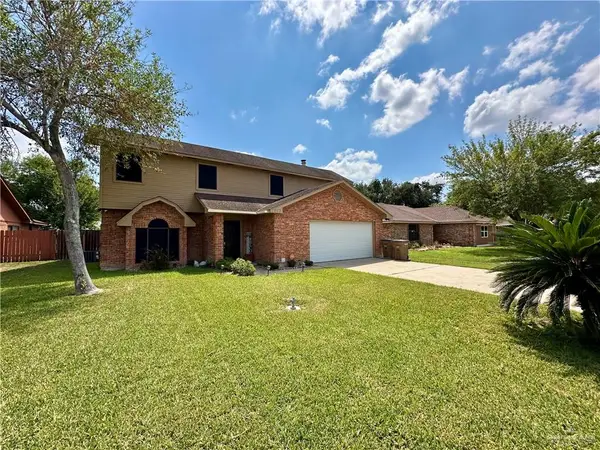 $279,900Active4 beds 3 baths2,299 sq. ft.
1712 Oaks Road, Edinburg, TX 78539
MLS# 513924Listed by: Tnt Real Estate - New
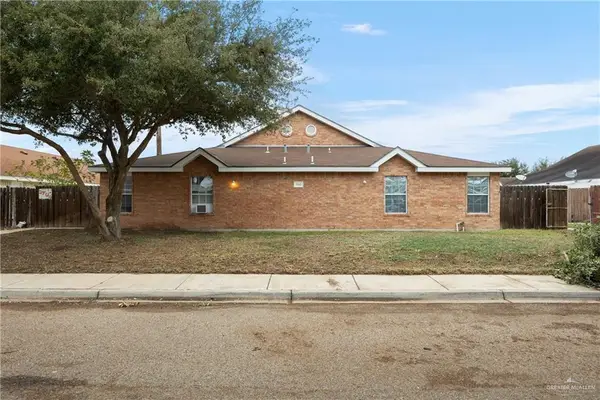 $355,000Active-- beds -- baths3,975 sq. ft.
3705 Joby Street, Edinburg, TX 78541
MLS# 514040Listed by: Element Realty, Llc - New
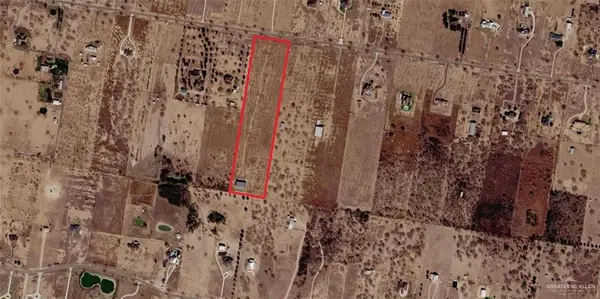 $310,000Active0 Acres
20525 Los Venados Drive, Edinburg, TX 78542
MLS# 510224Listed by: Keller Williams Realty Rgv - New
 $265,000Active3 beds 3 baths1,148 sq. ft.
5717 Esmeralda Street, Edinburg, TX 78542
MLS# 514002Listed by: Alta Real Estate, Llc


Protect your home and budget from life's surprises with an Assurant Home Warranty, backed by a partner that supports you through every step of homeownership. Explore Plans.
©2026 Century 21 Real Estate LLC. All rights reserved. CENTURY 21®, the CENTURY 21 Logo and C21® are service marks owned by Century 21 Real Estate LLC. Century 21 Real Estate LLC fully supports the principles of the Fair Housing Act and the Equal Opportunity Act. Each office is independently owned and operated. Listing information is deemed reliable but not guaranteed accurate.