
309 Choke Canyon Street, Edinburg, TX 78541
Local realty services provided by:CENTURY 21 Johnston Company
309 Choke Canyon Street,Edinburg, TX 78541
$285,000
- 4 Beds
- 2 Baths
- 1,734 sq. ft.
- Single family
- Active
Listed by: janet wallace
Office: jade real estate llc
MLS#:509064
Source:TX_GMAR
Price summary
- Price:$285,000
- Price per sq. ft.:$164.36
- Monthly HOA dues:$20
About this home
Welcome to 309 Choke Canyon Street in the desirable Russell Park Subdivision! This beautifully maintained home offers an open-concept layout designed for comfortable everyday living and effortless entertaining. The spacious kitchen features quartz countertops, an oversized island, custom gray cabinetry, stainless steel appliances, and abundant storage while flowing seamlessly into the living and dining areas. The private primary suite boasts a large walk-in closet, dual-sink vanity, and beautifully tiled walk-in shower. Tile flooring throughout, neutral finishes, and modern fixtures create a clean, move-in-ready feel. Step outside to a fully fenced backyard with plenty of space for outdoor activities. Conveniently located near schools, shopping, dining, parks, and major roadways. Schedule your private showing today!
Contact an agent
Home facts
- Year built:2024
- Listing ID #:509064
- Added:16 day(s) ago
- Updated:July 24, 2026 at 08:00 PM
Rooms and interior
- Bedrooms:4
- Total bathrooms:2
- Full bathrooms:2
- Flooring:Tile
- Dining Description:1 Dining Area(s)
- Bathrooms Description:Double Vanity, Separate Shower
- Kitchen Description:Countertops (Quartz), Electric Water Heater, Microwave, Refrigerator, Stove/Range
- Bedroom Description:Split Bedrooms, Walk-In Closet(s)
- Living area:1,734 sq. ft.
Heating and cooling
- Cooling:Ceiling Fan(s), Central Air, Electric
- Heating:Central, Electric
- Central air:Yes
Structure and exterior
- Roof:Composition Shingle
- Year built:2024
- Building area:1,734 sq. ft.
- Lot Features:Curb & Gutters, Sidewalks
- Construction Materials:Stone, Stucco
- Exterior Features:Covered Patio, Curb & Gutters, Landscaped, Patio Slab, Sidewalks
- Foundation Description:Slab
Schools
- High school:Edinburg North H.S.
- Middle school:Elias Longoria
- Elementary school:Zavala
Utilities
- Water:Electric Water Heater, Public Water
- Sewer:City Sewer
Finances and disclosures
- Price:$285,000
- Price per sq. ft.:$164.36
- Tax amount:$6,290
Features and amenities
- Appliances:Microwave, Refrigerator, Stove/Range
- Laundry features:Laundry Room, Washer/Dryer Connection
- Amenities:Decorative/High Ceilings, Partial Window Coverings, Sidewalks, Street Lights
Parking
- Parking description:Attached, Garage Faces Front
- Garage:Yes
- Garage spaces:2
New listings near 309 Choke Canyon Street
- New
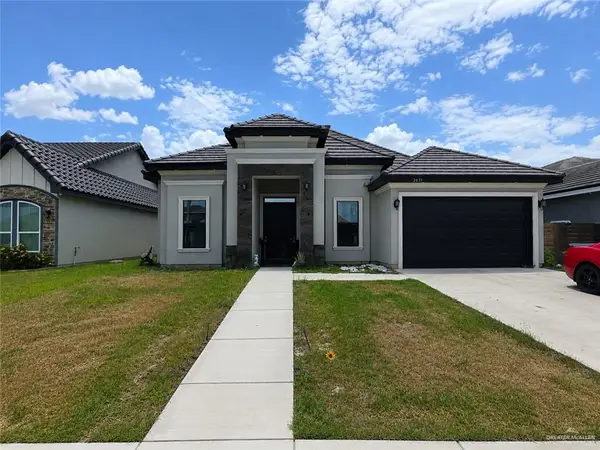 $370,000Active4 beds 3 baths2,001 sq. ft.
2637 Seton Street, Edinburg, TX 78542
MLS# 510289Listed by: Big Realty - New
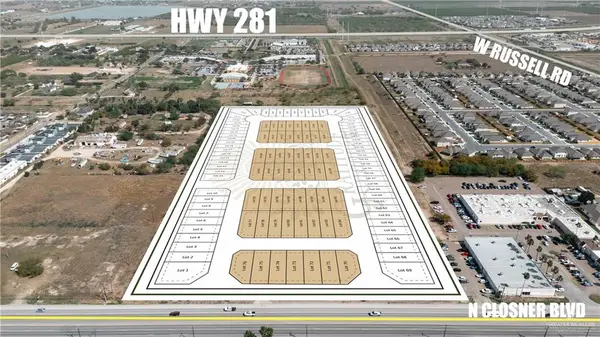 $75,000Active0 Acres
408 E Blessed Street, Edinburg, TX 78541
MLS# 510545Listed by: Ursa Real Estate - New
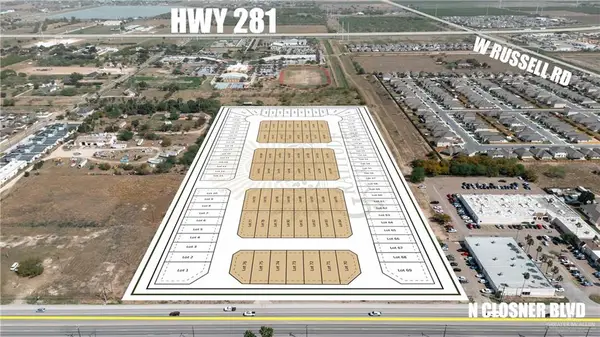 $75,000Active0 Acres
406 E Blessed Street, Edinburg, TX 78541
MLS# 510546Listed by: Ursa Real Estate - New
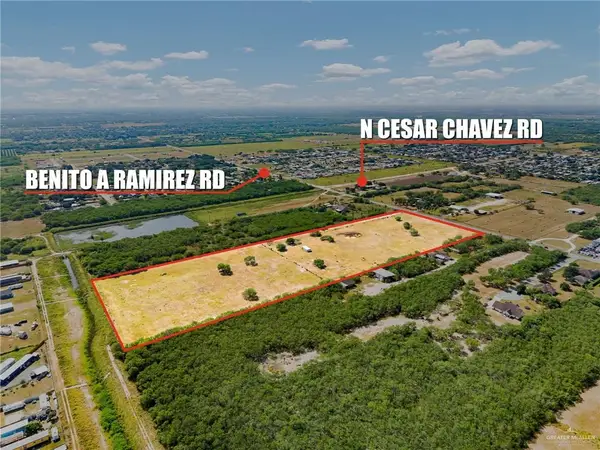 $675,000Active0 Acres
4105 Benito A Ramirez Road, Edinburg, TX 78542
MLS# 510550Listed by: Imperio Real Estate Llc - New
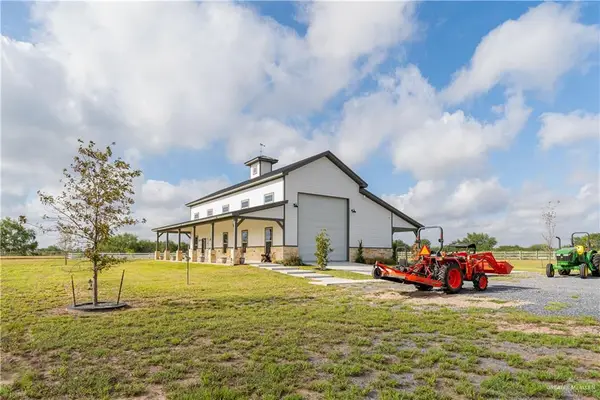 $402,900Active0 Acres
19921 E Los Venados Drive, Edinburg, TX 78542
MLS# 510556Listed by: Re/Max Elite - New
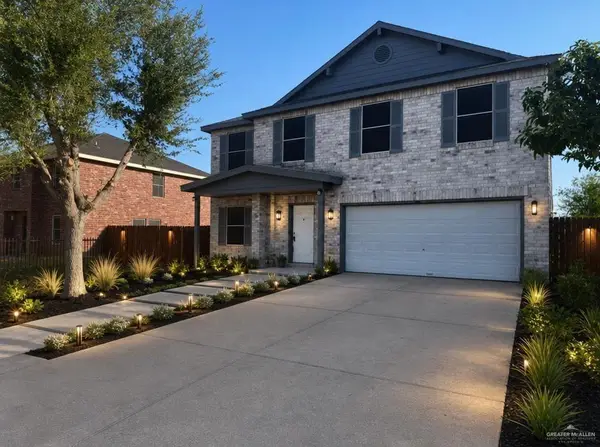 $269,900Active4 beds 3 baths2,436 sq. ft.
2402 Llano Grande Lane, Edinburg, TX 78542
MLS# 510561Listed by: Jade Real Estate Llc - New
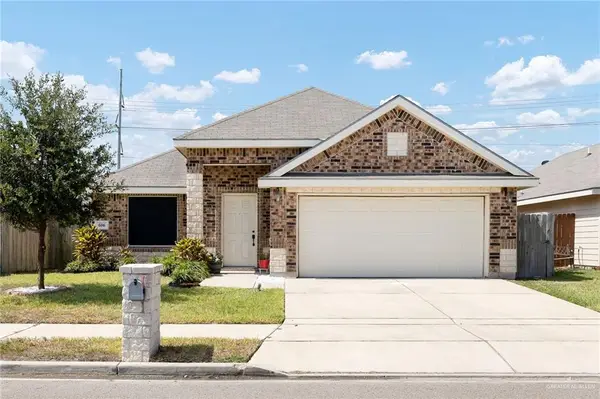 $270,000Active4 beds 2 baths1,760 sq. ft.
606 Central Park Street, Edinburg, TX 78541
MLS# 510438Listed by: Imperio Real Estate Llc - New
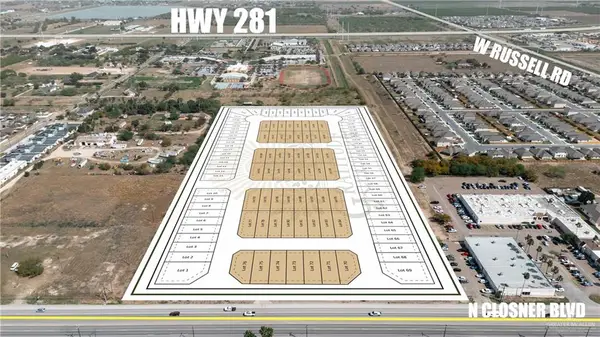 $74,900Active0 Acres
2620 N Loyalty Avenue, Edinburg, TX 78541
MLS# 510530Listed by: Ursa Real Estate - New
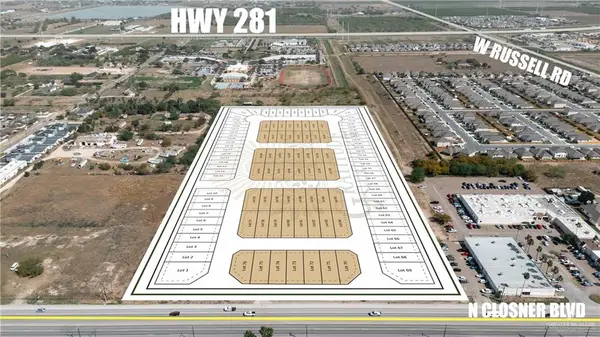 $64,900Active0 Acres
2618 N Loyalty Avenue, Edinburg, TX 78541
MLS# 510531Listed by: Ursa Real Estate - New
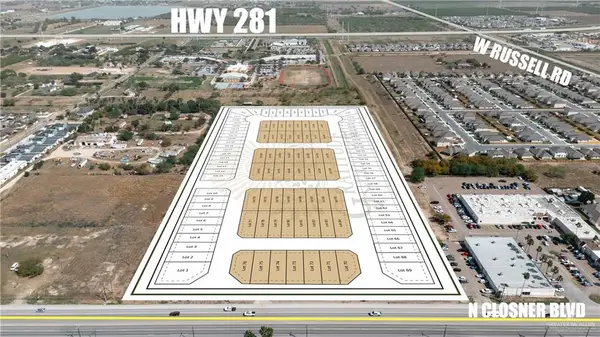 $65,900Active0 Acres
2616 N Loyalty Avenue, Edinburg, TX 78541
MLS# 510532Listed by: Ursa Real Estate


Protect your home and budget from life's surprises with an Assurant Home Warranty, backed by a partner that supports you through every step of homeownership. Explore Plans.
©2026 Century 21 Real Estate LLC. All rights reserved. CENTURY 21®, the CENTURY 21 Logo and C21® are service marks owned by Century 21 Real Estate LLC. Century 21 Real Estate LLC fully supports the principles of the Fair Housing Act and the Equal Opportunity Act. Each office is independently owned and operated. Listing information is deemed reliable but not guaranteed accurate.