
5692 E Mile 17 1/2 Road, Edinburg, TX 78542
Local realty services provided by:CENTURY 21 Johnston Company
5692 E Mile 17 1/2 Road,Edinburg, TX 78542
$795,000
- 5 Beds
- 5 Baths
- 4,395 sq. ft.
- Single family
- Active
Listed by: andres de la rosa
Office: dominion real estate
MLS#:514157
Source:TX_GMAR
Price summary
- Price:$795,000
- Price per sq. ft.:$180.89
About this home
Stunning modern home situated on a full acre, offering the perfect combination of luxury, comfort, and contemporary design. This spacious open-concept home features 5 bedrooms, 4.5 bathrooms, a home gym, and a 2-car garage. Soaring ceilings, porcelain tile flooring, and expansive windows create a bright and inviting atmosphere throughout.
The living area features decorative ceilings, recessed lighting, and large sliding glass doors that open to a spacious covered patio, creating a seamless indoor-outdoor entertaining space. The modern kitchen showcases custom black cabinetry with elegant gold hardware, quartz countertops, and an oversized island. The spacious primary suite features two oversized walk-in closets and an en-suite bathroom with plenty of potential for a relaxing, spa-like retreat. Additional features include an in-home surround sound system, security camera system, and a large backyard with a covered patio—perfect for entertaining, gatherings, and weekend BBQs.
Contact an agent
Home facts
- Year built:2024
- Listing ID #:514157
- Added:1 day(s) ago
- Updated:September 03, 2026 at 04:48 PM
Rooms and interior
- Bedrooms:5
- Total bathrooms:5
- Full bathrooms:4
- Half bathrooms:1
- Flooring:Porcelain Tile
- Dining Description:2 Dining Area(s)
- Bathrooms Description:Double Vanity, Tub/Shower Combo
- Kitchen Description:Countertops (Quartz), Dishwasher, Electric Water Heater, Oven-Microwave, Refrigerator, Stove/Range-Gas
- Bedroom Description:His and Hers Closets, Outside Access, Private Commode
- Living area:4,395 sq. ft.
Heating and cooling
- Cooling:Ceiling Fan(s), Central Air
- Heating:Central
- Central air:Yes
Structure and exterior
- Roof:Shingle
- Year built:2024
- Building area:4,395 sq. ft.
- Construction Materials:Stucco
- Exterior Features:Covered Patio, Patio Slab
- Foundation Description:Slab
Schools
- High school:Economedes H.S.
- Middle school:Memorial
- Elementary school:Lincoln
Utilities
- Water:Electric Water Heater, Public Water, Water Heater (In Garage)
- Sewer:Septic Tank
Finances and disclosures
- Price:$795,000
- Price per sq. ft.:$180.89
- Tax amount:$5,337
Features and amenities
- Appliances:Refrigerator, Stove/Range-Gas
- Laundry features:Laundry Room
- Amenities:Decorative/High Ceilings, Dishwasher, Exercise Room, Water Heater (In Garage)
Parking
- Parking description:Attached, Garage Faces Side
- Garage:Yes
- Garage spaces:2
New listings near 5692 E Mile 17 1/2 Road
- New
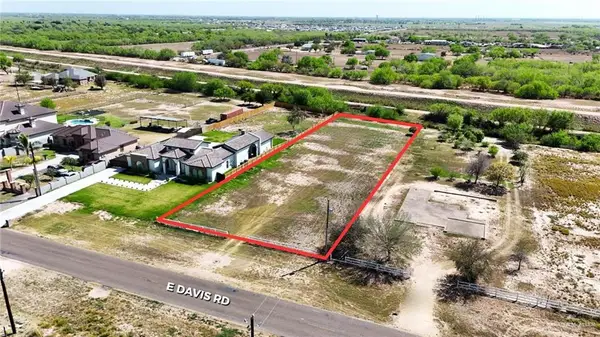 $152,500Active0 Acres
4112 E Davis Road, Edinburg, TX 78542
MLS# 514369Listed by: Big Realty - New
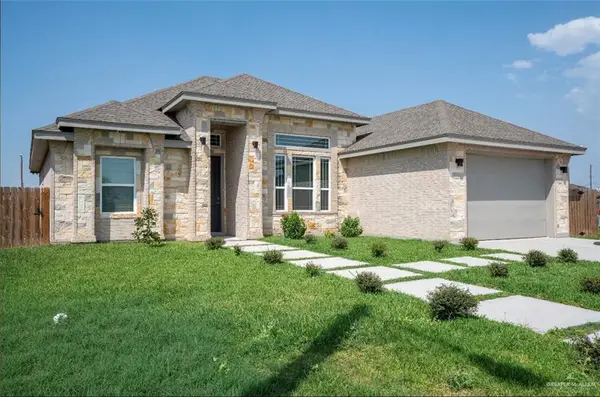 $265,600Active4 beds 2 baths1,724 sq. ft.
2707 Pfeiffer Street, Edinburg, TX 78542
MLS# 514372Listed by: Zapphire Real Estate Group - New
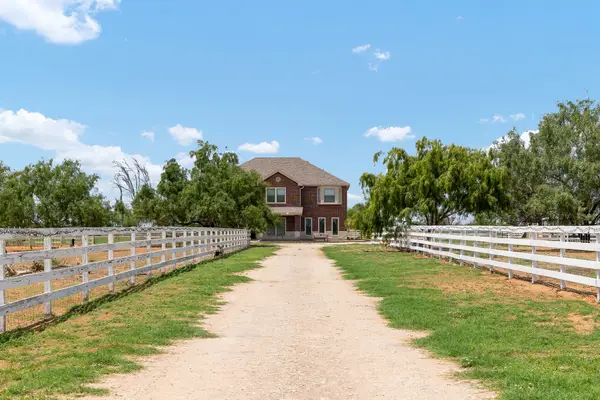 $699,000Active5 beds 3 baths3,226 sq. ft.
24518 Rio Colorado Road, Edinburg, TX 78541
MLS# 3990961Listed by: THE INTERNATIONAL REAL ESTATE COMPANY - New
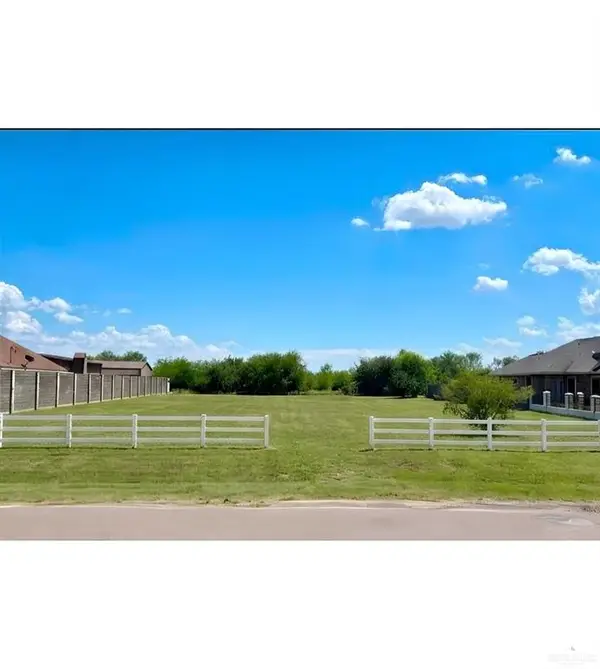 $115,000Active0 Acres
3548 E Davis Road, Edinburg, TX 78542
MLS# 514311Listed by: Keller Williams Realty Rgv - New
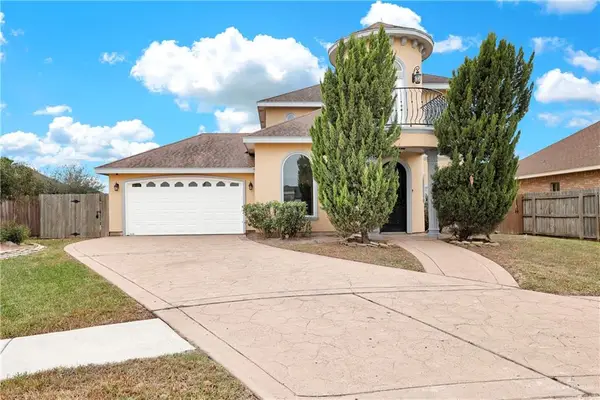 $362,400Active4 beds 3 baths2,547 sq. ft.
3218 Lerma Drive, Edinburg, TX 78539
MLS# 514341Listed by: Dolce Vita Realty - New
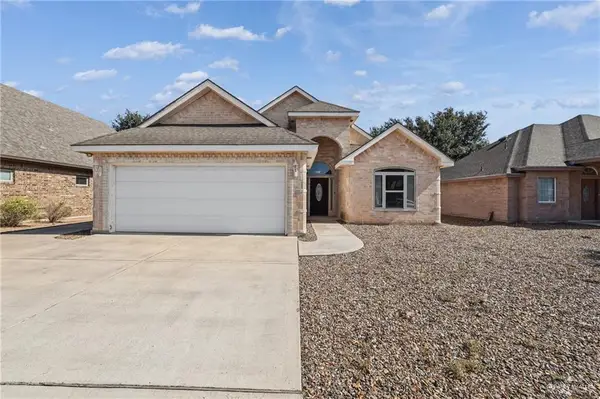 $212,500Active2 beds 2 baths1,431 sq. ft.
3411 Clubhouse Drive, Edinburg, TX 78542
MLS# 513427Listed by: Keller Williams Realty Rgv - New
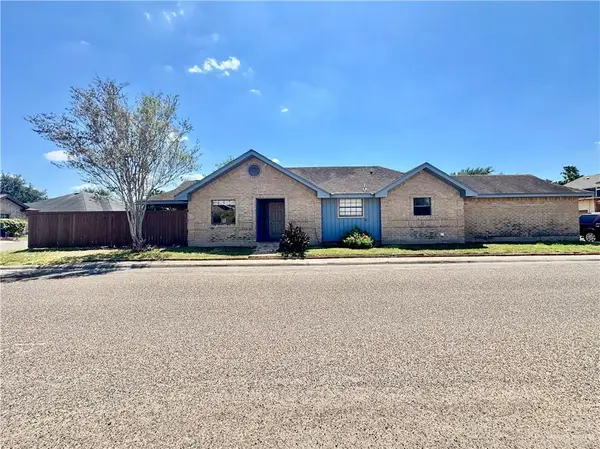 $120,000Active2 beds 2 baths1,225 sq. ft.
2111 Ichabod Lane, Edinburg, TX 78539
MLS# 514308Listed by: Gaston Properties - New
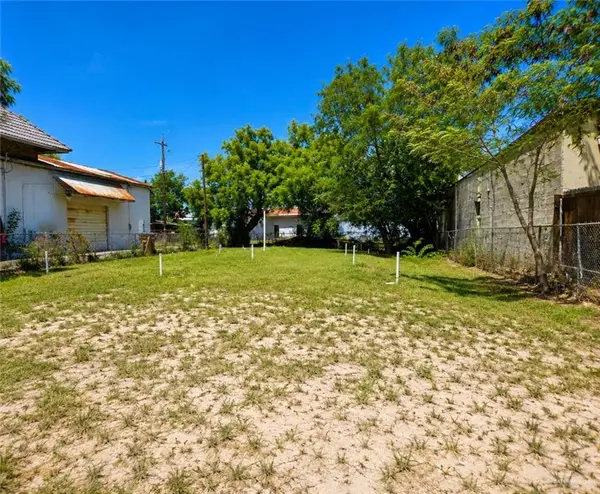 $89,000Active0 Acres
719 E Cano Street, Edinburg, TX 78539
MLS# 514307Listed by: Monarca Real Estate Group Llc - New
 $70,000Active0 Acres
10740 N Baylie Bear Drive, Edinburg, TX 78542
MLS# 514313Listed by: Elevate Real Estate


Protect your home and budget from life's surprises with an Assurant Home Warranty, backed by a partner that supports you through every step of homeownership. Explore Plans.
©2026 Century 21 Real Estate LLC. All rights reserved. CENTURY 21®, the CENTURY 21 Logo and C21® are service marks owned by Century 21 Real Estate LLC. Century 21 Real Estate LLC fully supports the principles of the Fair Housing Act and the Equal Opportunity Act. Each office is independently owned and operated. Listing information is deemed reliable but not guaranteed accurate.