
3110 N Adler Street, Edinburg, TX 78541
Local realty services provided by:CENTURY 21 Johnston Company
3110 N Adler Street,Edinburg, TX 78541
$489,000
- 4 Beds
- 4 Baths
- 2,623 sq. ft.
- Single family
- Active
Listed by: carina veale
Office: veale properties
MLS#:504943
Source:TX_GMAR
Price summary
- Price:$489,000
- Price per sq. ft.:$186.43
- Monthly HOA dues:$50
About this home
Beautiful new construction home in Edinburg, TX featuring 4 bedrooms, 3.5 bathrooms, & custom finishes throughout. This thoughtfully designed home offers an open-concept floor plan with high ceilings, tile flooring, quartz countertops, custom cabinetry, designer lighting fixtures, & abundant natural light. The spacious living area opens seamlessly to the kitchen complete with a large center island, farmhouse sink, custom vent hood, walk-in pantry, & extensive storage space.The primary suite offers tray ceilings & a spa-inspired bathroom featuring dual vanities, freestanding soaking tub, walk-in shower, & walk-in closet with built-ins. Secondary bedrooms are generously sized with a split-bedroom layout for added privacy. Additional features include a large laundry room, decorative powder bath wallpaper, oversized fenced backyard with plenty of room for your dream outdoor living space, & modern curb appeal. Thoughtfully designed with comfort, style, & functionality in mind.
Contact an agent
Home facts
- Year built:2026
- Listing ID #:504943
- Added:1 day(s) ago
- Updated:May 20, 2026 at 03:05 PM
Rooms and interior
- Bedrooms:4
- Total bathrooms:4
- Full bathrooms:3
- Half bathrooms:1
- Flooring:Tile
- Dining Description:1 Dining Area(s)
- Bathrooms Description:Double Vanity, Separate Shower, Soaking Tub
- Kitchen Description:Countertops (Quartz), Electric Water Heater, Smooth Electric Cooktop
- Bedroom Description:Private Commode, Split Bedrooms, Walk-In Closet(s)
- Living area:2,623 sq. ft.
Heating and cooling
- Cooling:Ceiling Fan(s), Central Air, Electric
- Heating:Central, Electric
- Central air:Yes
Structure and exterior
- Roof:Shingle
- Year built:2026
- Building area:2,623 sq. ft.
- Lot Features:Cul-De-Sac, Curb & Gutters, Irregular Lot, Professional Landscaping, Sidewalks, Sprinkler System
- Construction Materials:Brick, Stone
- Exterior Features:Covered Patio, Cul-De-Sac, Curb & Gutters, Professional Landscaping, Sidewalks, Sprinkler System
- Foundation Description:Slab
Schools
- High school:Edinburg North H.S.
- Middle school:Longoria
- Elementary school:Zavala
Utilities
- Water:Electric Water Heater, Public Water, Water Heater (In Garage), Water Heater (Programmable thermostat)
- Sewer:City Sewer
Finances and disclosures
- Price:$489,000
- Price per sq. ft.:$186.43
- Tax amount:$1,566
Features and amenities
- Laundry features:Laundry Room, Washer/Dryer Connection
- Amenities:Decorative/High Ceilings, Entrance Foyer, Sidewalks, Sprinkler System, Street Lights, Water Heater (In Garage)
Parking
- Parking description:Attached, Garage Faces Front
- Garage:Yes
- Garage spaces:2
New listings near 3110 N Adler Street
- New
 $245,000Active3 beds 2 baths1,411 sq. ft.
4336 Lina Street, Edinburg, TX 78542
MLS# 504498Listed by: Realty One Group Right Choice - New
 $89,900Active0 Acres
7284 Gwin Road, Edinburg, TX 78542
MLS# 504535Listed by: Bic Realty - New
 $125,000Active0 Acres
2511 Benito A Ramirez, Edinburg, TX 78542
MLS# 504538Listed by: Bic Realty - New
 $149,900Active-- beds -- baths1,254 sq. ft.
4813 Haven Lane, Edinburg, TX 78542
MLS# 504948Listed by: Big Realty - New
 $309,000Active3 beds 3 baths1,585 sq. ft.
2821 N Alyna Avenue, Edinburg, TX 78541
MLS# 504963Listed by: Exp Realty Llc 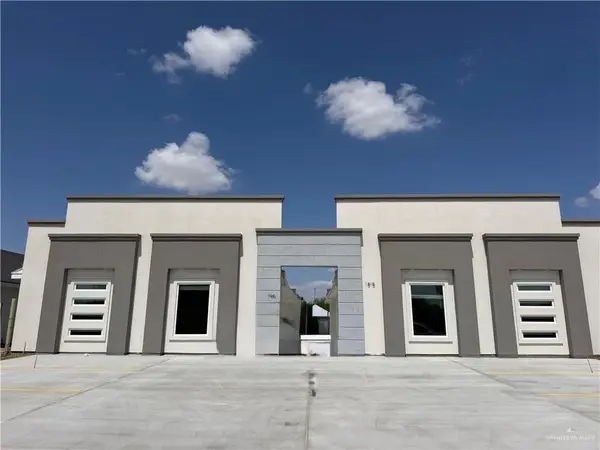 $560,000Active-- beds -- baths4,030 sq. ft.
1815 Elsham Avenue, Edinburg, 58539
MLS# 482961Listed by: Imperio Real Estate Llc- New
 $309,000Active3 beds 3 baths1,585 sq. ft.
2809 N Alyna Avenue, Edinburg, TX 78541
MLS# 504958Listed by: Exp Realty Llc - New
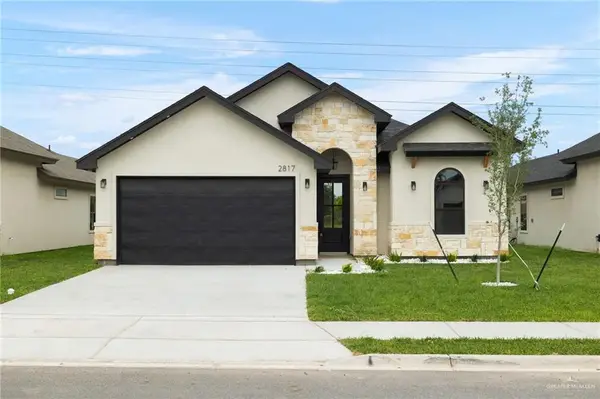 $309,000Active3 beds 3 baths1,585 sq. ft.
2817 N Alyna Avenue, Edinburg, TX 78541
MLS# 504962Listed by: Exp Realty Llc - New
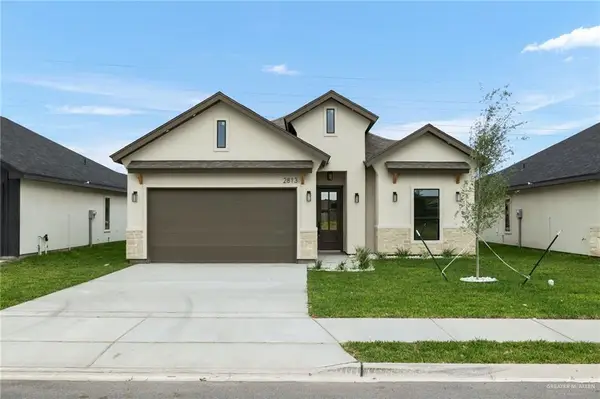 $309,000Active3 beds 3 baths1,585 sq. ft.
2813 N Alyna Avenue, Edinburg, TX 78541
MLS# 504960Listed by: Exp Realty Llc


Protect your home and budget from life's surprises with an Assurant Home Warranty, backed by a partner that supports you through every step of homeownership. Explore Plans.
©2026 Century 21 Real Estate LLC. All rights reserved. CENTURY 21®, the CENTURY 21 Logo and C21® are service marks owned by Century 21 Real Estate LLC. Century 21 Real Estate LLC fully supports the principles of the Fair Housing Act and the Equal Opportunity Act. Each office is independently owned and operated. Listing information is deemed reliable but not guaranteed accurate.