
3311 Lancelot Lane, Edinburg, TX 78539
Local realty services provided by:CENTURY 21 Johnston Company
3311 Lancelot Lane,Edinburg, TX 78539
$315,000
- 3 Beds
- 3 Baths
- 2,128 sq. ft.
- Single family
- Active
Listed by: nancy demara
Office: wounded warrior realty, llc
MLS#:511524
Source:TX_GMAR
Price summary
- Price:$315,000
- Price per sq. ft.:$148.03
- Monthly HOA dues:$8.33
About this home
Welcome to this spacious 3-bedroom, 2.5-bath home located in one of Edinburg's most desirable established neighborhoods. Built in 2003, this well-designed home offers generous living spaces and a functional layout that provides comfort and flexibility for everyday living.
With solid construction and great bones, this property presents an excellent opportunity for a new owner to add their personal style and enjoy the full potential this home has to offer. The spacious floor plan is a standout feature, offering the room and comfort that many buyers appreciate.
Step outside to enjoy a pool perfect for entertaining, relaxing or creating your own outdoor oasis.
Conveniently located within walking distance to a nearby school and just minutes from grocery stores, shopping, dining, and other everyday amenities, this home combines a prime location with outstanding value. Don't miss the chance to own a home in an established, highly sought-after area of Edinburg and make it your own.
Contact an agent
Home facts
- Year built:2003
- Listing ID #:511524
- Added:3 day(s) ago
- Updated:August 08, 2026 at 04:10 PM
Rooms and interior
- Bedrooms:3
- Total bathrooms:3
- Full bathrooms:2
- Half bathrooms:1
- Flooring:Tile
- Dining Description:2 Dining Area(s)
- Bathrooms Description:Double Vanity, Separate Shower, Soaking Tub
- Kitchen Description:Countertops (Tile), Electric Water Heater, Microwave, Stove/Range-Electric Smooth
- Bedroom Description:Walk-In Closet(s)
- Living area:2,128 sq. ft.
Heating and cooling
- Cooling:Ceiling Fan(s), Central Air, Electric
- Heating:Central, Electric
- Central air:Yes
Structure and exterior
- Roof:Composition Shingle
- Year built:2003
- Building area:2,128 sq. ft.
- Lot Features:Mature Trees, Sprinkler System
- Construction Materials:Brick
- Exterior Features:Covered Patio, Mature Trees, Patio Slab, Sprinkler System
- Foundation Description:Slab
Schools
- High school:Edinburg H.S.
- Middle school:South Middle School
- Elementary school:Trevino
Utilities
- Water:Electric Water Heater, Public Water, Water Heater (In Garage)
- Sewer:City Sewer
Finances and disclosures
- Price:$315,000
- Price per sq. ft.:$148.03
- Tax amount:$7,284
Features and amenities
- Appliances:Microwave, Stove/Range-Electric Smooth
- Laundry features:Laundry Room
- Amenities:Decorative/High Ceilings, Entrance Foyer, Internet Access, Mature Trees, Plantation Shutters, Sidewalks, Sprinkler System, Street Lights, Water Heater (In Garage)
- Pool features:In Ground, Outdoor Pool
Parking
- Parking description:Attached, Garage Faces Side
- Garage:Yes
- Garage spaces:2
New listings near 3311 Lancelot Lane
- New
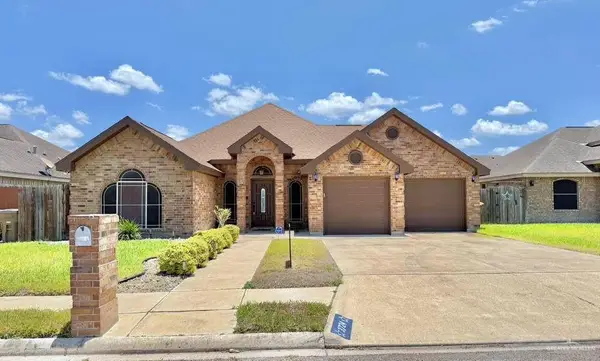 $268,900Active3 beds 2 baths1,518 sq. ft.
3724 Burr Drive, Edinburg, TX 78542
MLS# 511857Listed by: Ursa Real Estate - New
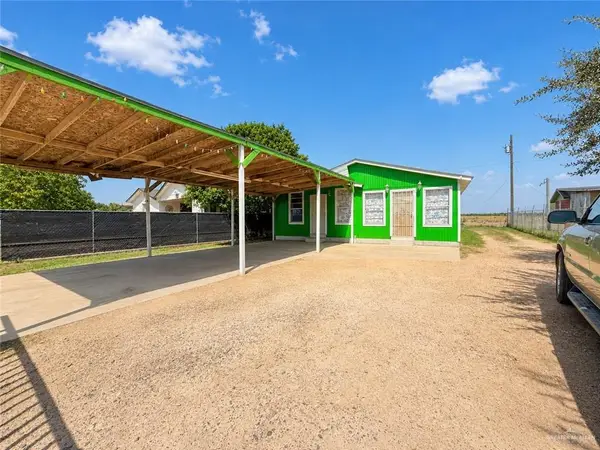 $85,000Active3 beds 3 baths1,512 sq. ft.
2306 Eva Avenue, Edinburg, TX 78542
MLS# 511840Listed by: Star Realty Group, Llc - New
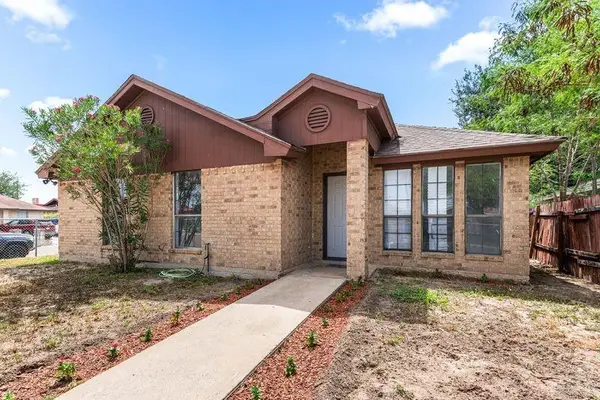 $200,000Active3 beds 2 baths1,198 sq. ft.
201 Rebecca Drive, Edinburg, TX 78542
MLS# 511490Listed by: Mariposa Realty Rgv Inc - New
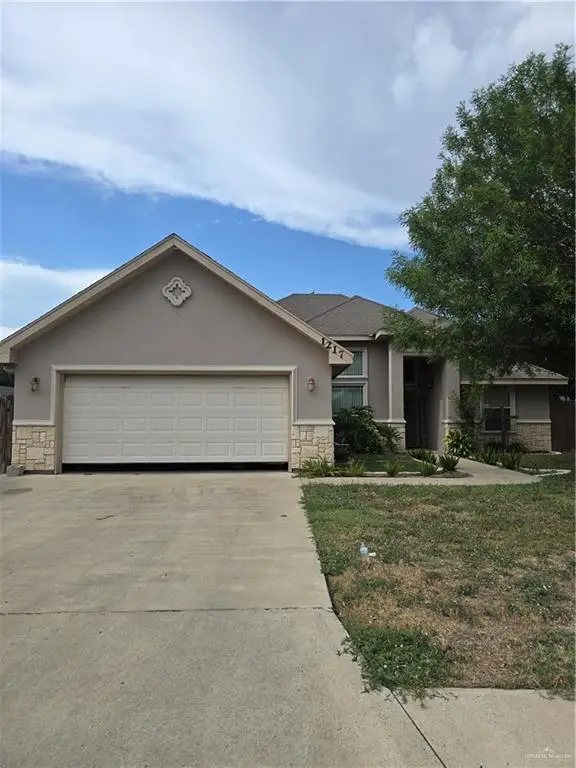 $230,000Active4 beds 3 baths1,871 sq. ft.
1217 Eva Drive, Edinburg, TX 78539
MLS# 511944Listed by: Rightkeys Realty Llc - New
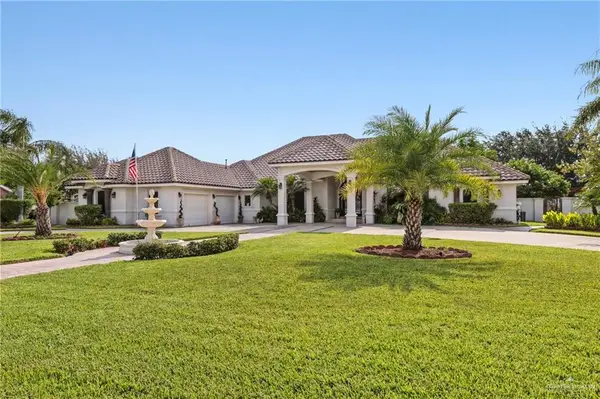 $600,000Active4 beds 4 baths3,104 sq. ft.
626 Star Lane, Edinburg, TX 78542
MLS# 511940Listed by: Monarca Real Estate Group Llc - New
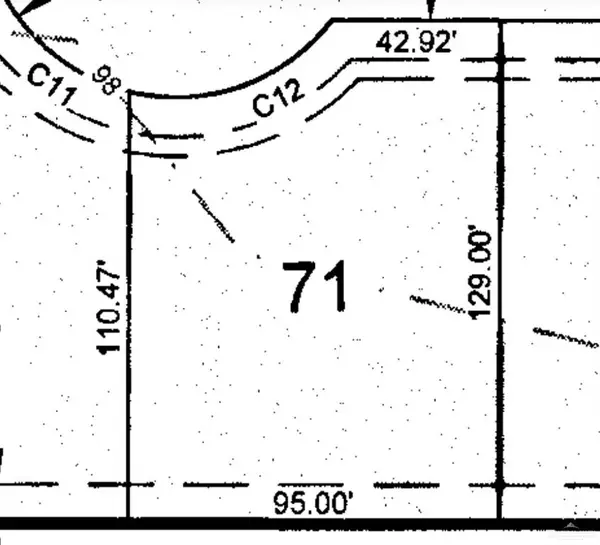 $139,000Active0 Acres
3104 W Citrine Street, Edinburg, TX 78541
MLS# 511910Listed by: Jpar North Metro - New
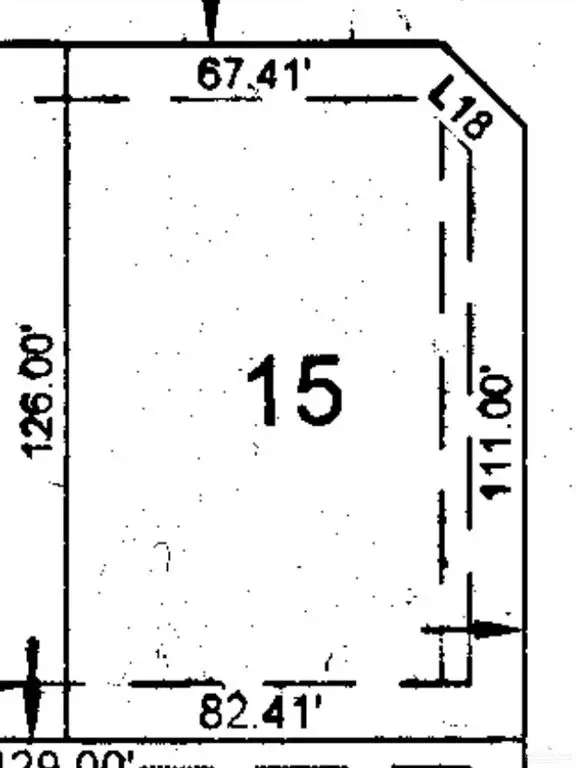 $139,000Active0 Acres
3008 W Amethyst Street, Edinburg, TX 78541
MLS# 511915Listed by: Jpar North Metro - New
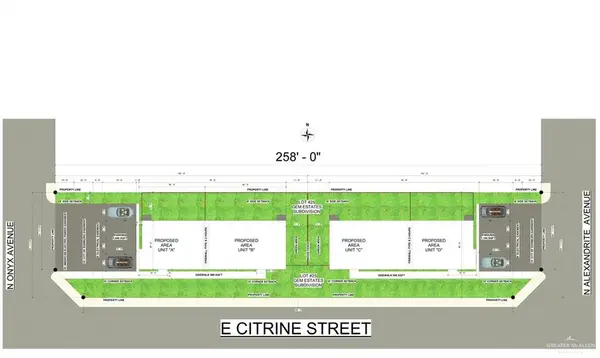 $139,000Active0 Acres
403 N Alexandrite Avenue, Edinburg, TX 78541
MLS# 511916Listed by: Jpar North Metro - New
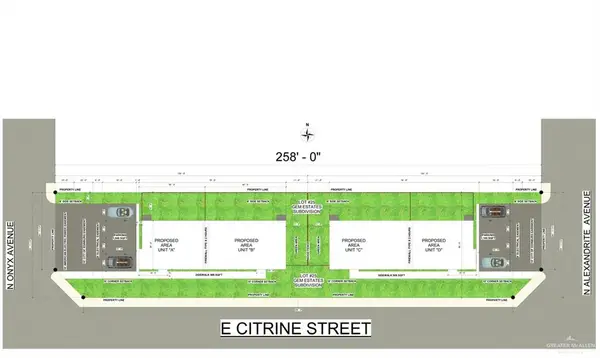 $139,000Active0 Acres
402 N Emerald Avenue, Edinburg, TX 78541
MLS# 511917Listed by: Jpar North Metro - New
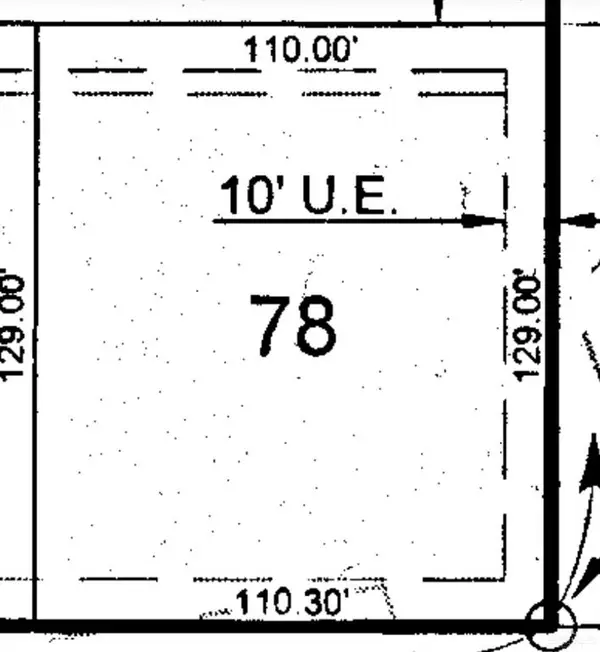 $200,000Active0 Acres
3000 W Citrine Street, Edinburg, TX 78541
MLS# 511919Listed by: Jpar North Metro


Protect your home and budget from life's surprises with an Assurant Home Warranty, backed by a partner that supports you through every step of homeownership. Explore Plans.
©2026 Century 21 Real Estate LLC. All rights reserved. CENTURY 21®, the CENTURY 21 Logo and C21® are service marks owned by Century 21 Real Estate LLC. Century 21 Real Estate LLC fully supports the principles of the Fair Housing Act and the Equal Opportunity Act. Each office is independently owned and operated. Listing information is deemed reliable but not guaranteed accurate.