
3312 Monroe Avenue, Edinburg, TX 78539
Local realty services provided by:CENTURY 21 Johnston Company
3312 Monroe Avenue,Edinburg, TX 78539
$395,000
- 4 Beds
- 2 Baths
- 2,131 sq. ft.
- Single family
- Active
Listed by: eugenia morales
Office: equity assets realty
MLS#:510000
Source:TX_GMAR
Price summary
- Price:$395,000
- Price per sq. ft.:$185.36
- Monthly HOA dues:$31.25
About this home
This is an incredible opportunity to own a beautiful home in Madison Park subdivision! This 4-bed, 2-bath residence has been cared for and upgraded throughout. 2,131 sq ft of living space, the home's exceptional layout create an open, spacious feel that lives even larger than its size. The charming Spanish-inspired exterior provide outstanding curb appeal. Step inside to a welcoming foyer that opens to a spacious formal living/dining rooms and a versatile front bedroom, perfect as a home office, guest room, or flex space. The heart of the home features the kitchen and breakfast nook, creating an ideal space for both everyday living and entertaining. The kitchen is appointed with beautiful granite countertops and ample cabinetry. The primary suite offers access to the backyard and includes a fully renovated spa-inspired bathroom featuring dual shower heads and a spacious walk-in closet. Backyard complete with a sparkling swimming pool, relaxing hot tub, and a covered pergola.
Contact an agent
Home facts
- Year built:2010
- Listing ID #:510000
- Added:46 day(s) ago
- Updated:September 18, 2026 at 08:49 PM
Rooms and interior
- Bedrooms:4
- Total bathrooms:2
- Full bathrooms:2
- Flooring:Tile
- Dining Description:2 Dining Area(s)
- Bathrooms Description:Double Vanity, Master - Shower Only
- Kitchen Description:Countertops (Granite), Disposal, Electric Water Heater, Microwave, Refrigerator, Stove/Range-Electric Smooth, Wine Cooler
- Bedroom Description:Outside Access, Sitting Area, Walk-In Closet(s)
- Living area:2,131 sq. ft.
Heating and cooling
- Cooling:Ceiling Fan(s), Central Air, Electric
- Heating:Central, Electric
- Central air:Yes
Structure and exterior
- Roof:Clay Tile
- Year built:2010
- Building area:2,131 sq. ft.
- Lot Features:Controlled Access, Curb & Gutters, Mature Trees, Sidewalks, Sprinkler System
- Construction Materials:Stone, Stucco
- Exterior Features:Controlled Access, Covered Patio, Curb & Gutters, Mature Trees, Patio Slab, Sidewalks, Sprinkler System
- Foundation Description:Slab
Schools
- High school:Vela H.S.
- Middle school:South Middle School
- Elementary school:Canterbury
Utilities
- Water:Electric Water Heater, Public Water
- Sewer:City Sewer
Finances and disclosures
- Price:$395,000
- Price per sq. ft.:$185.36
- Tax amount:$10,072
Features and amenities
- Appliances:Microwave, Refrigerator, Stove/Range-Electric Smooth
- Laundry features:Laundry Room, Washer/Dryer Connection
- Amenities:Cable Available, Curbs, Disposal, Entrance Foyer, Gated, Internet Access, Mature Trees, Mini Blinds, Plantation Shutters, Sidewalks, Sprinkler System, Street Lights, Wine Cooler
- Pool features:In Ground, Outdoor Pool
Parking
- Parking description:Attached, Garage Faces Front
- Garage:Yes
- Garage spaces:2
New listings near 3312 Monroe Avenue
- New
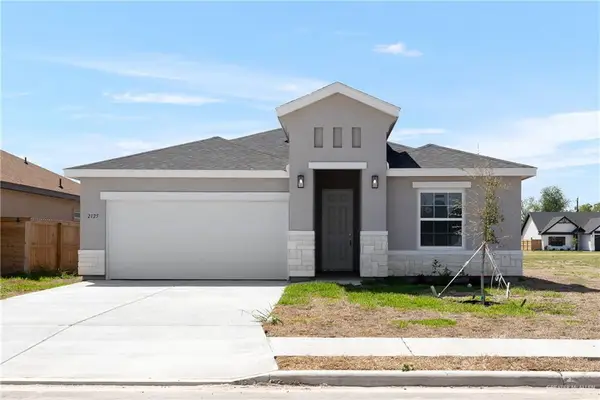 $249,990Active3 beds 2 baths1,522 sq. ft.
708 W Presland Street, Edinburg, TX 78539
MLS# 515699Listed by: Imperio Real Estate Llc - New
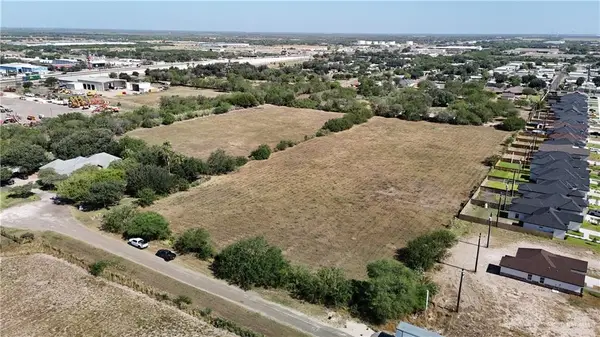 $650,000Active0 Acres
301 Flag Drive, Edinburg, TX 78542
MLS# 514299Listed by: Golden Valley Real Estate - New
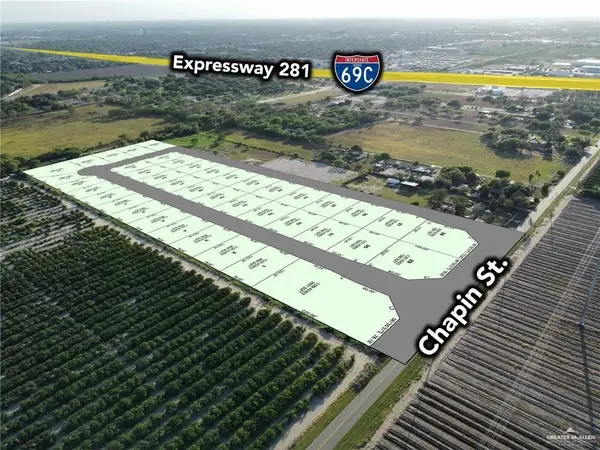 $110,000Active0 Acres
1308 N Aryana Avenue, Edinburg, TX 78542
MLS# 515684Listed by: Winners Circle - New
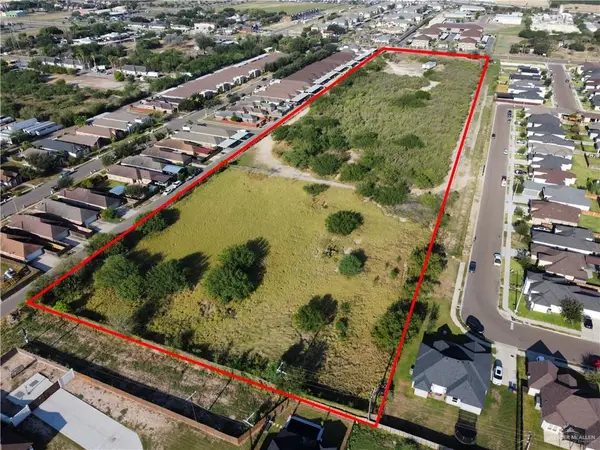 $1,320,000Active0 Acres
000 S I Road, Edinburg, TX 78542
MLS# 515638Listed by: Keller Williams Realty Rgv - New
 $159,999Active0 Acres
3112 W Citrine Street, Edinburg, TX 78541
MLS# 515666Listed by: Candela Realty Llc - New
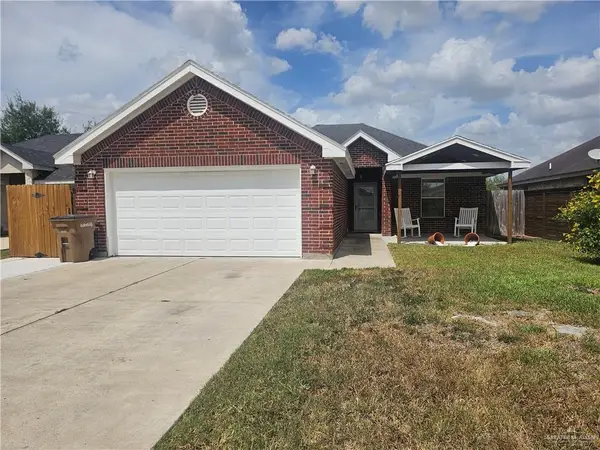 $252,500Active3 beds 3 baths1,578 sq. ft.
3709 Frontier Drive, Edinburg, TX 78539
MLS# 515606Listed by: Encore Fine Properties - New
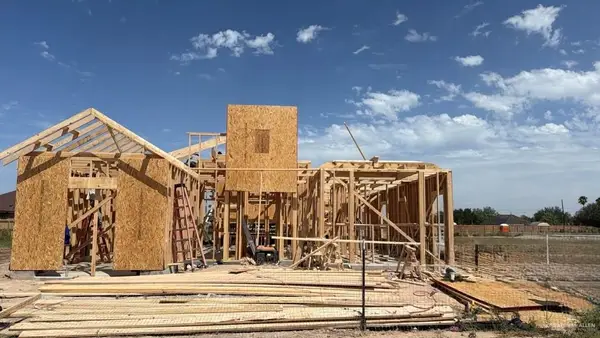 $269,000Active3 beds 2 baths1,563 sq. ft.
5400 Mission Street, Edinburg, TX 78542
MLS# 515646Listed by: Oakk Real Estate Llc - New
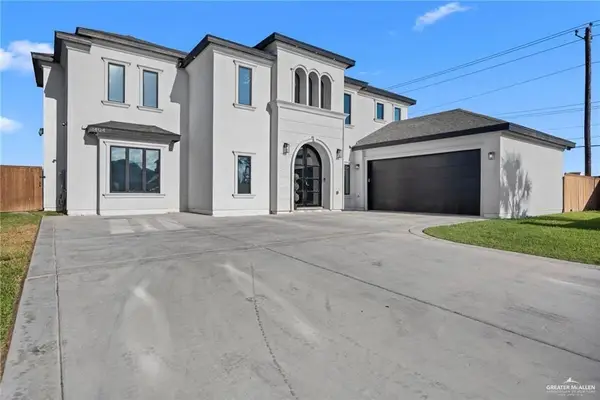 $899,000Active5 beds 3 baths2,982 sq. ft.
1404 Strawberry Hill Street, Edinburg, TX 78541
MLS# 515647Listed by: Saneti Realty Group - New
 $470,000Active-- beds -- baths4,316 sq. ft.
2708 Primrose Avenue, Edinburg, TX 78541
MLS# 515118Listed by: Espinoza Realty, Llc - New
 $246,828Active3 beds 2 baths1,382 sq. ft.
3419 Las Brisas Street, Edinburg, TX 78542
MLS# 514663Listed by: Balboa Realty


Protect your home and budget from life's surprises with an Assurant Home Warranty, backed by a partner that supports you through every step of homeownership. Explore Plans.
©2026 Century 21 Real Estate LLC. All rights reserved. CENTURY 21®, the CENTURY 21 Logo and C21® are service marks owned by Century 21 Real Estate LLC. Century 21 Real Estate LLC fully supports the principles of the Fair Housing Act and the Equal Opportunity Act. Each office is independently owned and operated. Listing information is deemed reliable but not guaranteed accurate.