
3409 Marla Court, Edinburg, TX 78542
Local realty services provided by:CENTURY 21 Johnston Company
3409 Marla Court,Edinburg, TX 78542
$265,000
- 3 Beds
- 2 Baths
- 1,480 sq. ft.
- Townhouse
- Active
Listed by: quincy bonilla
Office: fox real estate pros
MLS#:513930
Source:TX_GMAR
Price summary
- Price:$265,000
- Price per sq. ft.:$179.05
- Monthly HOA dues:$54.17
About this home
Discover this beautifully designed 3-bedroom, 2-bathroom townhome, ideally located near the expressway and 10th Street for easy access to shopping, dining, and entertainment. This home features a stunning atrium, bringing in natural light and creating a peaceful indoor-outdoor ambiance. A stylish feature wall adds a touch of modern elegance to the living space. The backyard is perfect for entertaining, with low-maintenance turf and a charming pergola for gatherings. A one-car garage completes this home, offering both convenience and functionality. Don't miss the chance to own this unique, stylish, and well-located townhome!
Contact an agent
Home facts
- Year built:2023
- Listing ID #:513930
- Added:1 day(s) ago
- Updated:September 02, 2026 at 04:48 PM
Rooms and interior
- Bedrooms:3
- Total bathrooms:2
- Full bathrooms:2
- Flooring:Porcelain Tile
- Dining Description:1 Dining Area(s)
- Kitchen Description:Countertops (Quartz), Electric Cooktop, Electric Water Heater, Refrigerator
- Bedroom Description:Walk-In Closet(s)
- Living area:1,480 sq. ft.
Heating and cooling
- Cooling:Central Air, Electric
- Heating:Central, Electric
- Central air:Yes
Structure and exterior
- Roof:Composition Shingle
- Year built:2023
- Building area:1,480 sq. ft.
- Lot Features:Curb & Gutters, Professional Landscaping, Sidewalks, Sprinkler System
- Architectural Style:Townhome
- Construction Materials:Stucco
- Exterior Features:Curb & Gutters, Landscaped, Patio Slab, Professional Landscaping, Sidewalks, Sprinkler System
- Foundation Description:Slab
Schools
- High school:Vela H.S.
- Middle school:South Middle School
- Elementary school:Canterbury
Utilities
- Water:Electric Water Heater, Public Water, Water Heater (In Garage)
- Sewer:City Sewer
Finances and disclosures
- Price:$265,000
- Price per sq. ft.:$179.05
- Tax amount:$241
Features and amenities
- Appliances:Refrigerator
- Laundry features:Dryer, Laundry Closet
- Amenities:Curbs, Dryer, Entrance Foyer, Sidewalks, Sprinkler System, Street Lights, Water Heater (In Garage)
Parking
- Parking description:Attached, Garage Faces Front
- Garage:Yes
- Garage spaces:1
New listings near 3409 Marla Court
- New
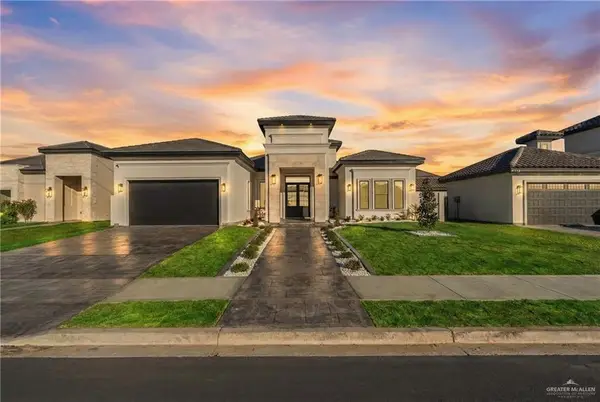 $570,000Active4 beds 5 baths2,550 sq. ft.
1708 S Queen Street, Edinburg, TX 78539
MLS# 514231Listed by: Empower Realty Group - New
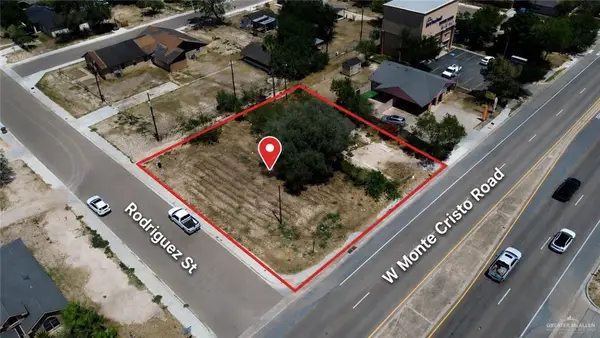 $115,000Active0 Acres
923 W Monte Cristo Road, Edinburg, TX 78541
MLS# 514249Listed by: Red & Co Realty Services - New
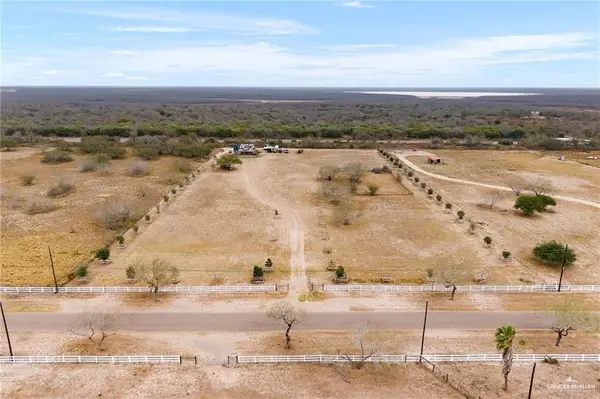 $250,000Active1 beds 1 baths416 sq. ft.
19304 Fallow Lane, Edinburg, TX 78542
MLS# 514148Listed by: Monarca Real Estate Group Llc - New
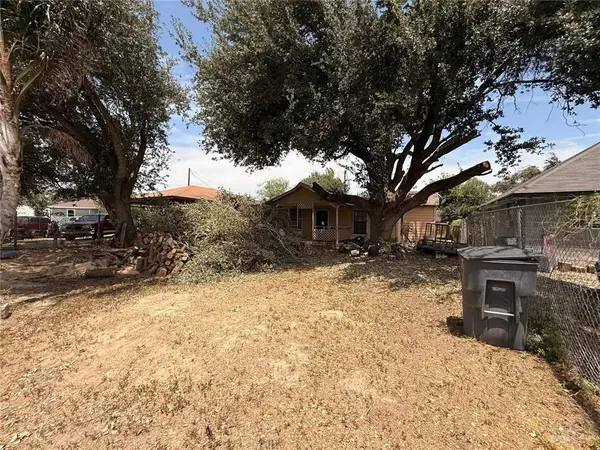 $60,000Active3 beds 1 baths1,529 sq. ft.
3711 Munoz Street, Edinburg, TX 78541
MLS# 513634Listed by: Dominion Real Estate - New
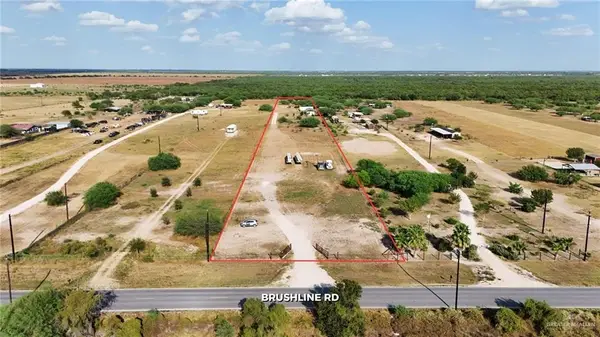 $309,000Active2 beds 1 baths1,400 sq. ft.
26132 N Brushline Road, Edinburg, TX 78542
MLS# 514065Listed by: The Firm Real Estate Co. Llc - New
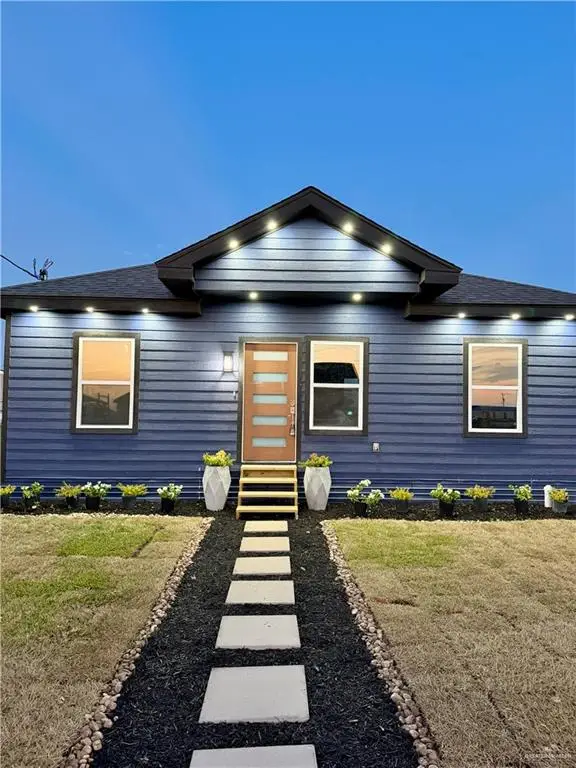 $154,999Active3 beds 2 baths960 sq. ft.
3992 Compo Street, Edinburg, TX 78542
MLS# 513989Listed by: Exp Realty Llc - New
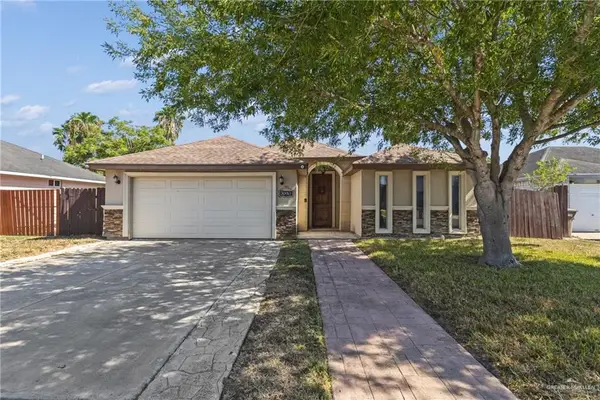 $250,000Active3 beds 2 baths2,038 sq. ft.
1723 Wilcox Drive, Edinburg, TX 78542
MLS# 514160Listed by: Big Realty - New
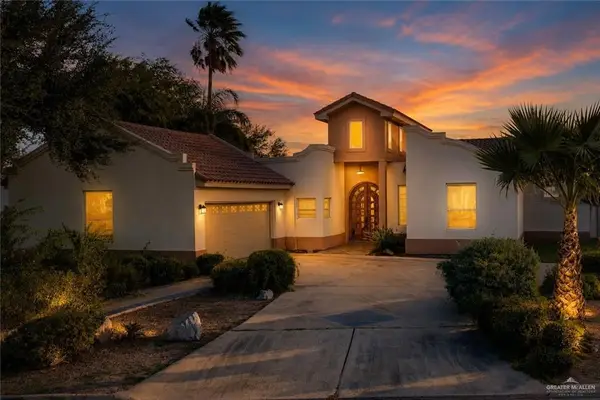 $459,000Active4 beds 2 baths2,454 sq. ft.
2614 S Woods Drive, Edinburg, TX 78542
MLS# 514150Listed by: Imperio Real Estate Llc - New
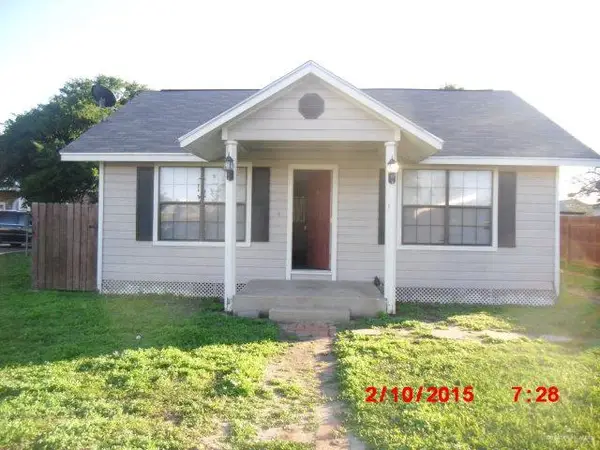 $125,000Active2 beds 1 baths744 sq. ft.
210 W Stubbs Street, Edinburg, TX 78539
MLS# 514161Listed by: Star Properties Real Estate


Protect your home and budget from life's surprises with an Assurant Home Warranty, backed by a partner that supports you through every step of homeownership. Explore Plans.
©2026 Century 21 Real Estate LLC. All rights reserved. CENTURY 21®, the CENTURY 21 Logo and C21® are service marks owned by Century 21 Real Estate LLC. Century 21 Real Estate LLC fully supports the principles of the Fair Housing Act and the Equal Opportunity Act. Each office is independently owned and operated. Listing information is deemed reliable but not guaranteed accurate.