
3602 Lago Superior, Edinburg, TX 78542
Local realty services provided by:CENTURY 21 Johnston Company
3602 Lago Superior,Edinburg, TX 78542
$390,000
- 3 Beds
- 3 Baths
- 2,055 sq. ft.
- Single family
- Active
Listed by: alec carrillo
Office: the firm real estate co. llc
MLS#:517132
Source:TX_GMAR
Price summary
- Price:$390,000
- Price per sq. ft.:$189.78
- Monthly HOA dues:$29.17
About this home
Elevate your lifestyle in Lumen Phase B, a gated subdivision within Edinburg’s Los Lagos golf course community. Contemporary design, soaring ceilings, and spacious living areas give this home a custom luxury feel. The split bedroom layout offers comfort and privacy, with three full bathrooms, a dedicated office, and guest bedrooms connected by a generous Jack and Jill bathroom. Unwind in the spacious primary suite featuring a spa inspired bathroom and separate his and hers closets. A stylish wet bar makes entertaining effortless, while included appliances, window blinds, and an epoxy finished garage complete the package. Conveniently located near the expressway in a growing area of Edinburg, this home brings together refined style and everyday convenience. Schedule your private tour today!
Contact an agent
Home facts
- Year built:2022
- Listing ID #:517132
- Added:1 day(s) ago
- Updated:October 06, 2026 at 03:47 AM
Rooms and interior
- Bedrooms:3
- Total bathrooms:3
- Full bathrooms:3
- Flooring:Porcelain Tile
- Dining Description:1 Dining Area(s)
- Bathrooms Description:Double Vanity, Master - Shower Only
- Kitchen Description:Countertops (Quartz), Electric Water Heater, Oven-Single, Refrigerator, Smooth Electric Cooktop
- Bedroom Description:Private Commode, Split Bedrooms, Walk-In Closet(s)
- Living area:2,055 sq. ft.
Heating and cooling
- Cooling:Ceiling Fan(s), Central Air
- Heating:Central
- Central air:Yes
Structure and exterior
- Roof:Flat, Shingle
- Year built:2022
- Building area:2,055 sq. ft.
- Lot Features:Curb & Gutters, Irregular Lot, On Golf Course, Sidewalks, Sprinkler System
- Construction Materials:Stucco
- Exterior Features:Curb & Gutters, Patio Slab, Sidewalks, Sprinkler System
- Foundation Description:Slab
Schools
- High school:Edinburg H.S.
- Middle school:Barrientes
- Elementary school:Cano-Gonzales
Utilities
- Water:Electric Water Heater, Public Water
- Sewer:City Sewer
Finances and disclosures
- Price:$390,000
- Price per sq. ft.:$189.78
- Tax amount:$7,649
Features and amenities
- Appliances:Oven-Single, Refrigerator, Washer
- Laundry features:Dryer, Laundry Room, Washer, Washer/Dryer Connection
- Amenities:Curbs, Decorative/High Ceilings, Dryer, Entrance Foyer, Gated, Golf, Mini Blinds, Sidewalks, Sprinkler System, Street Lights, Wet/Dry Bar, Window Coverings (Other)
Parking
- Parking description:Attached, Garage Faces Side
- Garage:Yes
- Garage spaces:2
New listings near 3602 Lago Superior
- New
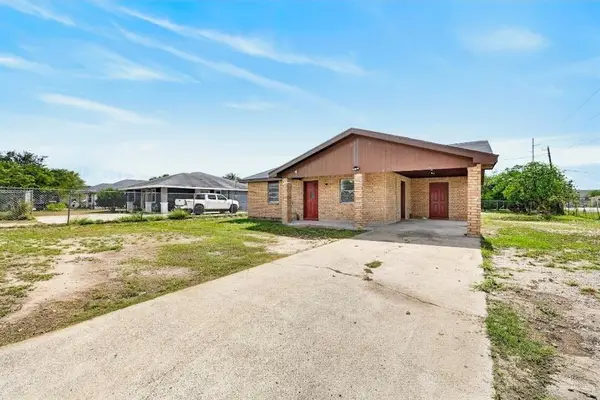 $192,000Active3 beds 1 baths1,248 sq. ft.
2002 E Iowa Road, Edinburg, TX 78542
MLS# 516990Listed by: Frank Garcia Realty - New
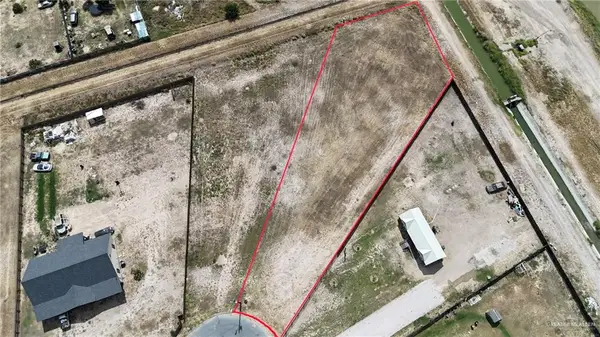 $82,500Active0 Acres
18021 Basketflower Drive, Edinburg, TX 78542
MLS# 516754Listed by: Glass Realty - New
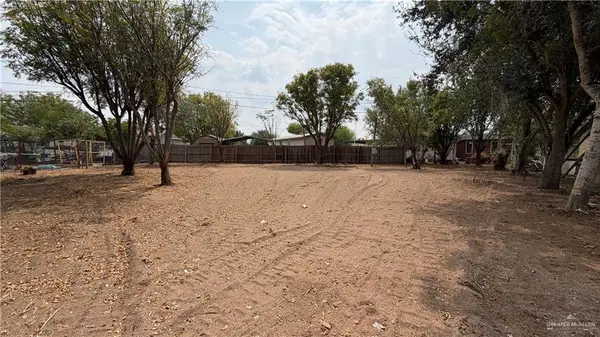 $49,000Active0 Acres
3606 Lupita Street, Edinburg, TX 78542
MLS# 517023Listed by: Bic Realty - New
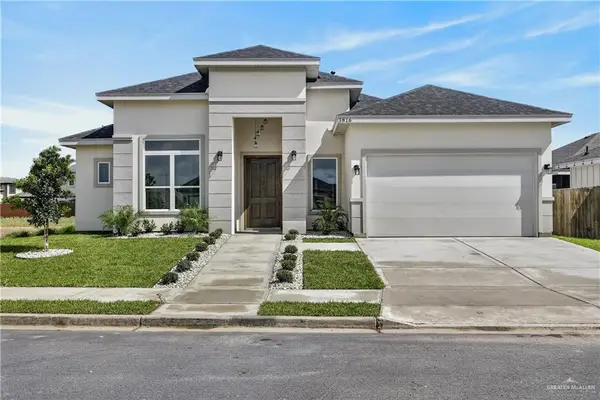 $305,000Active4 beds 3 baths2,014 sq. ft.
3816 Revilla Street, Edinburg, TX 78542
MLS# 517069Listed by: Keller Williams Realty Rgv - New
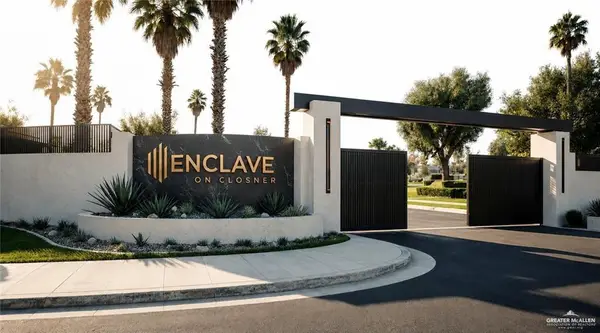 $60,000Active0 Acres
310 E Rio Bravo Street, Edinburg, TX 78539
MLS# 517085Listed by: Winners Circle - New
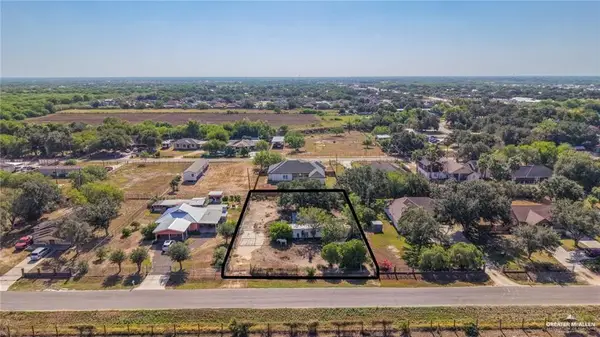 $90,000Active0 Acres
8606 N Doolittle Road, Edinburg, TX 78542
MLS# 517044Listed by: Ursa Real Estate - New
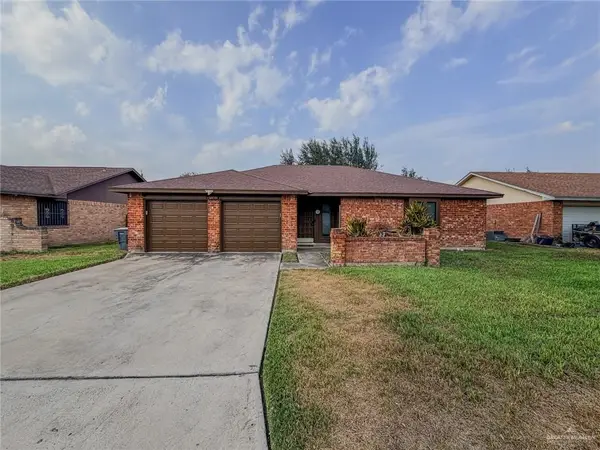 $235,000Active3 beds 2 baths1,376 sq. ft.
1705 Wendy Drive, Edinburg, TX 78539
MLS# 517058Listed by: Eric Real Estate Group, Llc - New
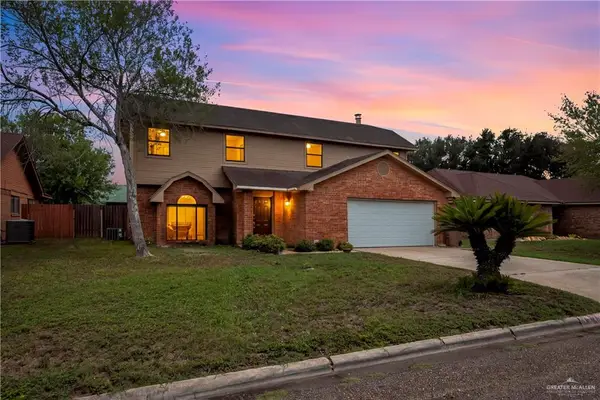 $274,000Active4 beds 3 baths2,300 sq. ft.
1712 Oaks Road, Edinburg, TX 78539
MLS# 517062Listed by: Tnt Real Estate - New
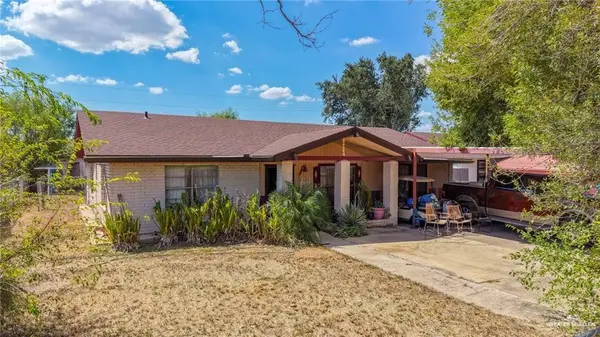 $179,000Active3 beds 2 baths2,555 sq. ft.
4337 W Lopez Drive, Edinburg, TX 78542
MLS# 517034Listed by: Ursa Real Estate


Protect your home and budget from life's surprises with an Assurant Home Warranty, backed by a partner that supports you through every step of homeownership. Explore Plans.
©2026 Century 21 Real Estate LLC. All rights reserved. CENTURY 21®, the CENTURY 21 Logo and C21® are service marks owned by Century 21 Real Estate LLC. Century 21 Real Estate LLC fully supports the principles of the Fair Housing Act and the Equal Opportunity Act. Each office is independently owned and operated. Listing information is deemed reliable but not guaranteed accurate.