
3719 Ripple Drive, Edinburg, TX 78541
Local realty services provided by:CENTURY 21 Johnston Company
3719 Ripple Drive,Edinburg, TX 78541
$309,000
- 4 Beds
- 3 Baths
- 1,974 sq. ft.
- Single family
- Pending
Listed by: marilyn cortez
Office: bordertown realty, llc
MLS#:507281
Source:TX_GMAR
Price summary
- Price:$309,000
- Price per sq. ft.:$156.53
- Monthly HOA dues:$41.67
About this home
Beautiful one-owner home located in a desirable established gated community. This well-maintained residence features a formal dining room and a spacious kitchen with granite countertops, custom cabinetry, and a convenient breakfast nook that overlooks the living room, creating an open and inviting space for everyday living and entertaining. All appliances convey with the sale, and the home is equipped with a water softener system for added convenience. The all-tile flooring throughout offers easy maintenance, while the split-bedroom floor plan provides privacy and functionality. The generously sized primary suite features a spacious bathroom, and the secondary bedrooms are large and comfortable. Conveniently located just minutes from the university, major shopping, dining, and entertainment options, this move-in-ready home offers the perfect combination of comfort, convenience, and value.
Contact an agent
Home facts
- Year built:2009
- Listing ID #:507281
- Added:54 day(s) ago
- Updated:July 29, 2026 at 09:23 AM
Rooms and interior
- Bedrooms:4
- Total bathrooms:3
- Full bathrooms:3
- Flooring:Tile
- Dining Description:2 Dining Area(s)
- Bathrooms Description:Double Vanity, Separate Shower
- Kitchen Description:Countertops (Granite), Dishwasher, Electric Water Heater, Smooth Electric Cooktop, Stove/Range
- Bedroom Description:Private Commode, Split Bedrooms, Walk-In Closet(s)
- Living area:1,974 sq. ft.
Heating and cooling
- Cooling:Ceiling Fan(s), Central Air, Electric
- Heating:Central, Electric
- Central air:Yes
Structure and exterior
- Roof:Shingle
- Year built:2009
- Building area:1,974 sq. ft.
- Lot Features:Curb & Gutters, Sidewalks, Sprinkler System
- Construction Materials:Brick, Stone
- Exterior Features:Curb & Gutters, Patio Slab, Sidewalks, Sprinkler System
- Foundation Description:Slab
Schools
- High school:Edinburg North H.S.
- Middle school:B.L. Garza
- Elementary school:Cavazos
Utilities
- Water:Electric Water Heater, Public Water, Water Heater (In Garage)
- Sewer:City Sewer
Finances and disclosures
- Price:$309,000
- Price per sq. ft.:$156.53
- Tax amount:$6,710
Features and amenities
- Appliances:Stove/Range
- Laundry features:Laundry Room, Washer/Dryer Connection
- Amenities:Cable Available, Curbs, Decorative/High Ceilings, Dishwasher, Gated, Sidewalks, Sprinkler System, Street Lights, Water Heater (In Garage), Wood/Faux Blinds
Parking
- Parking description:Attached
- Garage:Yes
- Garage spaces:2
New listings near 3719 Ripple Drive
- New
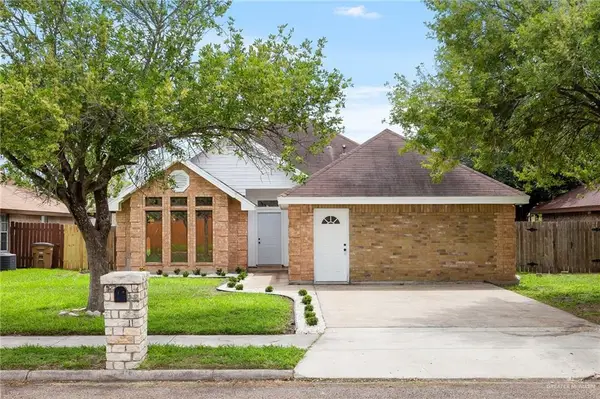 $239,500Active4 beds 2 baths2,079 sq. ft.
822 Diana Drive, Edinburg, TX 78542
MLS# 512326Listed by: Texas Landmark Realty Llc - New
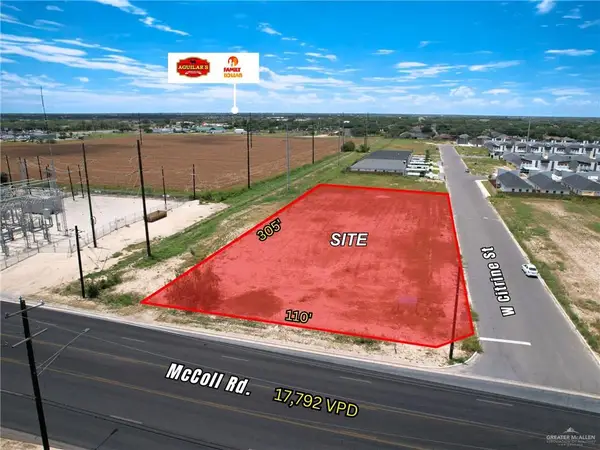 $740,000Active0 Acres
TBD Mccoll Road, Edinburg, TX 78541
MLS# 512259Listed by: Ursa Real Estate - New
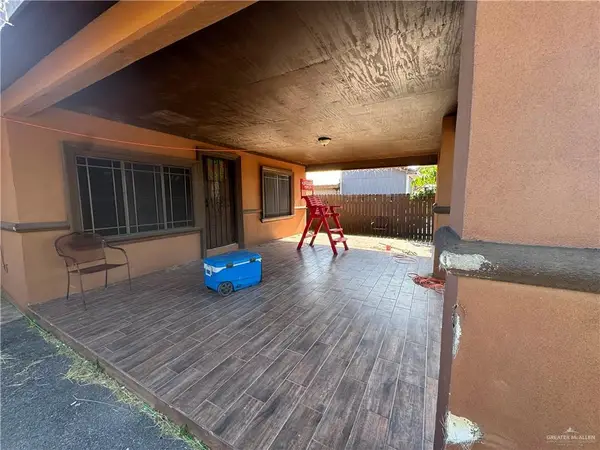 $90,000Active2 beds 1 baths1,108 sq. ft.
6604 Roulette Street, Edinburg, TX 78542
MLS# 512277Listed by: Exp Realty Llc 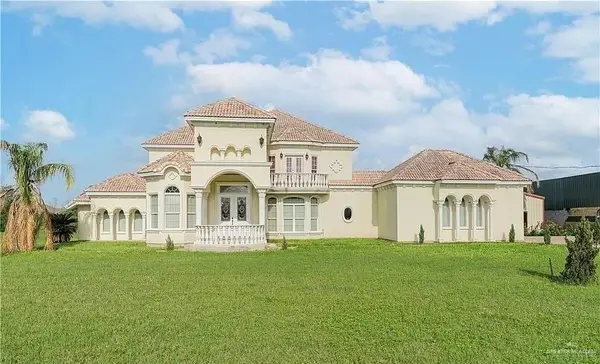 $695,000Active4 beds 3 baths5,135 sq. ft.
908 S Cesar Chavez Road S, Edinburg, TX 78542
MLS# 496793Listed by: Homesmart- New
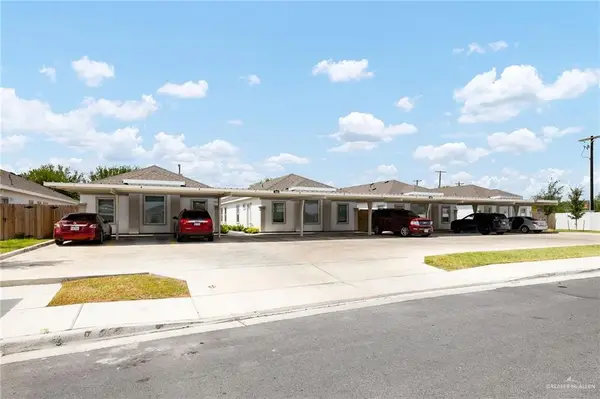 $860,000Active-- beds -- baths7,424 sq. ft.
1512 Shavano Drive, Edinburg, TX 78541
MLS# 510773Listed by: Imperio Real Estate Llc - New
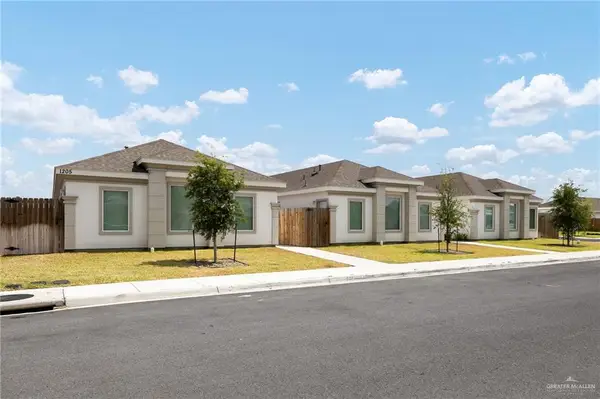 $690,000Active-- beds -- baths5,856 sq. ft.
1205 W Sucre Drive, Edinburg, TX 78541
MLS# 510774Listed by: Imperio Real Estate Llc - New
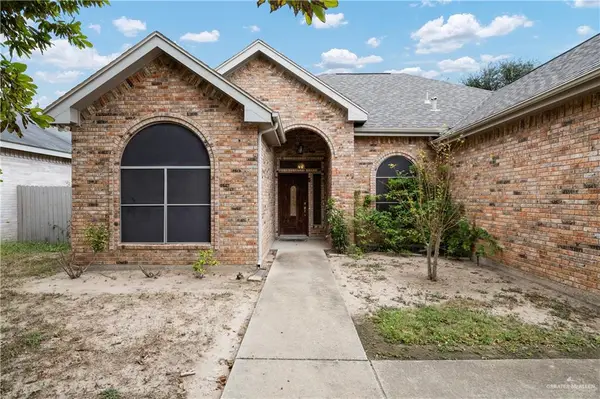 $229,900Active3 beds 2 baths1,670 sq. ft.
1018 N Yale Drive, Edinburg, TX 78541
MLS# 512240Listed by: Cnc Realty Rgv, Llc - New
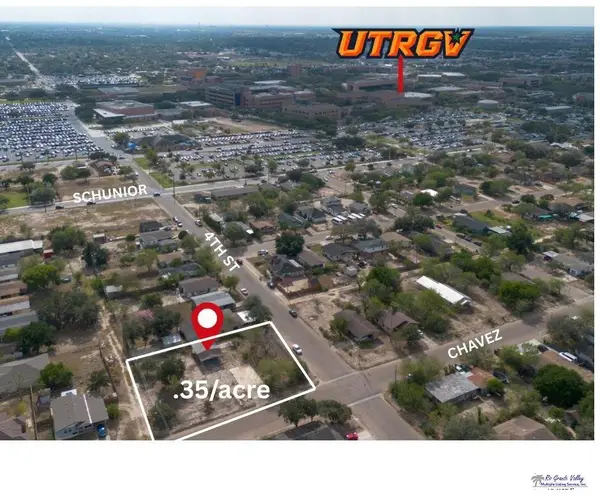 $175,000Active0.35 Acres
708 W Chavez St, EDINBURG, TX 78541
MLS# 29778736Listed by: COLDWELL BANKER COMMERCIAL RIO GRANDE VALLEY - New
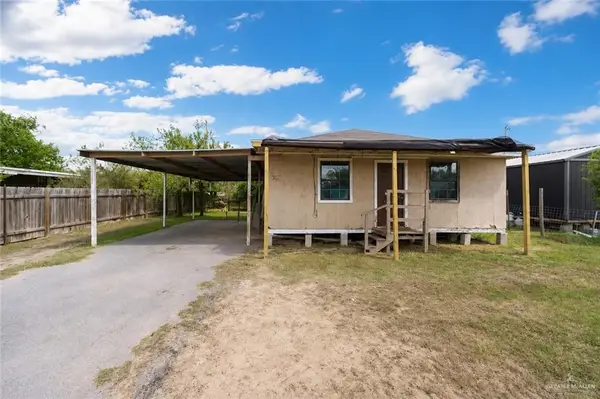 $86,499Active3 beds 1 baths1,050 sq. ft.
9400 Marisol Drive, Edinburg, TX 78542
MLS# 512104Listed by: Wall Street Real Estate Llc - New
 $130,000Active2 beds 1 baths960 sq. ft.
301 E Stubbs Street, Edinburg, TX 78539
MLS# 512210Listed by: Big Realty


Protect your home and budget from life's surprises with an Assurant Home Warranty, backed by a partner that supports you through every step of homeownership. Explore Plans.
©2026 Century 21 Real Estate LLC. All rights reserved. CENTURY 21®, the CENTURY 21 Logo and C21® are service marks owned by Century 21 Real Estate LLC. Century 21 Real Estate LLC fully supports the principles of the Fair Housing Act and the Equal Opportunity Act. Each office is independently owned and operated. Listing information is deemed reliable but not guaranteed accurate.