
822 Diana Drive, Edinburg, TX 78542
Local realty services provided by:CENTURY 21 Johnston Company
822 Diana Drive,Edinburg, TX 78542
$229,500
- 4 Beds
- 2 Baths
- 2,079 sq. ft.
- Single family
- Active
Listed by: irene uribe manrique de lara
Office: texas landmark realty llc
MLS#:512326
Source:TX_GMAR
Price summary
- Price:$229,500
- Price per sq. ft.:$110.39
About this home
Completely remodeled modern colors with a touch of Glam! 4 bedroom, 2 Bath with modern lighting all appliances included. Large living room with fireplace, laundry room, garage enclosed 4th bedroom or Home Movie Theater/Game Room for enclosed garage area, 3 additional bedrooms off private hallway, one new shower and new tub with brand new tile, and vanities with quartz/porcelain. New light fixtures, mirrors, ceiling fans, & hardware. Kitchen has plenty of cabinetry, and pantry built in, dishwasher, refrigerator, washer and dryer. Enjoy great shade at spacious covered patio and private gated back yard with sprinkler system. Storage room available at the back. Unique silverware pantry with antique metal and glass doors, decorative walls and breakfast nook. It is conveniently located close to highway 281 with HEB park, Edinburg Municipal park, UTRGV, IDEA, schools, hospitals & retail venues at short distance.
Contact an agent
Home facts
- Year built:1988
- Listing ID #:512326
- Added:15 day(s) ago
- Updated:August 28, 2026 at 01:46 AM
Rooms and interior
- Bedrooms:4
- Total bathrooms:2
- Full bathrooms:2
- Flooring:Porcelain Tile
- Dining Description:1 Dining Area(s)
- Bathrooms Description:Double Vanity, Master - Shower Only
- Kitchen Description:Countertops (Granite), Countertops (Quartz), Countertops (Tile), Dishwasher, Electric Water Heater
- Bedroom Description:Private Commode, Walk-In Closet(s)
- Living area:2,079 sq. ft.
Heating and cooling
- Cooling:Ceiling Fan(s), Central Air
- Heating:Central
- Central air:Yes
Structure and exterior
- Roof:Composition Shingle
- Year built:1988
- Building area:2,079 sq. ft.
- Lot Features:Mature Trees, Sidewalks, Sprinkler System
- Construction Materials:Brick, Siding, Vinyl Siding, Wood Siding
- Exterior Features:Covered Patio, Mature Trees, Patio Slab, Sidewalks, Sprinkler System, Storage
- Foundation Description:Slab
Schools
- High school:Edinburg H.S.
- Middle school:Barrientes
- Elementary school:Gorena
Utilities
- Water:Electric Water Heater, Public Water
- Sewer:City Sewer
Finances and disclosures
- Price:$229,500
- Price per sq. ft.:$110.39
- Tax amount:$4,072
Features and amenities
- Laundry features:Dryer, Laundry Room, Washer, Washer/Dryer Connection
- Amenities:Dishwasher, Entrance Foyer, Mature Trees, Mini Blinds, Sidewalks, Sprinkler System, Street Lights
New listings near 822 Diana Drive
- New
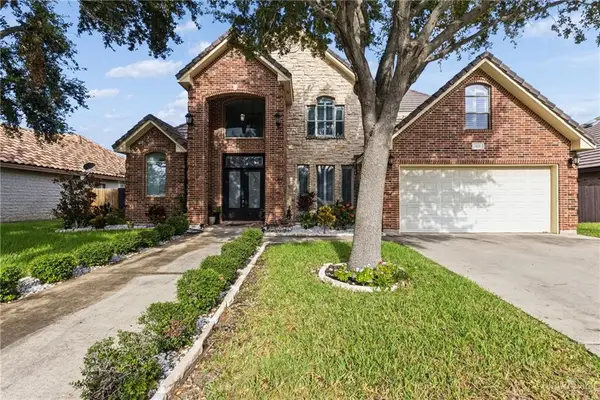 $450,000Active4 beds 3 baths2,939 sq. ft.
629 Sabal Avenue, Edinburg, TX 78539
MLS# 513795Listed by: Big Realty 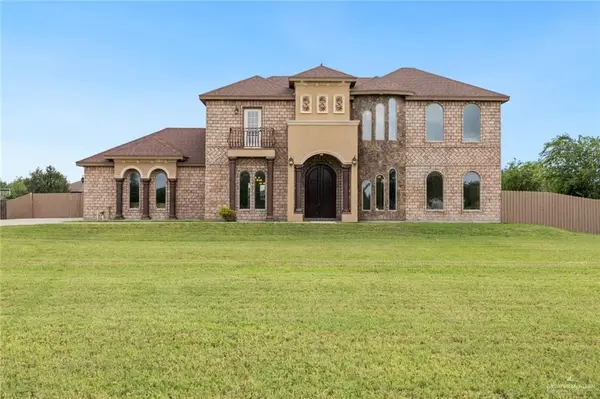 $525,000Pending4 beds 5 baths3,794 sq. ft.
4511 E Curve Road, Edinburg, TX 78542
MLS# 513806Listed by: Keller Williams Realty Rgv- New
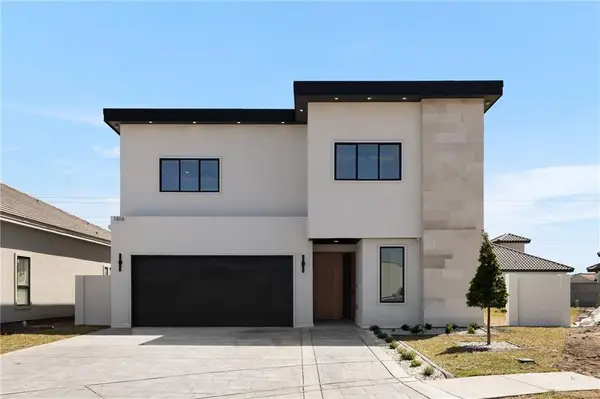 $515,000Active4 beds 3 baths2,690 sq. ft.
1816 S Middleton Street, Edinburg, TX 78539
MLS# 513808Listed by: Monarca Real Estate Group Llc - New
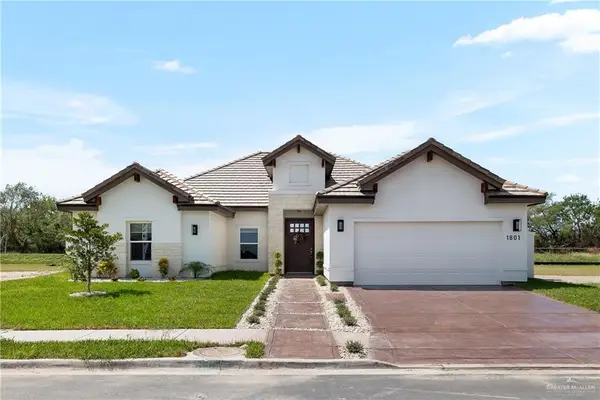 $498,000Active3 beds 3 baths2,471 sq. ft.
1801 S Middleton Street, Edinburg, TX 78539
MLS# 513811Listed by: Monarca Real Estate Group Llc - New
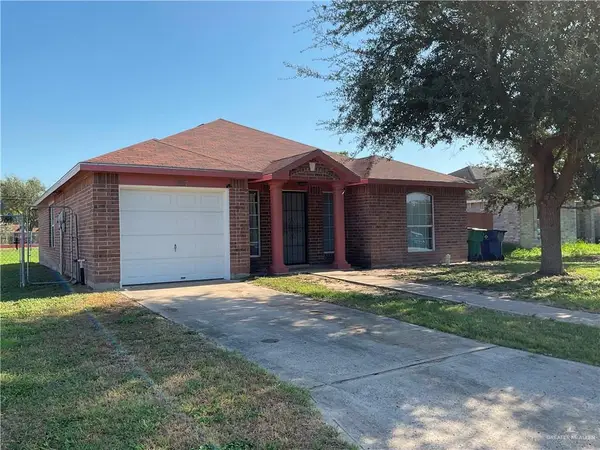 $220,000Active3 beds 2 baths1,488 sq. ft.
3817 Albanian Street, Edinburg, TX 78542
MLS# 513620Listed by: Big Realty - New
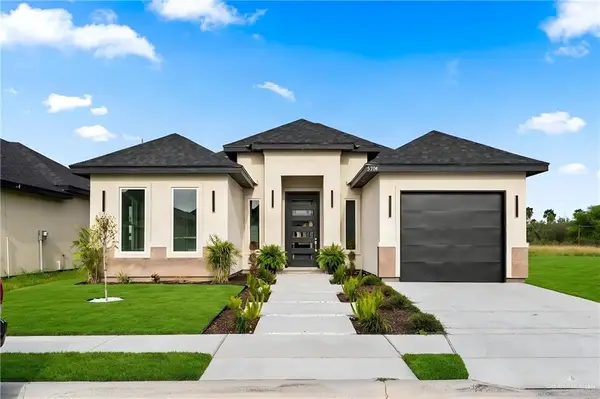 $259,000Active3 beds 2 baths1,517 sq. ft.
5704 N Gira Del Sol Street, Edinburg, TX 78542
MLS# 513768Listed by: Imperio Real Estate Llc - New
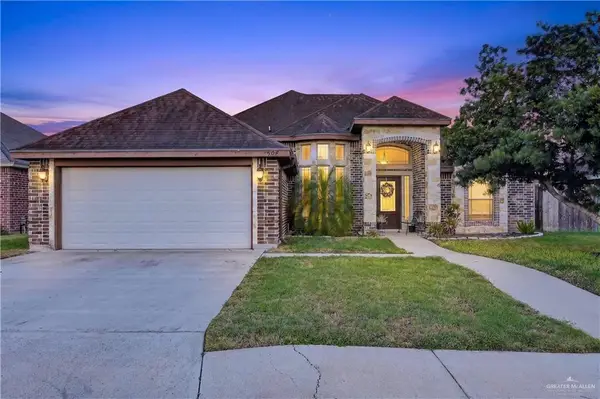 $287,000Active4 beds 2 baths1,902 sq. ft.
504 Drennan Street, Edinburg, TX 78541
MLS# 513786Listed by: Big Realty - New
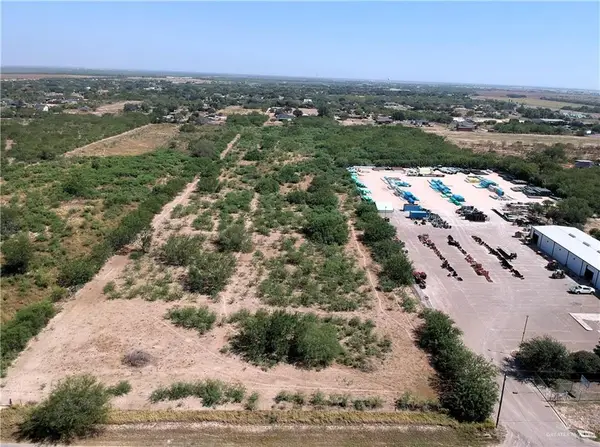 $989,000Active0 Acres
505 Fm 2812, Edinburg, TX 78541
MLS# 513608Listed by: Coldwell Banker La Mansion - New
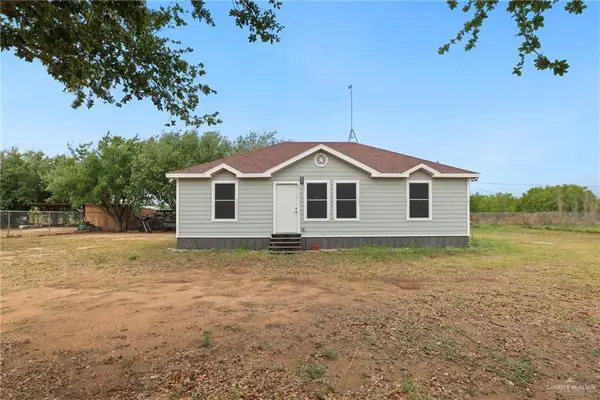 $195,000Active2 beds 2 baths1,200 sq. ft.
8601 Harrah Drive, Edinburg, TX 78542
MLS# 513717Listed by: Keller Williams Realty Rgv - New
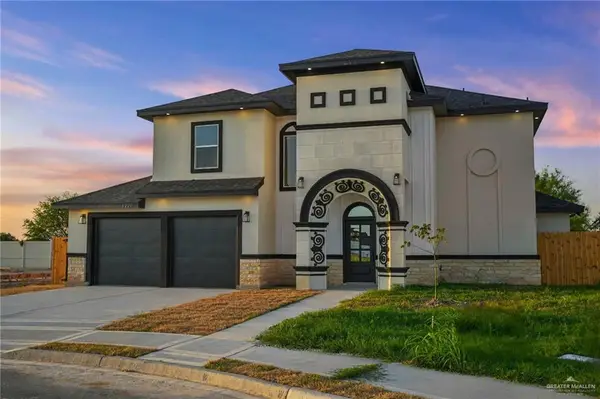 $475,000Active3 beds 4 baths2,662 sq. ft.
3221 E La Cienega Street, Edinburg, TX 78542
MLS# 513771Listed by: The Firm Real Estate Co. Llc


Protect your home and budget from life's surprises with an Assurant Home Warranty, backed by a partner that supports you through every step of homeownership. Explore Plans.
©2026 Century 21 Real Estate LLC. All rights reserved. CENTURY 21®, the CENTURY 21 Logo and C21® are service marks owned by Century 21 Real Estate LLC. Century 21 Real Estate LLC fully supports the principles of the Fair Housing Act and the Equal Opportunity Act. Each office is independently owned and operated. Listing information is deemed reliable but not guaranteed accurate.