
3831 Ora Street, Edinburg, TX 78539
Local realty services provided by:CENTURY 21 Johnston Company
3831 Ora Street,Edinburg, TX 78539
$270,000
- 4 Beds
- 2 Baths
- 1,929 sq. ft.
- Single family
- Active
Listed by: kevin barron
Office: the firm real estate co. llc
MLS#:514010
Source:TX_GMAR
Price summary
- Price:$270,000
- Price per sq. ft.:$139.97
About this home
Welcome to 3831 Ora Street in Olivia Estates! This spacious 4-bedroom, 2-bath home offers approximately 1,929 sq. ft. of living area with plenty of room to live, relax, and entertain. Sitting on an 8,750 sq. ft. lot, the property features a generous garage, covered porch, patio, tile flooring, and a functional layout ready for its next owner. Conveniently located in Edinburg's desirable 78539 area with easy access to shopping, dining, schools, medical facilities, and major roadways. Whether you're a first-time buyer, growing household, or simply looking for more space, this home offers an excellent opportunity. Don't wait—schedule your private showing and come see everything 3831 Ora Street has to offer!
Contact an agent
Home facts
- Year built:2004
- Listing ID #:514010
- Added:1 day(s) ago
- Updated:September 15, 2026 at 04:52 PM
Rooms and interior
- Bedrooms:4
- Total bathrooms:2
- Full bathrooms:2
- Flooring:Concrete
- Dining Description:1 Dining Area(s)
- Bathrooms Description:Double Vanity
- Kitchen Description:Countertops (Quartz), Electric Water Heater
- Bedroom Description:His and Hers Closets, Private Commode, Walk-In Closet(s)
- Living area:1,929 sq. ft.
Heating and cooling
- Cooling:Central Air
- Heating:Central
- Central air:Yes
Structure and exterior
- Roof:Shingle
- Year built:2004
- Building area:1,929 sq. ft.
- Lot Features:Mature Trees, Sidewalks
- Construction Materials:Brick
- Exterior Features:Covered Patio, Mature Trees, Patio Slab, Sidewalks
- Foundation Description:Slab
Schools
- High school:Vela H.S.
- Middle school:B.L. Garza
- Elementary school:Trevino
Utilities
- Water:Electric Water Heater, Public Water
- Sewer:City Sewer
Finances and disclosures
- Price:$270,000
- Price per sq. ft.:$139.97
- Tax amount:$6,153
Features and amenities
- Appliances:No Conveying Appliances
- Laundry features:Laundry Room, Washer/Dryer Connection
- Amenities:Decorative/High Ceilings, Entrance Foyer, Mature Trees, Sidewalks, Street Lights, Window Coverings (Other)
Parking
- Parking description:Attached
- Garage:Yes
- Garage spaces:2
New listings near 3831 Ora Street
- New
 $277,900Active3 beds 2 baths1,431 sq. ft.
5412 Mission Street, Edinburg, TX 78542
MLS# 515354Listed by: Big Realty - New
 $59,000Active0 Acres
5311 Mission Street, Edinburg, TX 78542
MLS# 514908Listed by: Big Realty - New
 $265,000Active3 beds 2 baths1,681 sq. ft.
1424 Candor Drive, Edinburg, TX 78542
MLS# 515325Listed by: Imperio Real Estate Llc - New
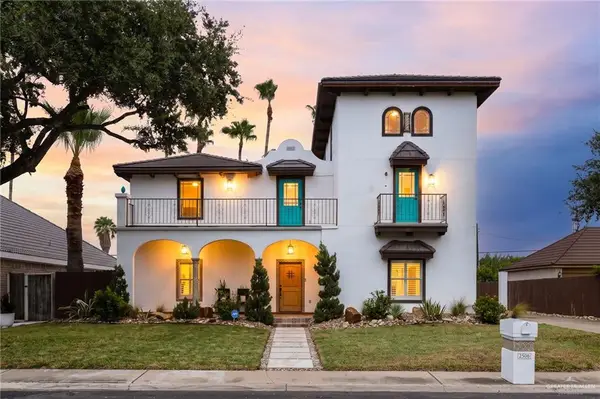 $472,000Active5 beds 4 baths3,363 sq. ft.
3508 Plazas Del Lago Drive, Edinburg, TX 78539
MLS# 515139Listed by: Keller Williams Realty Rgv - New
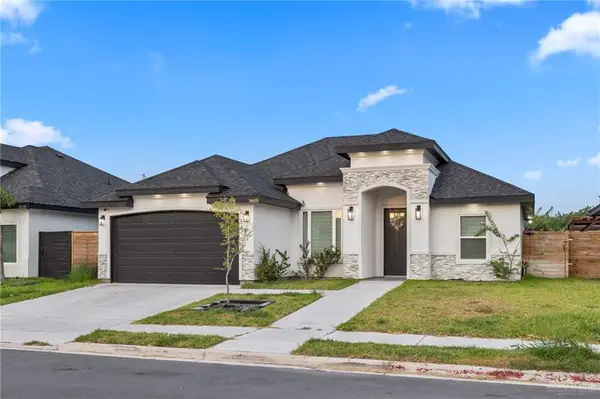 $280,000Active3 beds 2 baths1,547 sq. ft.
3600 S Apex Road, Edinburg, TX 78542
MLS# 515274Listed by: Monarca Real Estate Group Llc - New
 $96,500Active0 Acres
2220 Supreme Drive, Edinburg, TX 78542
MLS# 515293Listed by: Re/Max Platinum - New
 $265,000Active4 beds 3 baths1,697 sq. ft.
5503 Prairie Lane, Edinburg, TX 78542
MLS# 515302Listed by: Keller Williams Realty Rgv - New
 $339,000Active0 Acres
3102 S Alamo Road, Edinburg, TX 78542
MLS# 515255Listed by: Big Realty - New
 $486,000Active-- beds -- baths4,114 sq. ft.
201 W St. Helena Avenue, Edinburg, TX 78541
MLS# 515278Listed by: Winners Circle


Protect your home and budget from life's surprises with an Assurant Home Warranty, backed by a partner that supports you through every step of homeownership. Explore Plans.
©2026 Century 21 Real Estate LLC. All rights reserved. CENTURY 21®, the CENTURY 21 Logo and C21® are service marks owned by Century 21 Real Estate LLC. Century 21 Real Estate LLC fully supports the principles of the Fair Housing Act and the Equal Opportunity Act. Each office is independently owned and operated. Listing information is deemed reliable but not guaranteed accurate.