
3903 E Lopez Drive, Edinburg, TX 78542
Local realty services provided by:CENTURY 21 Johnston Company
3903 E Lopez Drive,Edinburg, TX 78542
$179,000
- 3 Beds
- 2 Baths
- 1,398 sq. ft.
- Single family
- Active
Listed by: ariadna bochas
Office: imperio real estate llc
MLS#:519617
Source:TX_GMAR
Price summary
- Price:$179,000
- Price per sq. ft.:$128.04
About this home
Beautifully remodeled 3-bedroom, 2-bath home situated on a spacious 0.25-acre lot! This move-in-ready property features an open-concept kitchen with a stove, refrigerator, and microwave included, a dedicated laundry room, and updated finishes throughout. The generous lot offers plenty of outdoor space for entertaining, relaxing, or future possibilities. Conveniently located near Edinburg High School, Raul Longoria Rd, and Cesar Chavez Rd. Don't miss out on this great opportunity! Schedule your showing today!
Contact an agent
Home facts
- Year built:1971
- Listing ID #:519617
- Added:1 day(s) ago
- Updated:November 05, 2026 at 02:45 AM
Rooms and interior
- Bedrooms:3
- Total bathrooms:2
- Full bathrooms:2
- Flooring:Vinyl
- Dining Description:1 Dining Area(s)
- Bathrooms Description:Master - Shower Only
- Kitchen Description:Countertops (Quartz), Electric Water Heater, Microwave, Refrigerator, Stove/Range
- Bedroom Description:Walk-In Closet(s)
- Living area:1,398 sq. ft.
Heating and cooling
- Cooling:Ceiling Fan(s), Central Air
- Heating:Central
- Central air:Yes
Structure and exterior
- Roof:Shingle
- Year built:1971
- Building area:1,398 sq. ft.
- Lot Features:Mature Trees, Sidewalks
- Construction Materials:Brick
- Exterior Features:Chain Link, Mature Trees, Patio Slab, Sidewalks
- Foundation Description:Slab
Schools
- High school:Edinburg H.S.
- Middle school:Barrientes
- Elementary school:Escandon
Utilities
- Water:Electric Water Heater
- Sewer:City Sewer
Finances and disclosures
- Price:$179,000
- Price per sq. ft.:$128.04
- Tax amount:$3,263
Features and amenities
- Appliances:Microwave, Refrigerator, Stove/Range
- Laundry features:Laundry Room
- Amenities:Mature Trees, Sidewalks, Street Lights
Parking
- Parking description:Attached
New listings near 3903 E Lopez Drive
- New
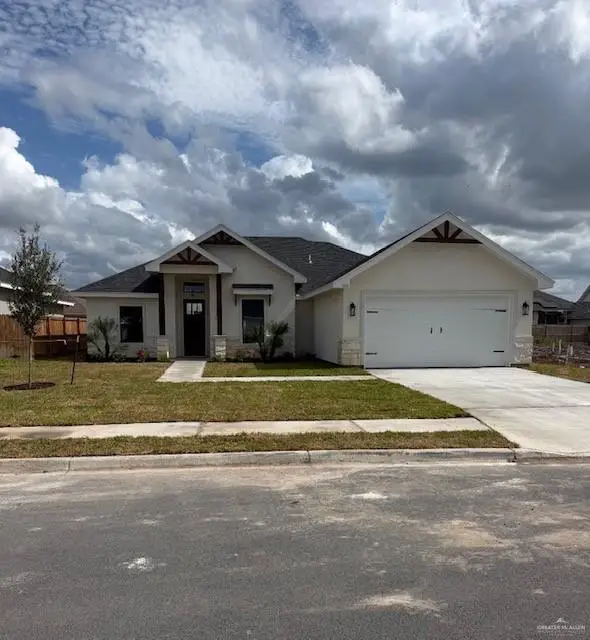 $306,000Active3 beds 3 baths1,753 sq. ft.
550 Pearl Street, Edinburg, TX 78542
MLS# 519623Listed by: Keller Williams Realty Rgv - New
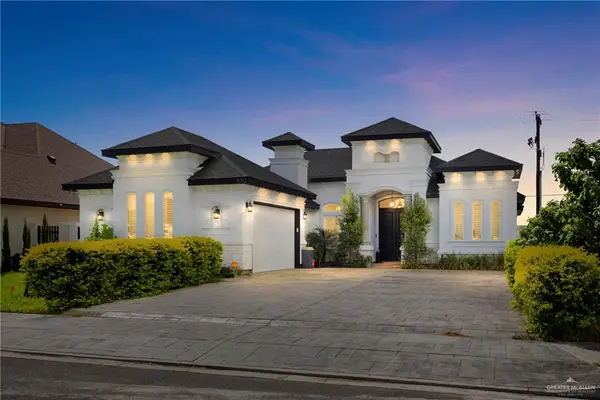 $350,000Active3 beds 2 baths1,749 sq. ft.
5012 W Burberry Street, Edinburg, TX 78541
MLS# 519582Listed by: Tdrealty - New
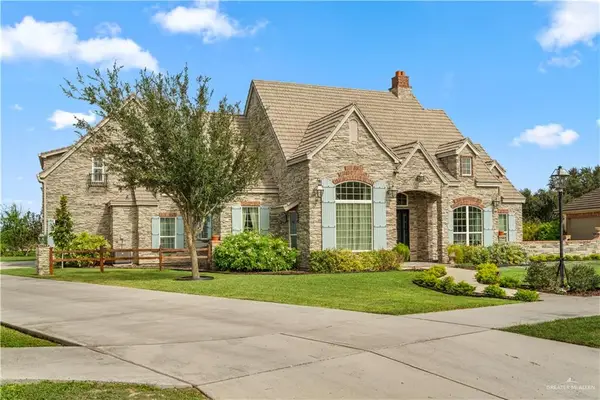 $729,000Active3 beds 4 baths3,442 sq. ft.
13440 Borolo Drive, Edinburg, TX 78541
MLS# 519599Listed by: Dillard And Chapa Real Estate - New
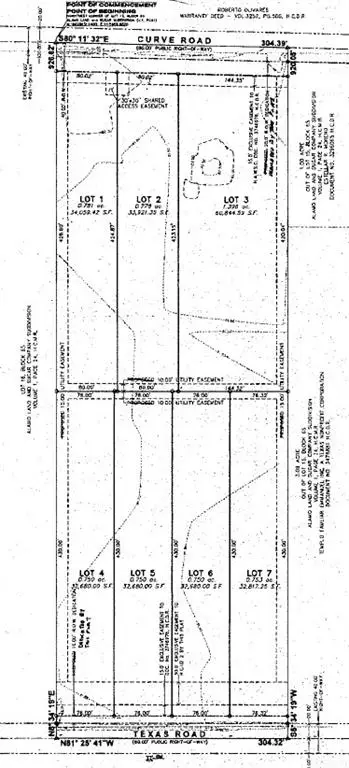 $124,900Active0 Acres
6289 Texas Road, Edinburg, TX 78542
MLS# 504750Listed by: Bic Realty - New
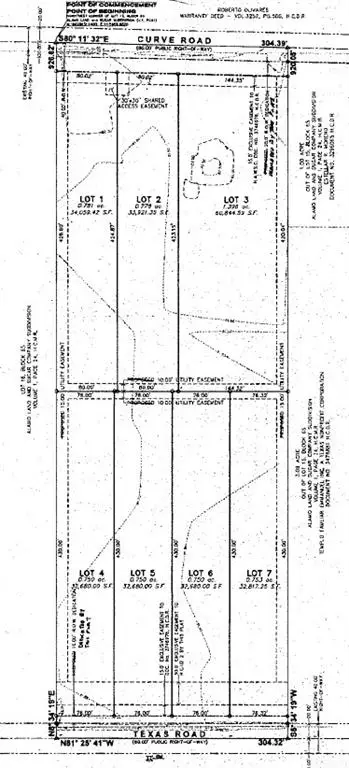 $129,900Active0 Acres
6274 Curve Road, Edinburg, TX 78542
MLS# 504751Listed by: Bic Realty - New
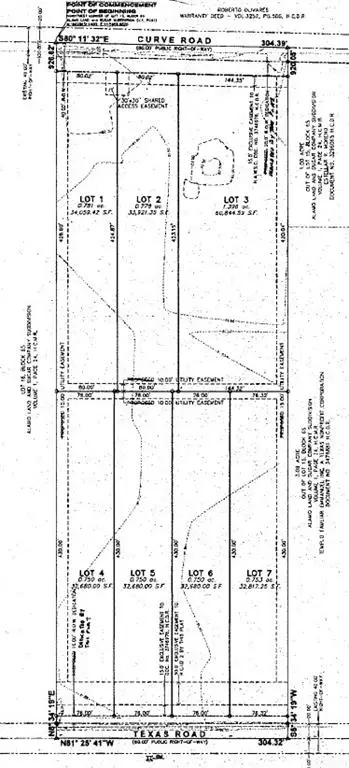 $129,900Active0 Acres
6275 Texas Road, Edinburg, TX 78542
MLS# 505738Listed by: Bic Realty - New
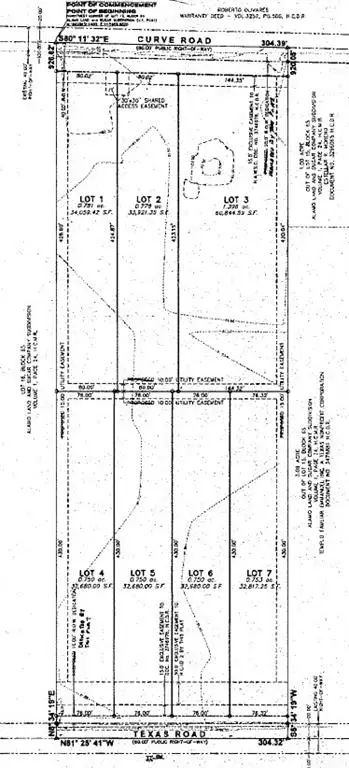 $119,900Active0 Acres
6317 Texas Road, Edinburg, TX 78542
MLS# 505740Listed by: Bic Realty - New
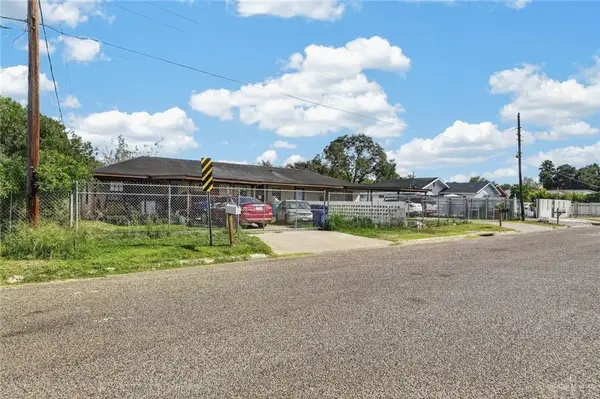 $235,000Active-- beds -- baths1,976 sq. ft.
420 Renarae Street, Edinburg, TX 78542
MLS# 517539Listed by: Frank Garcia Realty - New
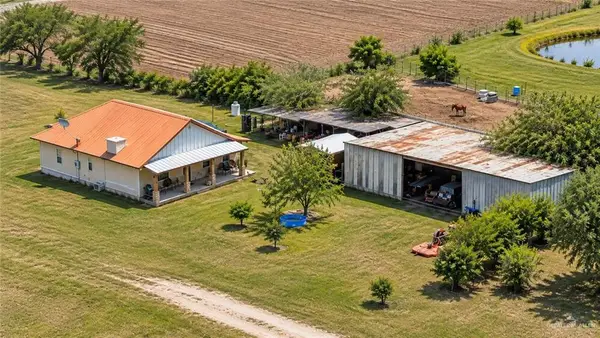 $495,000Active2 beds 2 baths1,200 sq. ft.
21712 N Valverde Road, Edinburg, TX 78542
MLS# 519553Listed by: Encore Fine Properties


Protect your home and budget from life's surprises with an Assurant Home Warranty, backed by a partner that supports you through every step of homeownership. Explore Plans.
©2026 Century 21 Real Estate LLC. All rights reserved. CENTURY 21®, the CENTURY 21 Logo and C21® are service marks owned by Century 21 Real Estate LLC. Century 21 Real Estate LLC fully supports the principles of the Fair Housing Act and the Equal Opportunity Act. Each office is independently owned and operated. Listing information is deemed reliable but not guaranteed accurate.