
3918 Santa Fe Street, Edinburg, TX 78542
Local realty services provided by:CENTURY 21 Johnston Company
3918 Santa Fe Street,Edinburg, TX 78542
$439,900
- 5 Beds
- 5 Baths
- 3,237 sq. ft.
- Single family
- Active
Listed by: glenda pecina
Office: zapphire real estate group
MLS#:509474
Source:TX_GMAR
Price summary
- Price:$439,900
- Price per sq. ft.:$135.9
- Monthly HOA dues:$33.33
About this home
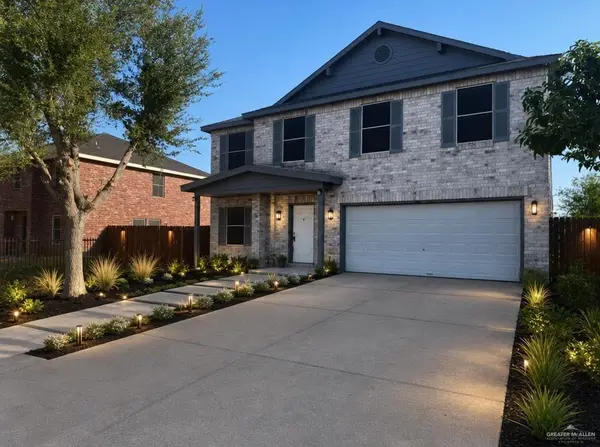
Beautiful 5-bedroom, 4.5-bath residence located in Edinburg, TX. A welcoming front courtyard sets the tone, offering a private space ideal for relaxing or entertaining. Inside, the home features an open-concept design enhanced by decorative high ceilings that create a bright and spacious feel. The kitchen is equipped with stainless steel appliances and designed for both functionality and style. Residents of the subdivision enjoy access to amenities such as a gated entrance, community pool, and private park, creating a well-rounded living experience.
Contact an agent
Home facts
- Year built:2017
- Listing ID #:509474
- Added:1 day(s) ago
- Updated:July 13, 2026 at 06:11 PM
Rooms and interior
- Bedrooms:5
- Total bathrooms:5
- Full bathrooms:4
- Half bathrooms:1
- Flooring:Laminate, Tile
- Dining Description:1 Dining Area(s)
- Bathrooms Description:Double Vanity, Master - Shower Only
- Kitchen Description:Countertops (Quartz), Dishwasher, Electric Water Heater, Oven-Single, Refrigerator
- Bedroom Description:Walk-In Closet(s)
- Living area:3,237 sq. ft.
Heating and cooling
- Cooling:Ceiling Fan(s), Central Air, Electric
- Heating:Central, Electric
- Central air:Yes
Structure and exterior
- Roof:Composition Shingle
- Year built:2017
- Building area:3,237 sq. ft.
- Lot Features:Curb & Gutters, Mature Trees, Sidewalks
- Construction Materials:Stone, Stucco
- Exterior Features:Covered Patio, Curb & Gutters, Mature Trees, Patio Slab, Sidewalks, Sprinkler System, Storage
- Foundation Description:Slab
Schools
- High school:Economedes H.S.
- Middle school:Harwell
- Elementary school:Crawford
Utilities
- Water:Electric Water Heater, Public Water, Water Heater (In Garage)
- Sewer:City Sewer
Finances and disclosures
- Price:$439,900
- Price per sq. ft.:$135.9
- Tax amount:$8,871
Features and amenities
- Appliances:Oven-Single, Refrigerator, Washer
- Laundry features:Dryer, Laundry Room, Washer, Washer/Dryer Connection
- Amenities:Curbs, Decorative/High Ceilings, Dishwasher, Dryer, Gated, Mature Trees, Sidewalks, Sprinkler System, Street Lights, Water Heater (In Garage)
Parking
- Parking description:Garage Faces Front
- Garage:Yes
- Garage spaces:2
New listings near 3918 Santa Fe Street
- New
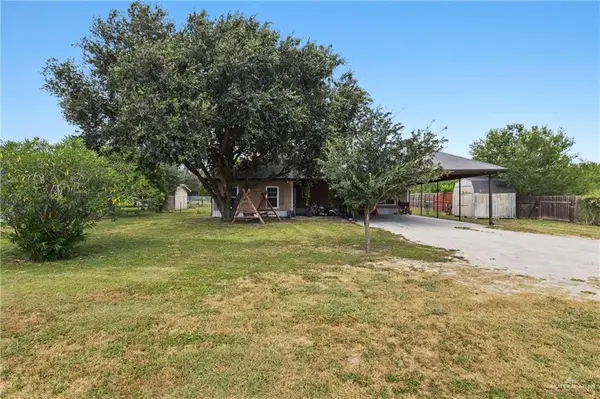 $215,000Active4 beds 2 baths1,888 sq. ft.
617 La Quinta Lane, Edinburg, TX 78542
MLS# 509338Listed by: Zapphire Real Estate Group - New
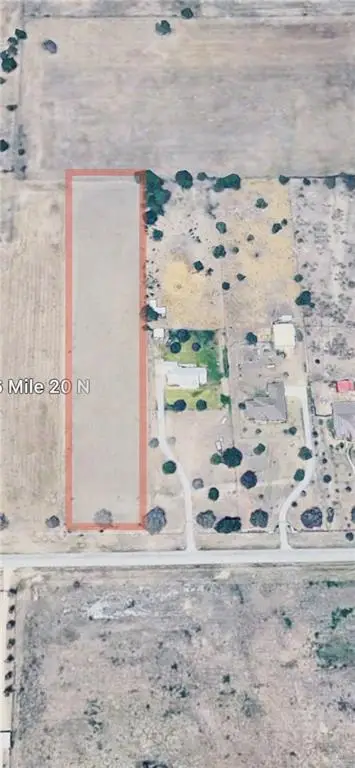 $185,000Active0 Acres
0 Ramseyer Road, Edinburg, TX 78542
MLS# 509358Listed by: Jsl Living, Llc - New
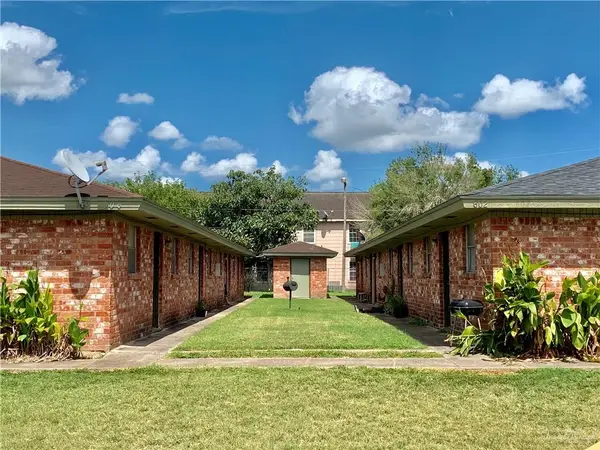 $1,747,500Active-- beds -- baths13,356 sq. ft.
613 Gastel Circle, Edinburg, TX 78539
MLS# 509473Listed by: Select Properties - New
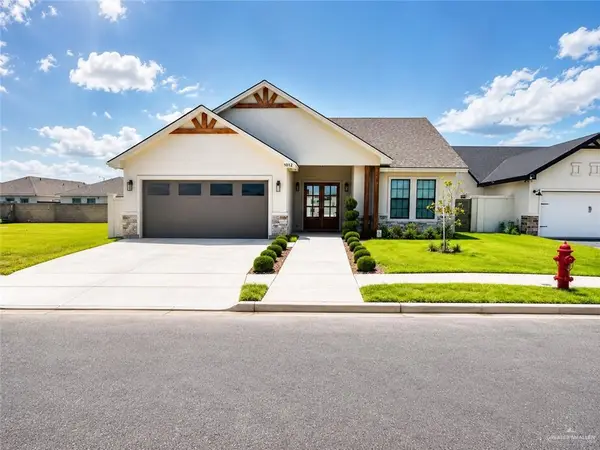 $360,000Active3 beds 2 baths1,922 sq. ft.
1012 Brushfield Avenue, Edinburg, TX 78541
MLS# 509469Listed by: Nova Realty Enterprise Llc - New
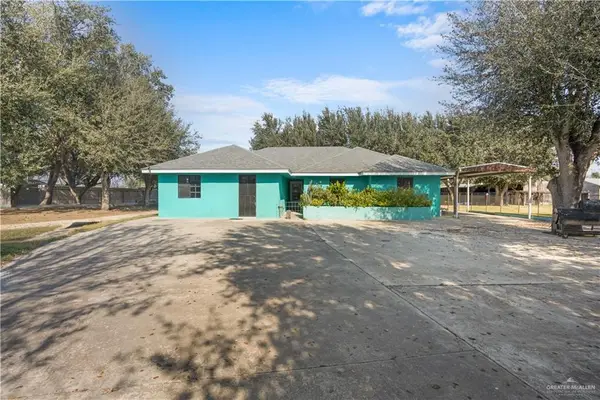 $395,000Active3 beds 2 baths1,296 sq. ft.
5315 E Rogers Road, Edinburg, TX 78542
MLS# 509459Listed by: Re/Max Elite - New
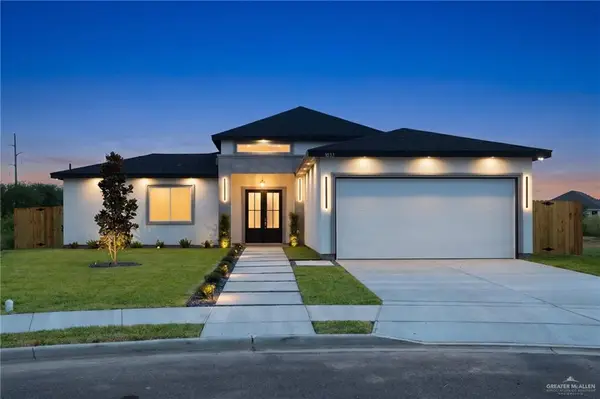 $365,900Active4 beds 3 baths1,845 sq. ft.
1033 W Solaris Lane, Edinburg, TX 78541
MLS# 509452Listed by: Keller Williams Realty Rgv - New
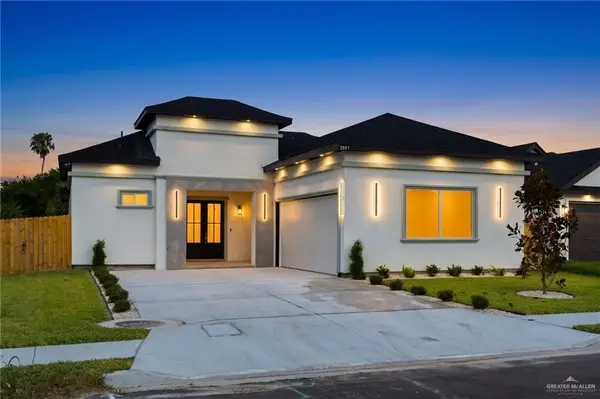 $349,900Active3 beds 3 baths1,752 sq. ft.
2901 Rosalinda Street, Edinburg, TX 78542
MLS# 509454Listed by: Keller Williams Realty Rgv - New
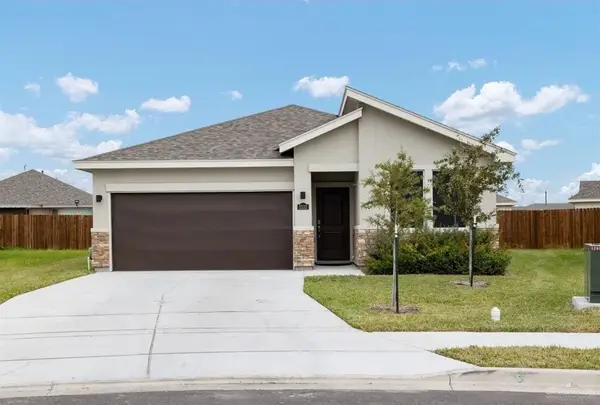 $279,999Active4 beds 2 baths1,609 sq. ft.
2532 N Blue Sage Avenue, Edinburg, TX 78541
MLS# 509438Listed by: Redbird Realty, Llc - New
 $278,900Active4 beds 3 baths2,436 sq. ft.
2402 Llano Grande Lane, Edinburg, TX 78542
MLS# 509424Listed by: Jade Real Estate Llc


Protect your home and budget from life's surprises with an Assurant Home Warranty, backed by a partner that supports you through every step of homeownership. Explore Plans.
©2026 Century 21 Real Estate LLC. All rights reserved. CENTURY 21®, the CENTURY 21 Logo and C21® are service marks owned by Century 21 Real Estate LLC. Century 21 Real Estate LLC fully supports the principles of the Fair Housing Act and the Equal Opportunity Act. Each office is independently owned and operated. Listing information is deemed reliable but not guaranteed accurate.