
4013 Waccamaw Avenue, Edinburg, TX 78541
Local realty services provided by:CENTURY 21 Johnston Company
4013 Waccamaw Avenue,Edinburg, TX 78541
$880,000
- 5 Beds
- 4 Baths
- 3,196 sq. ft.
- Single family
- Active
Listed by: jaime gonzalez
Office: keller williams realty rgv
MLS#:517201
Source:TX_GMAR
Price summary
- Price:$880,000
- Price per sq. ft.:$275.34
- Monthly HOA dues:$37.5
About this home
Every detail of this exception 5 bedroom, 3.5 bath residence has been thoughtfully considered to create a home that is both functional and stunning. An inviting open concept design showcases high end finishes throughout, with a sophisticated living room centered around a cozy fireplace. The gourmet kitchen is a chef’s dream featuring beautiful countertops and a spacious butler’s pantry. The home also offers a private office, spacious secondary bedrooms, and a dedicated guest room complete with built in bunk beds. The luxurious primary suite is a true retreat with its own fireplace and spa-like bath. Step outside to a beautifully landscaped private backyard with a pool, perfect for relaxing or entertaining. All this is ideally located close to schools, shopping, restaurants, and major roadways. A Must See! Schedule your viewing appointment!
Contact an agent
Home facts
- Year built:2024
- Listing ID #:517201
- Added:1 day(s) ago
- Updated:October 07, 2026 at 12:42 AM
Rooms and interior
- Bedrooms:5
- Total bathrooms:4
- Full bathrooms:3
- Half bathrooms:1
- Flooring:Hardwood, Porcelain Tile
- Dining Description:1 Dining Area(s)
- Bathrooms Description:Double Vanity, Separate Shower
- Kitchen Description:Countertops (Other Natural Stone)
- Bedroom Description:Private Commode, Walk-In Closet(s)
- Living area:3,196 sq. ft.
Heating and cooling
- Cooling:Ceiling Fan(s), Central Air
- Heating:Central
- Central air:Yes
Structure and exterior
- Roof:Composition Shingle
- Year built:2024
- Building area:3,196 sq. ft.
- Lot Features:Irregular Lot
- Construction Materials:Stucco
- Exterior Features:Covered Patio, Sprinkler System
- Foundation Description:Slab
Schools
- High school:Vela H.S.
- Middle school:Elias Longoria
- Elementary school:Magee
Utilities
- Water:Public Water, Tankless Water Heater
- Sewer:City Sewer
Finances and disclosures
- Price:$880,000
- Price per sq. ft.:$275.34
- Tax amount:$8,991
Features and amenities
- Appliances:No Conveying Appliances
- Laundry features:Laundry Room, Washer/Dryer Connection
- Amenities:Crown/Cove Molding, Decorative/High Ceilings, Entrance Foyer, Gated, Sidewalks, Sprinkler System, Street Lights, Tankless Water Heater
- Pool features:In Ground, Outdoor Pool
Parking
- Parking description:Attached, Garage Faces Front
- Garage:Yes
- Garage spaces:2
New listings near 4013 Waccamaw Avenue
- New
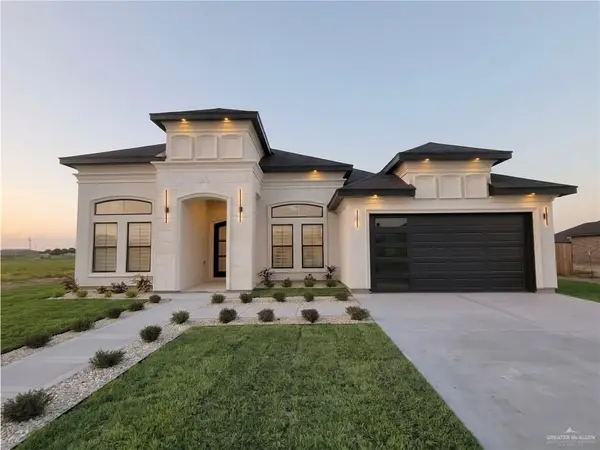 $485,000Active4 beds 3 baths2,174 sq. ft.
5987 Athena Drive, Edinburg, TX 78539
MLS# 514381Listed by: Ldg Real Estate Company Llc - New
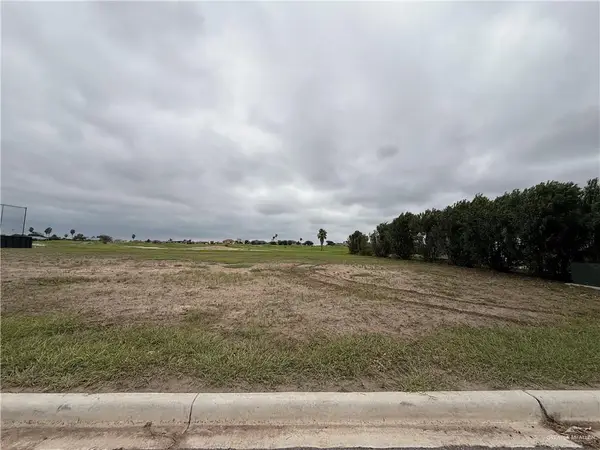 $169,000Active0 Acres
000 Chanel Drive, Edinburg, TX 78542
MLS# 517037Listed by: The Firm Real Estate Co. Llc - New
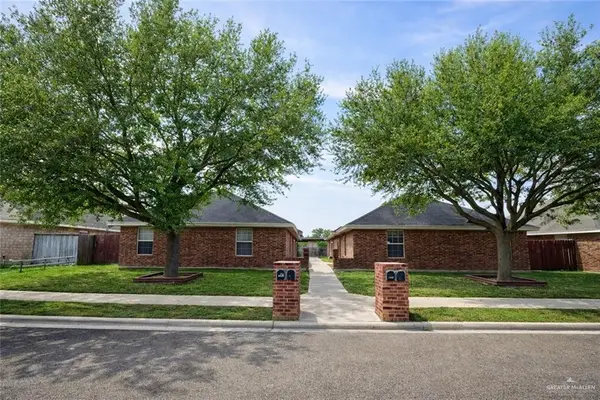 $360,000Active-- beds -- baths3,600 sq. ft.
1817 Aruba Drive, Edinburg, TX 78541
MLS# 517135Listed by: Magnolia Rentals, Inc. - New
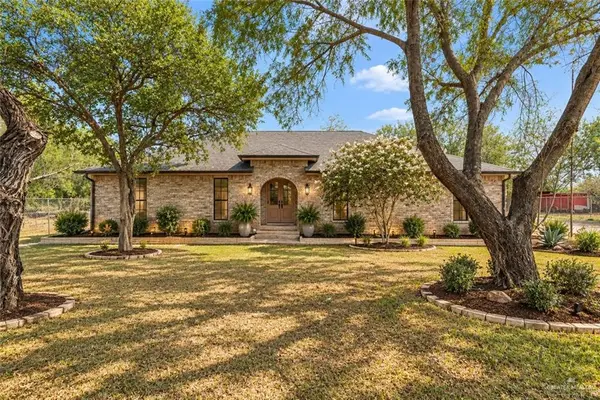 $315,000Active4 beds 2 baths1,770 sq. ft.
401 W Alberta Road, Edinburg, TX 78539
MLS# 517215Listed by: Tnt Real Estate - New
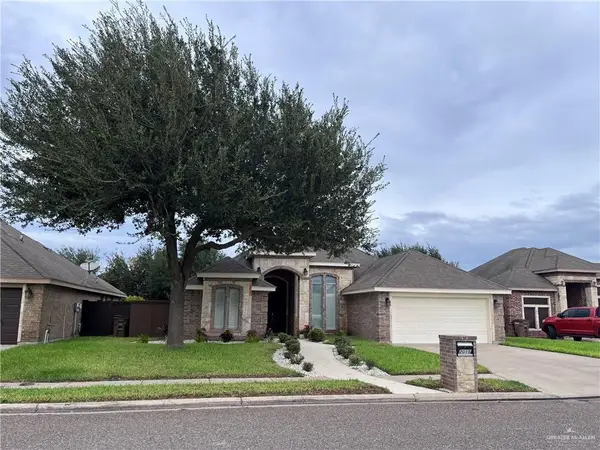 $310,000Active4 beds 3 baths1,995 sq. ft.
2015 Chippewa Avenue, Edinburg, TX 78540
MLS# 517217Listed by: Rio Valley Realty - New
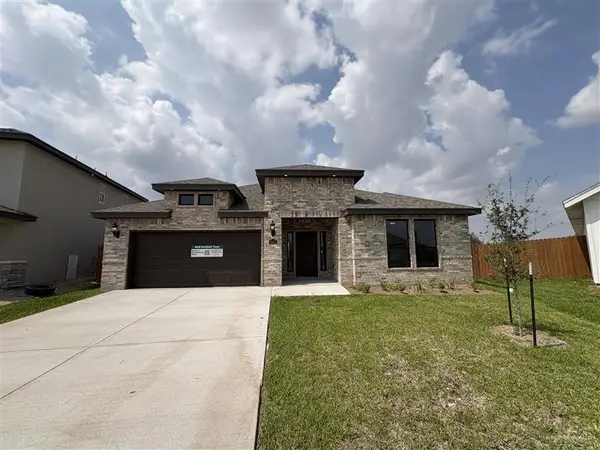 $389,990Active4 beds 3 baths2,160 sq. ft.
4413 N Pear Avenue, Edinburg, TX 78542
MLS# 516826Listed by: Key Realty - New
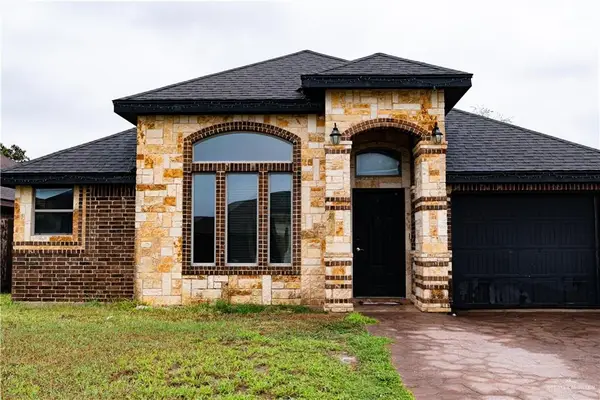 $205,000Active3 beds 2 baths1,377 sq. ft.
2412 Eisenhower Street, Edinburg, TX 78541
MLS# 517051Listed by: Keller Williams Realty Rgv - New
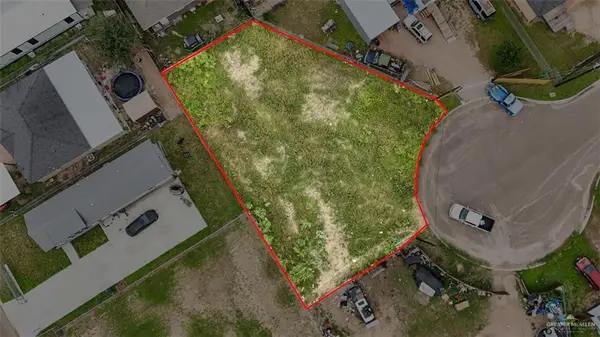 $65,000Active0 Acres
4327 Lina, Edinburg, TX 78542
MLS# 517178Listed by: Re/Max Elite - New
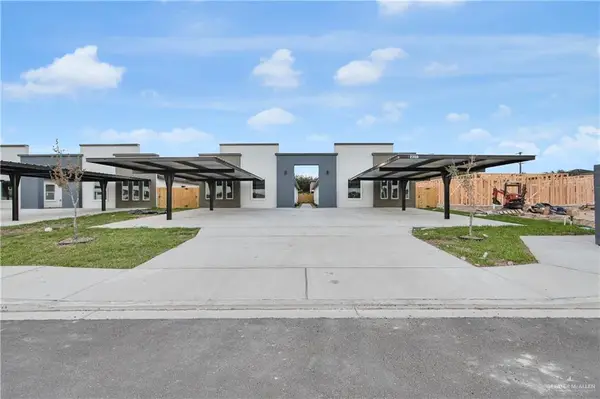 $515,000Active-- beds -- baths4,164 sq. ft.
2308 S Hillside Avenue, Edinburg, TX 78542
MLS# 517187Listed by: Key Realty


Protect your home and budget from life's surprises with an Assurant Home Warranty, backed by a partner that supports you through every step of homeownership. Explore Plans.
©2026 Century 21 Real Estate LLC. All rights reserved. CENTURY 21®, the CENTURY 21 Logo and C21® are service marks owned by Century 21 Real Estate LLC. Century 21 Real Estate LLC fully supports the principles of the Fair Housing Act and the Equal Opportunity Act. Each office is independently owned and operated. Listing information is deemed reliable but not guaranteed accurate.