
5987 Athena Drive, Edinburg, TX 78539
Local realty services provided by:CENTURY 21 Johnston Company
5987 Athena Drive,Edinburg, TX 78539
$485,000
- 4 Beds
- 3 Baths
- 2,174 sq. ft.
- Single family
- Active
Listed by: mario guerrero
Office: ldg real estate company llc
MLS#:514381
Source:TX_GMAR
Price summary
- Price:$485,000
- Price per sq. ft.:$223.09
About this home
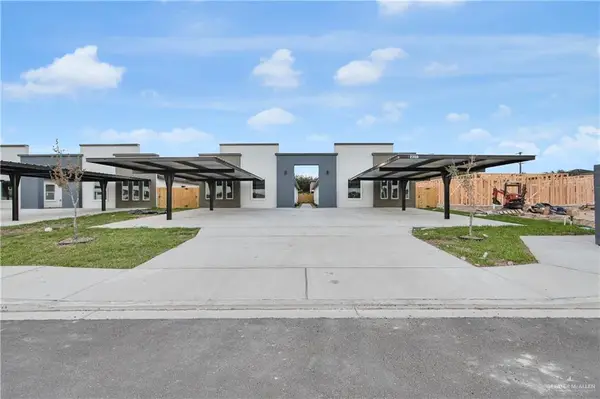
Half acre with a new built home
this home is features a
Kitchen island perfect for gathering
Spacious primary suite with a walk-in closet
High ceilings and decorative ceiling details
Dedicated pantry and laundry room
Covered patio for outdoor relaxation
Two-car garage. And elegant stucco exterior with a striking arched entrance.
Contact an agent
Home facts
- Year built:2026
- Listing ID #:514381
- Added:1 day(s) ago
- Updated:October 07, 2026 at 01:44 AM
Rooms and interior
- Bedrooms:4
- Total bathrooms:3
- Full bathrooms:2
- Half bathrooms:1
- Flooring:Tile
- Dining Description:1 Dining Area(s)
- Bathrooms Description:Double Vanity
- Kitchen Description:Convection Oven, Countertops (Quartz), Electric Water Heater, Refrigerator, Smooth Electric Cooktop
- Bedroom Description:Walk-In Closet(s)
- Living area:2,174 sq. ft.
Heating and cooling
- Cooling:Central Air
- Heating:Central
- Central air:Yes
Structure and exterior
- Roof:Shingle
- Year built:2026
- Building area:2,174 sq. ft.
- Lot Features:Sidewalks, Sprinkler System
- Construction Materials:Stucco
- Exterior Features:Patio Slab, Sidewalks, Sprinkler System
- Foundation Description:Slab
Schools
- High school:Edinburg North H.S.
- Middle school:Memorial
- Elementary school:Monte Cristo
Utilities
- Water:Electric Water Heater
- Sewer:City Sewer
Finances and disclosures
- Price:$485,000
- Price per sq. ft.:$223.09
- Tax amount:$1
Features and amenities
- Appliances:Refrigerator
- Laundry features:Laundry Room, Washer/Dryer Connection
- Amenities:Custom Drapes, Entrance Foyer, Street Lights
Parking
- Parking description:Attached
- Garage:Yes
- Garage spaces:2
New listings near 5987 Athena Drive
- New
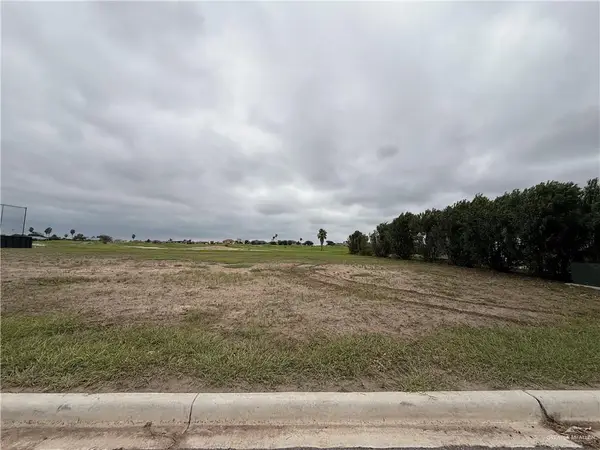 $169,000Active0 Acres
000 Chanel Drive, Edinburg, TX 78542
MLS# 517037Listed by: The Firm Real Estate Co. Llc - New
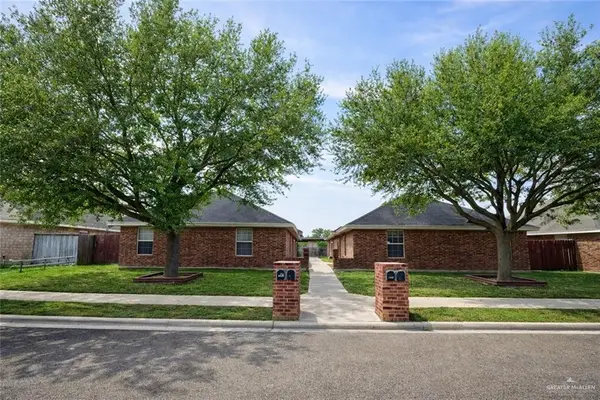 $360,000Active-- beds -- baths3,600 sq. ft.
1817 Aruba Drive, Edinburg, TX 78541
MLS# 517135Listed by: Magnolia Rentals, Inc. - New
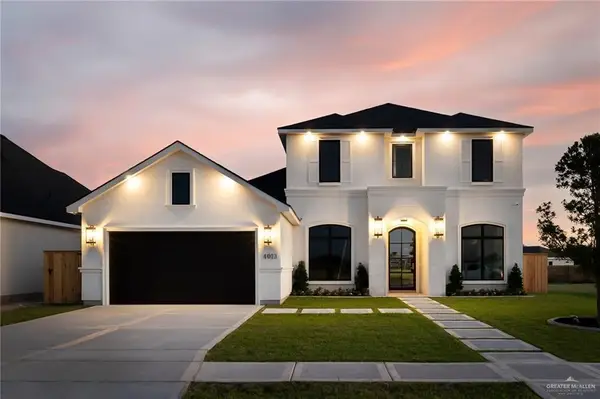 $880,000Active5 beds 4 baths3,196 sq. ft.
4013 Waccamaw Avenue, Edinburg, TX 78541
MLS# 517201Listed by: Keller Williams Realty Rgv - New
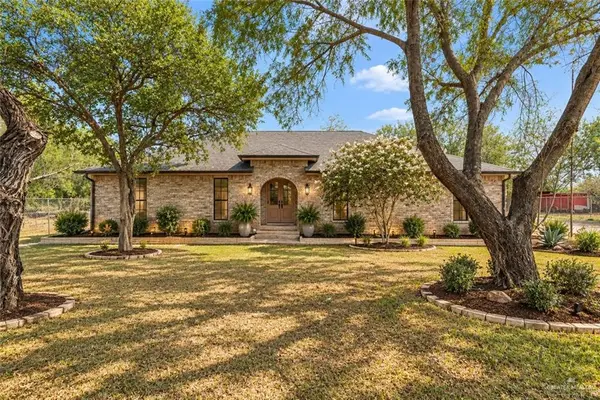 $315,000Active4 beds 2 baths1,770 sq. ft.
401 W Alberta Road, Edinburg, TX 78539
MLS# 517215Listed by: Tnt Real Estate - New
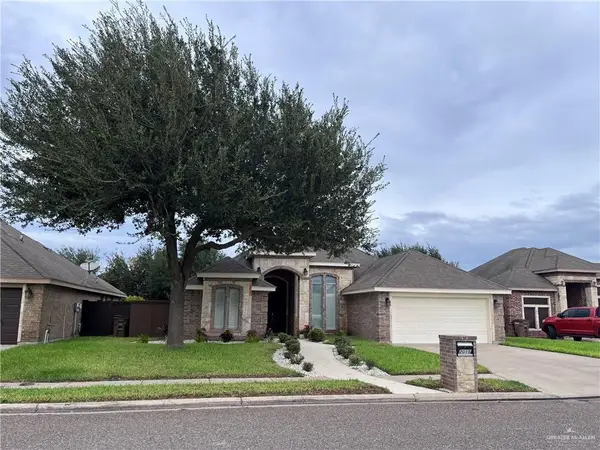 $310,000Active4 beds 3 baths1,995 sq. ft.
2015 Chippewa Avenue, Edinburg, TX 78540
MLS# 517217Listed by: Rio Valley Realty - New
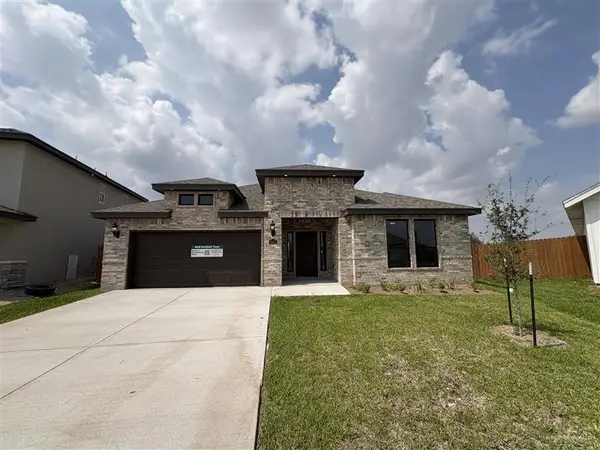 $389,990Active4 beds 3 baths2,160 sq. ft.
4413 N Pear Avenue, Edinburg, TX 78542
MLS# 516826Listed by: Key Realty - New
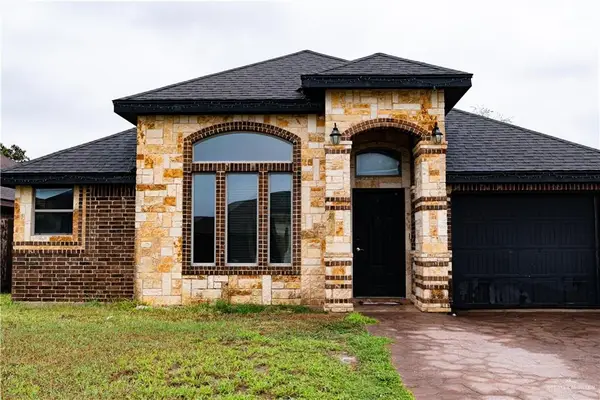 $205,000Active3 beds 2 baths1,377 sq. ft.
2412 Eisenhower Street, Edinburg, TX 78541
MLS# 517051Listed by: Keller Williams Realty Rgv - New
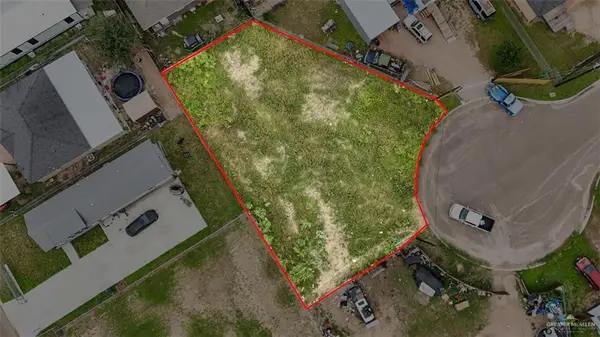 $65,000Active0 Acres
4327 Lina, Edinburg, TX 78542
MLS# 517178Listed by: Re/Max Elite - New
 $515,000Active-- beds -- baths4,164 sq. ft.
2308 S Hillside Avenue, Edinburg, TX 78542
MLS# 517187Listed by: Key Realty


Protect your home and budget from life's surprises with an Assurant Home Warranty, backed by a partner that supports you through every step of homeownership. Explore Plans.
©2026 Century 21 Real Estate LLC. All rights reserved. CENTURY 21®, the CENTURY 21 Logo and C21® are service marks owned by Century 21 Real Estate LLC. Century 21 Real Estate LLC fully supports the principles of the Fair Housing Act and the Equal Opportunity Act. Each office is independently owned and operated. Listing information is deemed reliable but not guaranteed accurate.