
401 W Alberta Road, Edinburg, TX 78539
Local realty services provided by:CENTURY 21 Johnston Company
401 W Alberta Road,Edinburg, TX 78539
$315,000
- 4 Beds
- 2 Baths
- 1,770 sq. ft.
- Single family
- Active
Listed by: michael vega
Office: tnt real estate
MLS#:517215
Source:TX_GMAR
Price summary
- Price:$315,000
- Price per sq. ft.:$177.97
About this home
Spacious brick home on over half an acre in Edinburg with mature shade trees, a fenced backyard, and a storage shed. The open living area features a tray ceiling, ceramic tile flooring, and a brick wood-burning fireplace as its centerpiece. The kitchen offers abundant cabinet storage, a breakfast bar, and a stainless steel range, and flows into a bright dining area with a bay window. A wall of windows and French doors open to the covered back patio, ideal for relaxing outdoors. The home includes four bedrooms and two full bathrooms, including a primary bedroom with its own bath, plus a flex room that works well as an office, hobby room, or extra storage. An attached two-car garage and a wide driveway provide plenty of parking. Located within Edinburg city limits and Edinburg ISD, with convenient access to I-69C and Closner Blvd. A great opportunity for buyers or investors ready to add their personal touch and build equity.
Contact an agent
Home facts
- Year built:1992
- Listing ID #:517215
- Added:1 day(s) ago
- Updated:October 08, 2026 at 01:02 AM
Rooms and interior
- Bedrooms:4
- Total bathrooms:2
- Full bathrooms:2
- Flooring:Carpet, Tile
- Dining Description:1 Dining Area(s)
- Kitchen Description:Countertops (Other), Electric Water Heater, Stove/Range
- Living area:1,770 sq. ft.
Heating and cooling
- Cooling:Ceiling Fan(s), Central Air
- Heating:Central
- Central air:Yes
Structure and exterior
- Roof:Composition Shingle
- Year built:1992
- Building area:1,770 sq. ft.
- Lot Features:Curb & Gutters
- Construction Materials:Brick
- Exterior Features:Chain Link, Curb & Gutters, Mature Trees
- Foundation Description:Slab
Schools
- High school:Vela H.S.
- Middle school:South Middle School
- Elementary school:Ramirez
Utilities
- Water:Electric Water Heater, Public Water
Finances and disclosures
- Price:$315,000
- Price per sq. ft.:$177.97
- Tax amount:$6,185
Features and amenities
- Appliances:Stove/Range
- Laundry features:Laundry Closet, Washer/Dryer Connection
- Amenities:Decorative/High Ceilings, Mature Trees
Parking
- Parking description:Garage Faces Side
- Garage:Yes
- Garage spaces:2
New listings near 401 W Alberta Road
- New
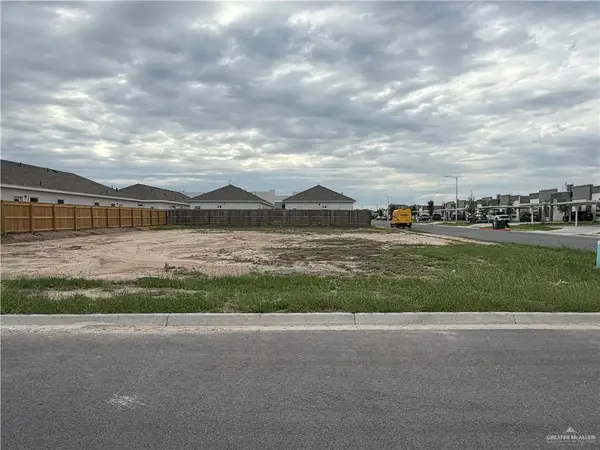 $137,500Active0 Acres
12509 N 38th Street N, Edinburg, TX 78541
MLS# 516206Listed by: Mary Lou Henry Real Estate - New
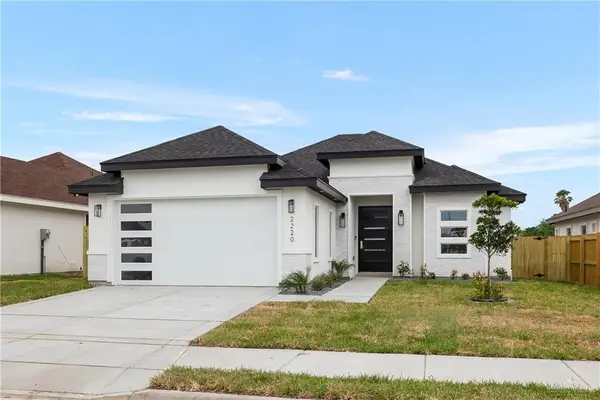 $260,000Active3 beds 2 baths1,415 sq. ft.
2220 N Revolution Street, Edinburg, TX 78541
MLS# 517311Listed by: Elevate Real Estate - New
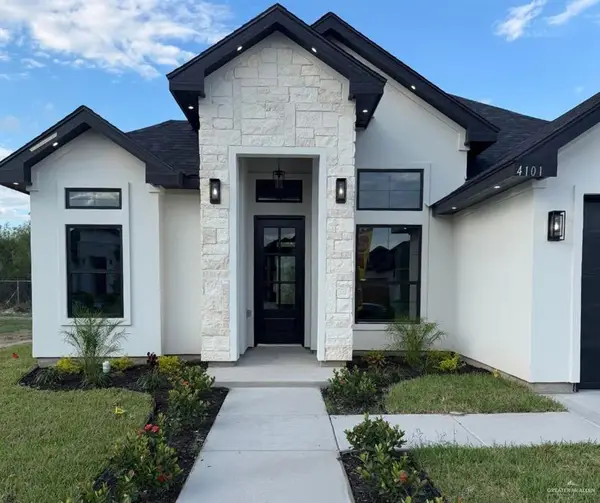 $333,500Active3 beds 2 baths1,641 sq. ft.
4101 Alexia Lane, Edinburg, TX 78542
MLS# 517031Listed by: Alta Real Estate, Llc - New
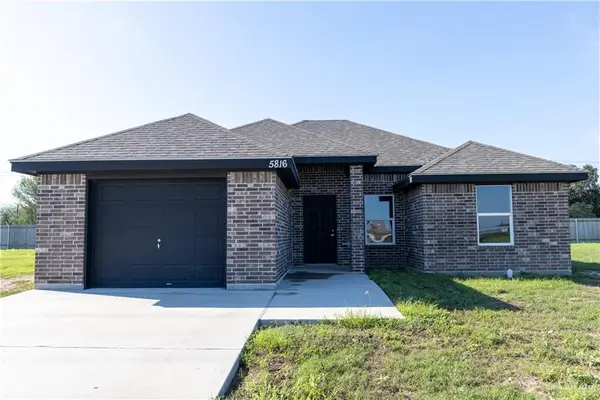 $215,000Active3 beds 2 baths1,142 sq. ft.
5816 Saint Street, Edinburg, TX 78541
MLS# 516729Listed by: Hch Realty - New
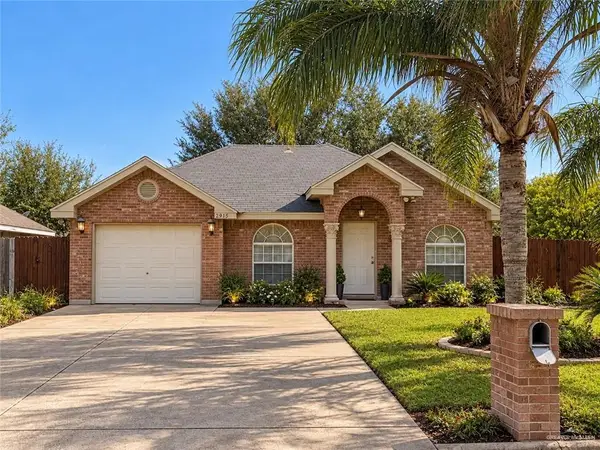 $184,900Active3 beds 2 baths1,029 sq. ft.
2915 Milestone Street, Edinburg, TX 78541
MLS# 517121Listed by: Imperio Real Estate Llc - New
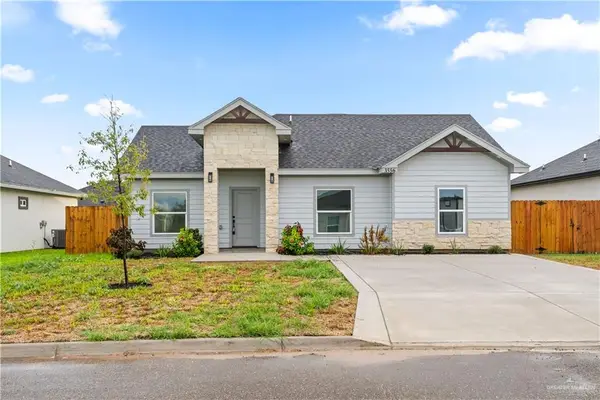 $209,000Active3 beds 2 baths1,200 sq. ft.
3556 Las Brisas Street, Edinburg, TX 78542
MLS# 517242Listed by: Dominion Real Estate - New
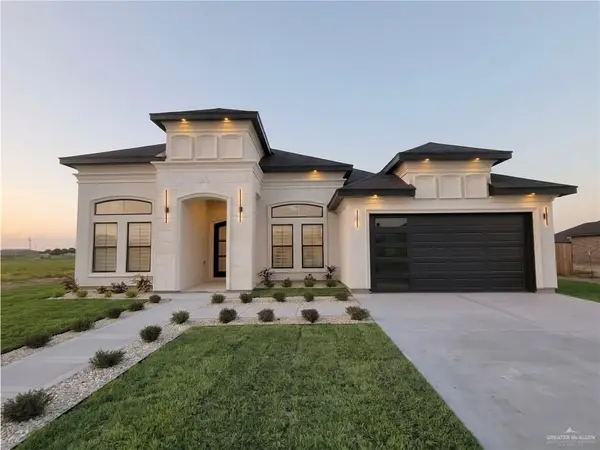 $485,000Active4 beds 3 baths2,174 sq. ft.
5987 Athena Drive, Edinburg, TX 78539
MLS# 514381Listed by: Ldg Real Estate Company Llc - New
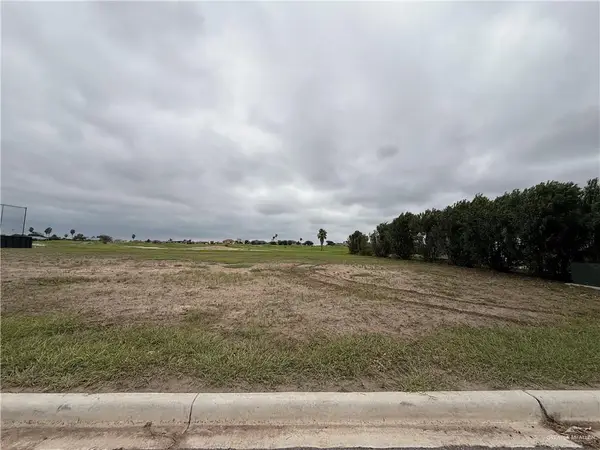 $169,000Active0 Acres
000 Chanel Drive, Edinburg, TX 78542
MLS# 517037Listed by: The Firm Real Estate Co. Llc - New
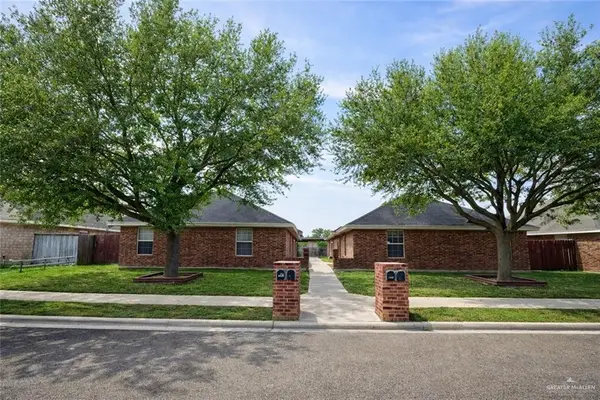 $360,000Active-- beds -- baths3,600 sq. ft.
1817 Aruba Drive, Edinburg, TX 78541
MLS# 517135Listed by: Magnolia Rentals, Inc. - New
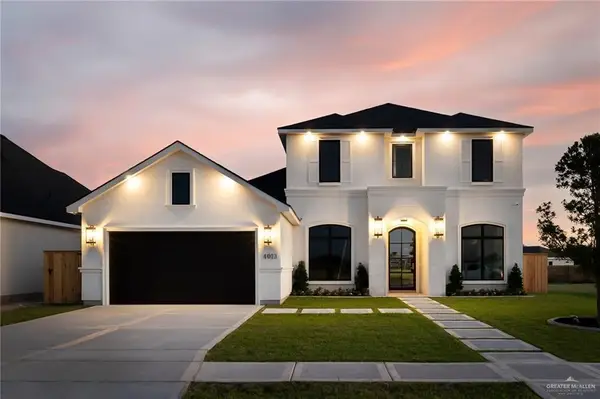 $880,000Active5 beds 4 baths3,196 sq. ft.
4013 Waccamaw Avenue, Edinburg, TX 78541
MLS# 517201Listed by: Keller Williams Realty Rgv


Protect your home and budget from life's surprises with an Assurant Home Warranty, backed by a partner that supports you through every step of homeownership. Explore Plans.
©2026 Century 21 Real Estate LLC. All rights reserved. CENTURY 21®, the CENTURY 21 Logo and C21® are service marks owned by Century 21 Real Estate LLC. Century 21 Real Estate LLC fully supports the principles of the Fair Housing Act and the Equal Opportunity Act. Each office is independently owned and operated. Listing information is deemed reliable but not guaranteed accurate.