
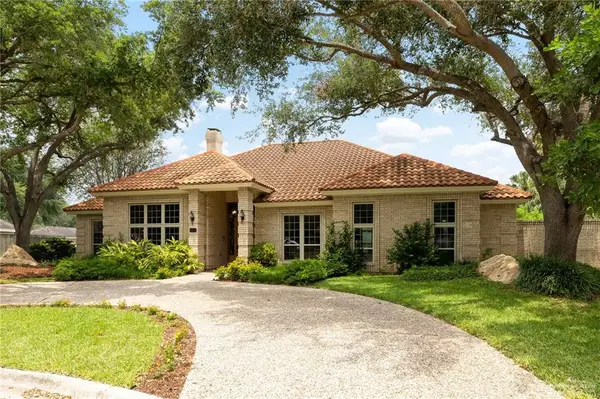
4600 W Monte Cristo Road, Edinburg, TX 78541
Local realty services provided by:CENTURY 21 Johnston Company
4600 W Monte Cristo Road,Edinburg, TX 78541
$450,000
- 4 Beds
- 4 Baths
- 1,668 sq. ft.
- Single family
- Active
Listed by: grizelda (grace) montalvo
Office: weichert, realtors - montalvo & associates
MLS#:503784
Source:TX_GMAR
Price summary
- Price:$450,000
- Price per sq. ft.:$269.78
About this home
NORTH EDINBURG - RESIDENTIAL - COMMERCIAL POTENTIAL - The house features 4 Bedrooms, 1 Bonus Room, and 2.5 Bathrooms. A total living of 1,668 square feet, built in 2004 (HCAD). The property has a back building that is being used as a Workshop/Storage/Office with a Half Bathroom, built in 2020, and has a total of 1,140 square feet (HCAD). The Land is 0.9202 of an Acre - 40,086 Square Feet per HCAD. The property is located near 10th St. and Monte Cristo, approximately 4 Miles from the main Corridor Interstate Hwy 69 ( Expressway 281).
Contact an agent
Home facts
- Year built:2004
- Listing ID #:503784
- Added:1 day(s) ago
- Updated:May 20, 2026 at 11:47 PM
Rooms and interior
- Bedrooms:4
- Total bathrooms:4
- Full bathrooms:2
- Half bathrooms:2
- Flooring:Tile
- Dining Description:1 Dining Area(s)
- Bathrooms Description:Master - Shower Only
- Kitchen Description:Countertops (Granite), Electric Water Heater
- Living area:1,668 sq. ft.
Heating and cooling
- Cooling:Central Air, Electric
- Heating:Central, Electric
- Central air:Yes
Structure and exterior
- Roof:Composition Shingle
- Year built:2004
- Building area:1,668 sq. ft.
- Lot Features:Mature Trees
- Construction Materials:Block
- Exterior Features:Chain Link, Covered Patio, Mature Trees, Patio Slab, Storage
- Foundation Description:Slab
Schools
- High school:Vela H.S.
- Middle school:Longoria
- Elementary school:Zavala
Utilities
- Water:Electric Water Heater, Water Heater (In Attic)
- Sewer:Septic Tank
Finances and disclosures
- Price:$450,000
- Price per sq. ft.:$269.78
- Tax amount:$3,731
Features and amenities
- Appliances:No Conveying Appliances
- Laundry features:Laundry Room
- Amenities:Cable Available, Mature Trees, Mini Blinds, Street Lights, Water Heater (In Attic)
New listings near 4600 W Monte Cristo Road
- New
 $210,000Active3 beds 2 baths1,136 sq. ft.
3613 Las Brisas Street, Edinburg, TX 78542
MLS# 504879Listed by: Candela Realty Llc - New
 $120,000Active0 Acres
LOT 83 N Abbey Avenue, Edinburg, TX 78541
MLS# 504999Listed by: Exp Realty Llc - New
 $329,000Active4 beds 2 baths1,724 sq. ft.
5436 Mission Street, Edinburg, TX 78542
MLS# 505003Listed by: Big Realty - New
 $1,099,000Active3 beds 2 baths1,064 sq. ft.
5501 Mile 8 1/2 Rd., Edinburg, TX 78541
MLS# 106289Listed by: GALLO REALTY - New
 $540,000Active3 beds 4 baths3,868 sq. ft.
3445 E Country Club Drive N, Edinburg, TX 78542
MLS# 504940Listed by: Tnt Real Estate - New
 $99,500Active2 beds 1 baths1,089 sq. ft.
519 S 4th Avenue #C8, Edinburg, TX 78539
MLS# 504481Listed by: Coldwell Banker La Mansion - New
 $639,000Active4 beds 5 baths4,186 sq. ft.
1401 Shay Lane, Edinburg, TX 78539
MLS# 504937Listed by: Just Realty - New
 $115,000Active3 beds 2 baths922 sq. ft.
8023 Debby Avenue, Edinburg, TX 78542
MLS# 504978Listed by: Monarca Real Estate Group Llc - New
 $245,000Active3 beds 2 baths1,411 sq. ft.
4336 Lina Street, Edinburg, TX 78542
MLS# 504498Listed by: Realty One Group Right Choice


Protect your home and budget from life's surprises with an Assurant Home Warranty, backed by a partner that supports you through every step of homeownership. Explore Plans.
©2026 Century 21 Real Estate LLC. All rights reserved. CENTURY 21®, the CENTURY 21 Logo and C21® are service marks owned by Century 21 Real Estate LLC. Century 21 Real Estate LLC fully supports the principles of the Fair Housing Act and the Equal Opportunity Act. Each office is independently owned and operated. Listing information is deemed reliable but not guaranteed accurate.