
4915 August Drive, Edinburg, TX 78539
Local realty services provided by:CENTURY 21 Johnston Company
4915 August Drive,Edinburg, TX 78539
$1,399,000
- 5 Beds
- 6 Baths
- 6,280 sq. ft.
- Single family
- Active
Listed by: jisella ortiz
Office: monarca real estate group llc
MLS#:493794
Source:TX_GMAR
Price summary
- Price:$1,399,000
- Price per sq. ft.:$222.77
- Monthly HOA dues:$83.33
About this home
Welcome to Summerfield Manor.
This custom-built smart home blends luxury, comfort, and modern technology in a sought-after gated community, set on two combined lots totaling nearly half an acre. It offers 5 bedrooms, 6 full baths, and approximately 6,280 sq ft, including a primary suite with a spacious closet and jacuzzi tub.
The kitchen features an oversized island, glass cooktop, vent hood, and built-in appliances beneath two statement chandeliers, plus a smart home system with multi-zone audio controlled from your phone. The private theater delivers a true home-cinema experience with an approximately 100" TV and Bose sound system.
Outside, enjoy a resort-style pool with spa/jacuzzi, an enclosed bar, fully equipped outdoor kitchen, and a striking elevated wall with artificial greenery, plus parking for up to 10 vehicles.
Close to the expressway, top schools, hospitals, restaurants, and shopping. Impeccably maintained, move-in ready.
Contact an agent
Home facts
- Year built:2018
- Listing ID #:493794
- Added:191 day(s) ago
- Updated:August 11, 2026 at 05:49 PM
Rooms and interior
- Bedrooms:5
- Total bathrooms:6
- Full bathrooms:6
- Flooring:Porcelain Tile
- Dining Description:1 Dining Area(s)
- Bathrooms Description:Double Vanity, Whirlpool Jets
- Kitchen Description:Countertops (Quartz), Double Oven, Electric Water Heater, Oven-Microwave, Stove/Range-Electric Smooth
- Bedroom Description:His and Hers Closets, Private Commode, Walk-In Closet(s)
- Living area:6,280 sq. ft.
Heating and cooling
- Cooling:Ceiling Fan(s), Central Air
- Heating:Central
- Central air:Yes
Structure and exterior
- Roof:Clay Tile
- Year built:2018
- Building area:6,280 sq. ft.
- Lot Features:Professional Landscaping, Sidewalks, Sprinkler System
- Construction Materials:Stone, Stucco
- Exterior Features:BBQ Pit/Grill, Covered Patio, Patio Slab, Professional Landscaping, Sidewalks, Sprinkler System
- Foundation Description:Slab
Schools
- High school:Vela H.S.
- Middle school:South Middle School
- Elementary school:Ramirez
Utilities
- Water:Electric Water Heater
- Sewer:City Sewer
Finances and disclosures
- Price:$1,399,000
- Price per sq. ft.:$222.77
- Tax amount:$20,770
Features and amenities
- Appliances:Stove/Range-Electric Smooth
- Laundry features:Laundry Room, Washer/Dryer Connection
- Amenities:BBQ Pit/Grill, Crown/Cove Molding, Decorative/High Ceilings, Entrance Foyer, Gated, Sprinkler System, Wet/Dry Bar, Window Coverings (Other)
- Pool features:In Ground, Outdoor Hot Tub, Outdoor Pool
- Smart home:Yes
Parking
- Parking description:Attached
- Garage:Yes
- Garage spaces:4
New listings near 4915 August Drive
- New
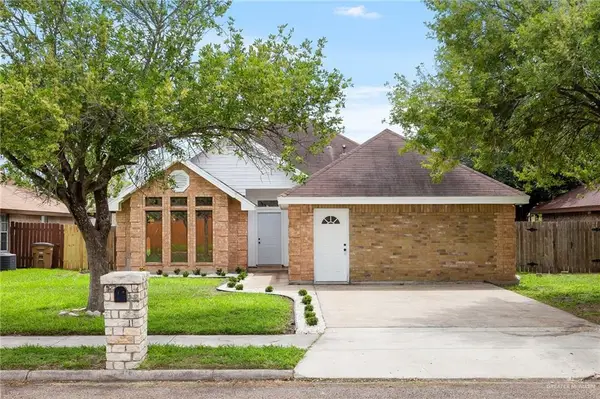 $239,500Active4 beds 2 baths2,079 sq. ft.
822 Diana Drive, Edinburg, TX 78542
MLS# 512326Listed by: Texas Landmark Realty Llc - New
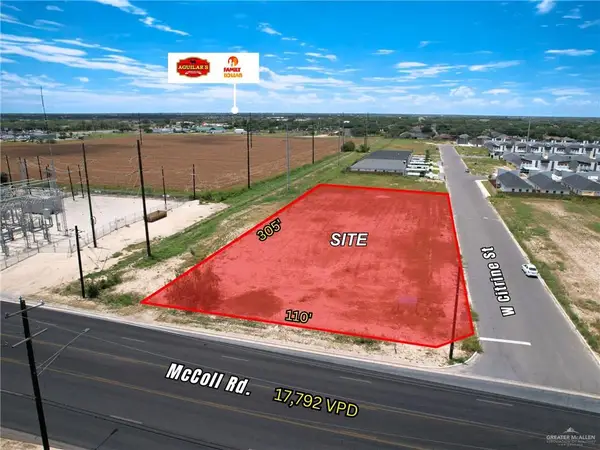 $740,000Active0 Acres
TBD Mccoll Road, Edinburg, TX 78541
MLS# 512259Listed by: Ursa Real Estate - New
 $90,000Active2 beds 1 baths1,108 sq. ft.
6604 Roulette Street, Edinburg, TX 78542
MLS# 512277Listed by: Exp Realty Llc 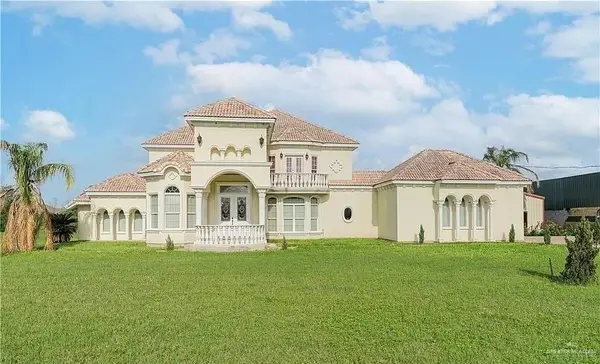 $695,000Active4 beds 3 baths5,135 sq. ft.
908 S Cesar Chavez Road S, Edinburg, TX 78542
MLS# 496793Listed by: Homesmart- New
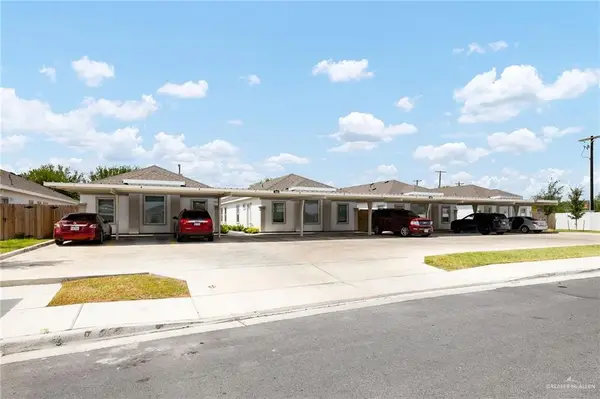 $860,000Active-- beds -- baths7,424 sq. ft.
1512 Shavano Drive, Edinburg, TX 78541
MLS# 510773Listed by: Imperio Real Estate Llc - New
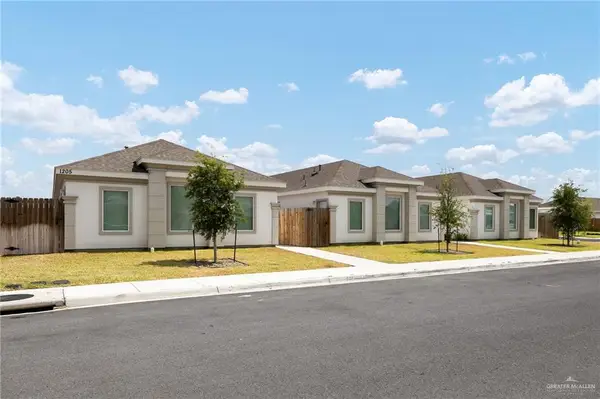 $690,000Active-- beds -- baths5,856 sq. ft.
1205 W Sucre Drive, Edinburg, TX 78541
MLS# 510774Listed by: Imperio Real Estate Llc - New
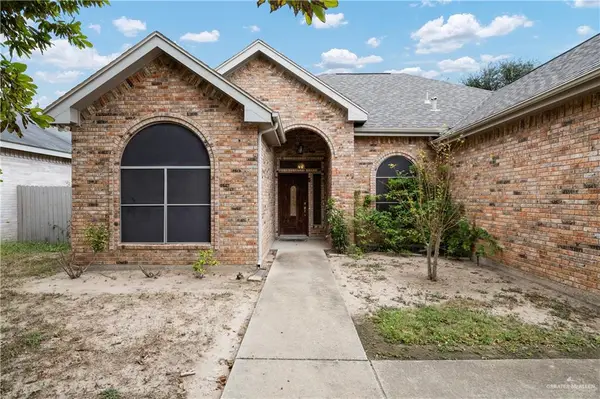 $229,900Active3 beds 2 baths1,670 sq. ft.
1018 N Yale Drive, Edinburg, TX 78541
MLS# 512240Listed by: Cnc Realty Rgv, Llc - New
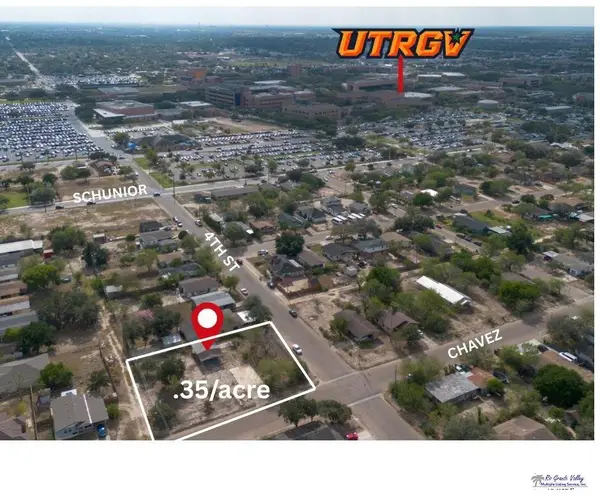 $175,000Active0.35 Acres
708 W Chavez St, EDINBURG, TX 78541
MLS# 29778736Listed by: COLDWELL BANKER COMMERCIAL RIO GRANDE VALLEY - New
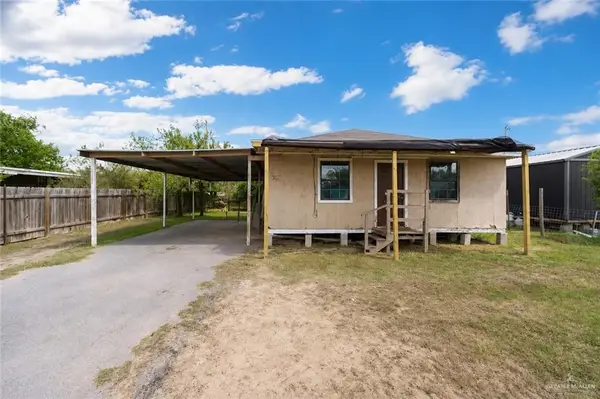 $86,499Active3 beds 1 baths1,050 sq. ft.
9400 Marisol Drive, Edinburg, TX 78542
MLS# 512104Listed by: Wall Street Real Estate Llc - New
 $130,000Active2 beds 1 baths960 sq. ft.
301 E Stubbs Street, Edinburg, TX 78539
MLS# 512210Listed by: Big Realty


Protect your home and budget from life's surprises with an Assurant Home Warranty, backed by a partner that supports you through every step of homeownership. Explore Plans.
©2026 Century 21 Real Estate LLC. All rights reserved. CENTURY 21®, the CENTURY 21 Logo and C21® are service marks owned by Century 21 Real Estate LLC. Century 21 Real Estate LLC fully supports the principles of the Fair Housing Act and the Equal Opportunity Act. Each office is independently owned and operated. Listing information is deemed reliable but not guaranteed accurate.