
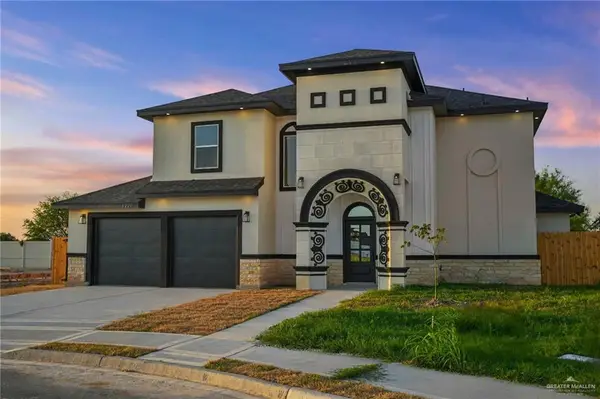
504 Drennan Street, Edinburg, TX 78541
Local realty services provided by:CENTURY 21 Johnston Company
504 Drennan Street,Edinburg, TX 78541
$287,000
- 4 Beds
- 2 Baths
- 1,902 sq. ft.
- Single family
- Active
Listed by: jose r calleros
Office: big realty
MLS#:513786
Source:TX_GMAR
Price summary
- Price:$287,000
- Price per sq. ft.:$150.89
- Monthly HOA dues:$27.5
About this home
Well-maintained 4-bedroom, 2-bath home in Edinburg offering a comfortable layout with versatile spaces throughout. The spacious living room provides a welcoming setting for everyday living and entertaining, while the kitchen and dining area offer a practical flow with granite countertops and ample room for gatherings. A dedicated interior laundry room adds convenience and functionality. The primary suite features a double-sink vanity, offering added comfort and ease. An additional flexible room provides the option for a home office, playroom, hobby space, or small gym. Outdoors, the home offers a covered back porch with an attached slab, along with an additional spacious concrete slab and porch added in the backyard. The extended outdoor space provides room for family barbecues, dining, and gatherings. Carefully maintained and in great condition, this home offers a blend of comfort, flexibility, and inviting indoor and outdoor spaces.
Contact an agent
Home facts
- Year built:2010
- Listing ID #:513786
- Added:1 day(s) ago
- Updated:August 28, 2026 at 01:46 AM
Rooms and interior
- Bedrooms:4
- Total bathrooms:2
- Full bathrooms:2
- Flooring:Tile
- Dining Description:1 Dining Area(s)
- Bathrooms Description:Double Vanity, Master - Shower Only
- Kitchen Description:Countertops (Granite), Electric Water Heater
- Bedroom Description:Private Commode
- Living area:1,902 sq. ft.
Heating and cooling
- Cooling:Central Air
- Heating:Central
- Central air:Yes
Structure and exterior
- Roof:Shingle
- Year built:2010
- Building area:1,902 sq. ft.
- Lot Features:Curb & Gutters, Mature Trees, Sidewalks
- Construction Materials:Brick
- Exterior Features:Covered Patio, Curb & Gutters, Mature Trees, Patio Slab, Sidewalks
- Foundation Description:Slab
Schools
- High school:Vela H.S.
- Middle school:Elias Longoria
- Elementary school:Cavazos
Utilities
- Water:Electric Water Heater, Water Available
Finances and disclosures
- Price:$287,000
- Price per sq. ft.:$150.89
- Tax amount:$5,766
Features and amenities
- Appliances:No Conveying Appliances
- Laundry features:Laundry Room, Washer/Dryer Connection
- Amenities:Entrance Foyer, Gated, Sidewalks, Street Lights
Parking
- Parking description:Attached, Garage Faces Front
- Garage:Yes
- Garage spaces:2
New listings near 504 Drennan Street
- New
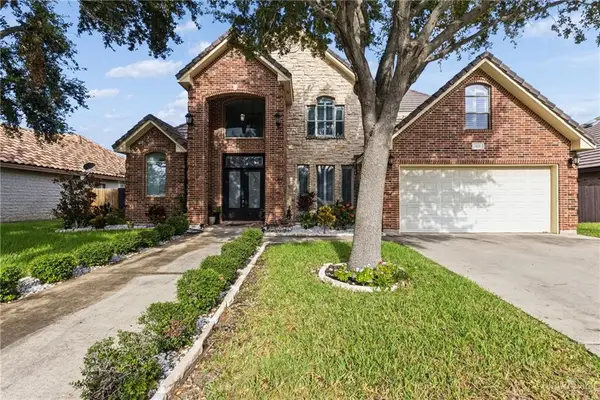 $450,000Active4 beds 3 baths2,939 sq. ft.
629 Sabal Avenue, Edinburg, TX 78539
MLS# 513795Listed by: Big Realty 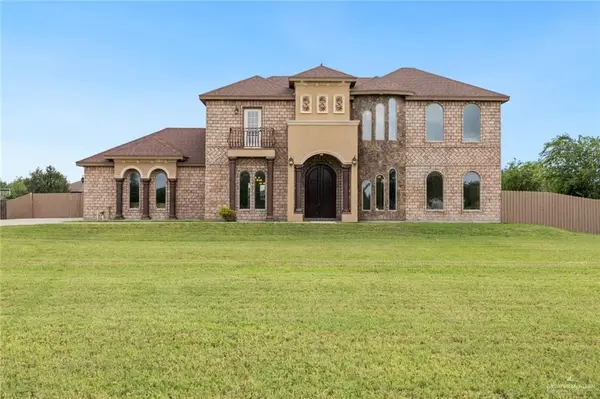 $525,000Pending4 beds 5 baths3,794 sq. ft.
4511 E Curve Road, Edinburg, TX 78542
MLS# 513806Listed by: Keller Williams Realty Rgv- New
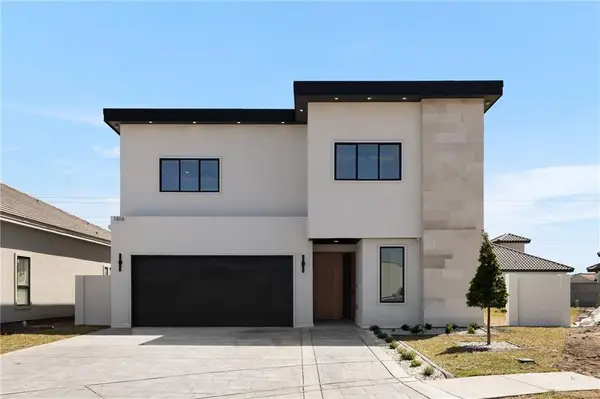 $515,000Active4 beds 3 baths2,690 sq. ft.
1816 S Middleton Street, Edinburg, TX 78539
MLS# 513808Listed by: Monarca Real Estate Group Llc - New
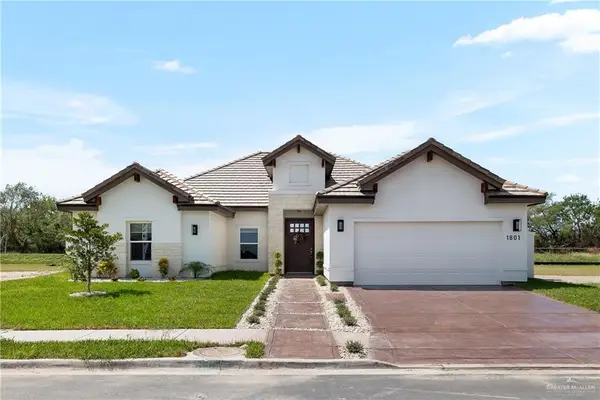 $498,000Active3 beds 3 baths2,471 sq. ft.
1801 S Middleton Street, Edinburg, TX 78539
MLS# 513811Listed by: Monarca Real Estate Group Llc - New
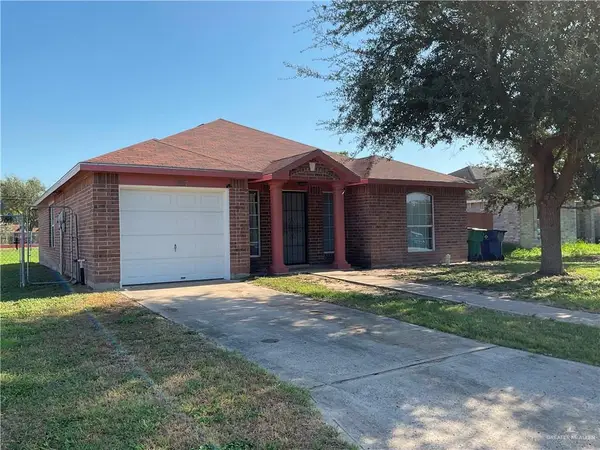 $220,000Active3 beds 2 baths1,488 sq. ft.
3817 Albanian Street, Edinburg, TX 78542
MLS# 513620Listed by: Big Realty - New
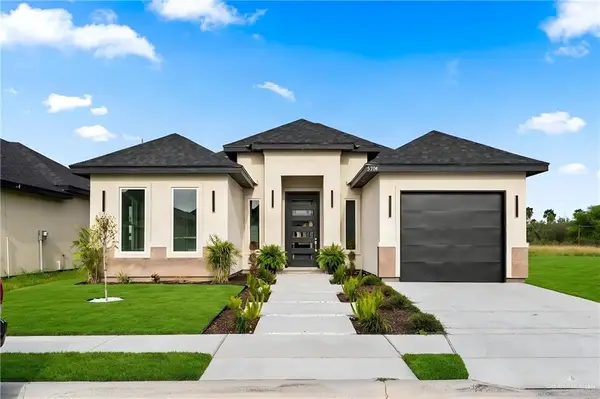 $259,000Active3 beds 2 baths1,517 sq. ft.
5704 N Gira Del Sol Street, Edinburg, TX 78542
MLS# 513768Listed by: Imperio Real Estate Llc - New
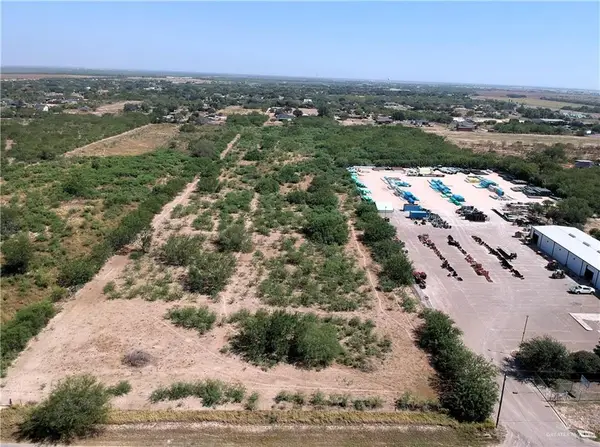 $989,000Active0 Acres
505 Fm 2812, Edinburg, TX 78541
MLS# 513608Listed by: Coldwell Banker La Mansion - New
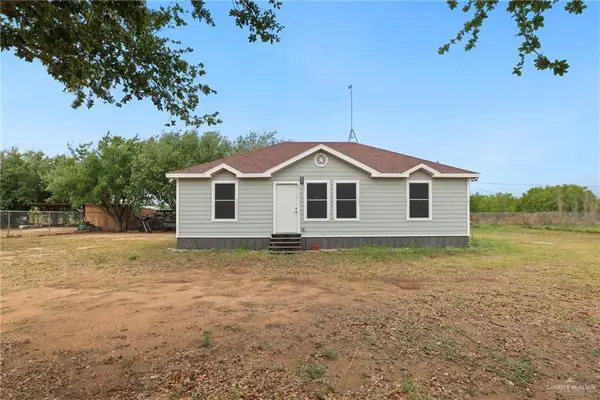 $195,000Active2 beds 2 baths1,200 sq. ft.
8601 Harrah Drive, Edinburg, TX 78542
MLS# 513717Listed by: Keller Williams Realty Rgv - New
 $475,000Active3 beds 4 baths2,662 sq. ft.
3221 E La Cienega Street, Edinburg, TX 78542
MLS# 513771Listed by: The Firm Real Estate Co. Llc


Protect your home and budget from life's surprises with an Assurant Home Warranty, backed by a partner that supports you through every step of homeownership. Explore Plans.
©2026 Century 21 Real Estate LLC. All rights reserved. CENTURY 21®, the CENTURY 21 Logo and C21® are service marks owned by Century 21 Real Estate LLC. Century 21 Real Estate LLC fully supports the principles of the Fair Housing Act and the Equal Opportunity Act. Each office is independently owned and operated. Listing information is deemed reliable but not guaranteed accurate.