
517 Candela Street, Edinburg, TX 78542
Local realty services provided by:CENTURY 21 Johnston Company
517 Candela Street,Edinburg, TX 78542
$331,500
- 4 Beds
- 3 Baths
- 1,831 sq. ft.
- Single family
- Active
Listed by: silvia carrillo
Office: alta real estate, llc
MLS#:519818
Source:TX_GMAR
Price summary
- Price:$331,500
- Price per sq. ft.:$181.05
- Monthly HOA dues:$50
About this home
Take a look at this stunning newly constructed home that just hit the market! Located in a newly developed gated subdivision within a county jurisdiction, this property offers the added advantage of potentially lower property taxes compared to homes within city limits. Featuring 4 bedrooms, 3 full bathrooms, and 1,831 sq. ft. of living area, this beautiful home offers a spacious layout, modern finishes, and exceptional details throughout. Designed for comfort and convenience, the property includes a sprinkler system, fully fenced yard, landscaping, and appliances. Additionally, the builder provides a 2-10 Home Buyers Warranty (third-party warranty) for added peace of mind. With its desirable location and move-in-ready features, this home is a must-see! Schedule your showing today!
Contact an agent
Home facts
- Year built:2026
- Listing ID #:519818
- Added:1 day(s) ago
- Updated:November 09, 2026 at 07:40 PM
Rooms and interior
- Bedrooms:4
- Total bathrooms:3
- Full bathrooms:3
- Flooring:Tile
- Dining Description:1 Dining Area(s)
- Kitchen Description:Countertops (Quartz), Electric Water Heater, Microwave, Oven-Microwave, Stove/Range
- Bedroom Description:Walk-In Closet(s)
- Living area:1,831 sq. ft.
Heating and cooling
- Cooling:Central Air
- Heating:Central
- Central air:Yes
Structure and exterior
- Roof:Shingle
- Year built:2026
- Building area:1,831 sq. ft.
- Construction Materials:Stone, Stucco
- Exterior Features:Sprinkler System
- Foundation Description:Slab
Schools
- High school:Edinburg H.S.
- Middle school:Memorial
- Elementary school:Cantu
Utilities
- Water:Electric Water Heater
- Sewer:City Sewer
Finances and disclosures
- Price:$331,500
- Price per sq. ft.:$181.05
- Tax amount:$5,110
Features and amenities
- Appliances:2-10 Year Warranty, Microwave, Stove/Range
- Laundry features:Laundry Room, Washer/Dryer Connection
- Amenities:Entrance Foyer, Gated, Sprinkler System, Street Lights
Parking
- Parking description:Attached
- Garage:Yes
- Garage spaces:2
New listings near 517 Candela Street
- New
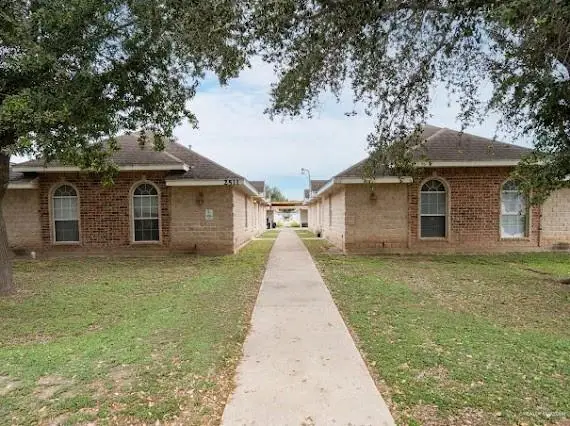 $339,000Active-- beds -- baths3,808 sq. ft.
2511 Salvatierra Avenue, Edinburg, TX 78541
MLS# 519889Listed by: Fox Real Estate Pros - New
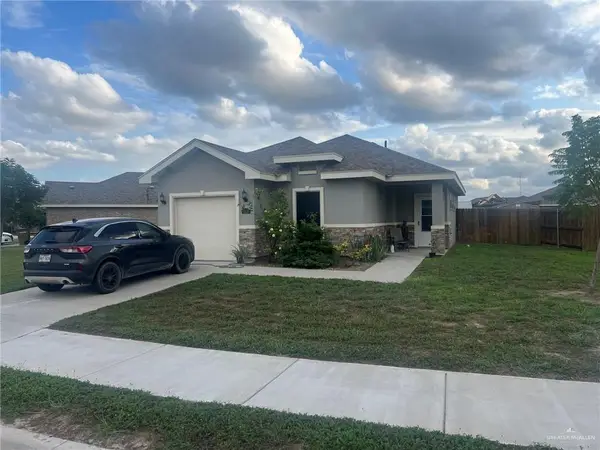 $209,900Active3 beds 2 baths1,079 sq. ft.
1318 Candor Drive, Edinburg, TX 78542
MLS# 519893Listed by: Re/Max Elite - New
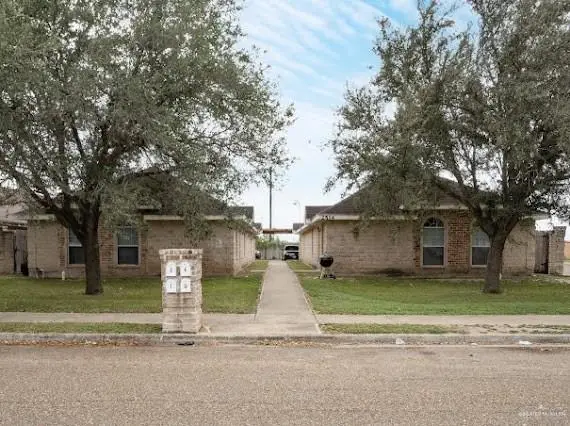 $339,000Active-- beds -- baths3,888 sq. ft.
2514 Salvatierra Avenue, Edinburg, TX 78541
MLS# 519895Listed by: Fox Real Estate Pros - New
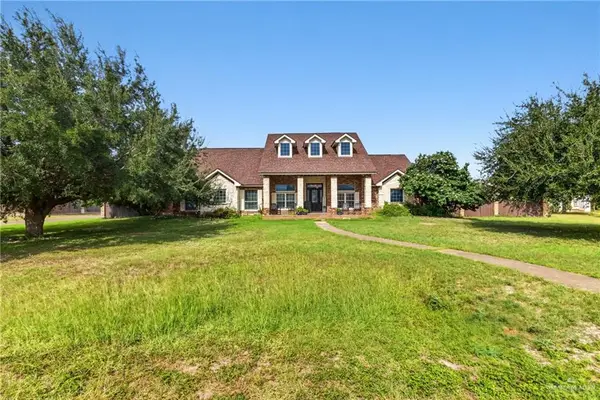 $390,000Active4 beds 4 baths2,302 sq. ft.
5007 E Curry Road, Edinburg, TX 78542
MLS# 519896Listed by: Bic Realty - New
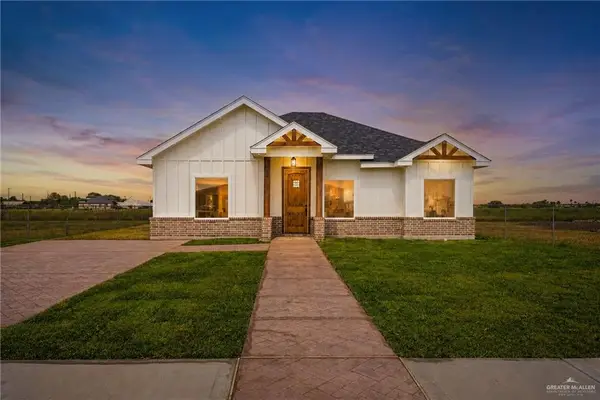 $243,800Active4 beds 2 baths1,520 sq. ft.
4131 Finca Street, Edinburg, TX 78542
MLS# 519898Listed by: Housekey Realty - New
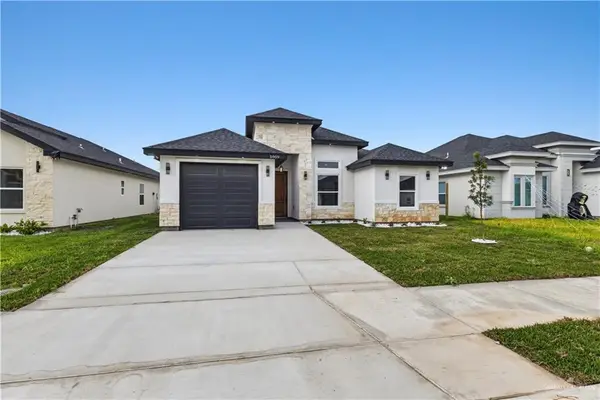 $279,000Active3 beds 2 baths1,451 sq. ft.
5809 N Gira Del Sol Street, Edinburg, TX 78542
MLS# 519905Listed by: Wall Street Real Estate Llc - New
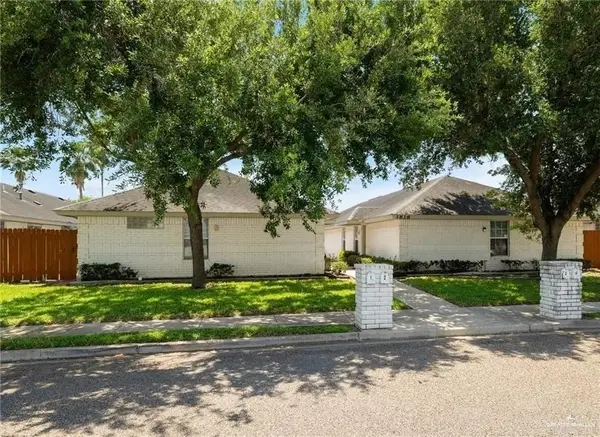 $389,999Active-- beds -- baths4,424 sq. ft.
1818 Tierra Dulce Drive, Edinburg, TX 78539
MLS# 519864Listed by: Big Realty - New
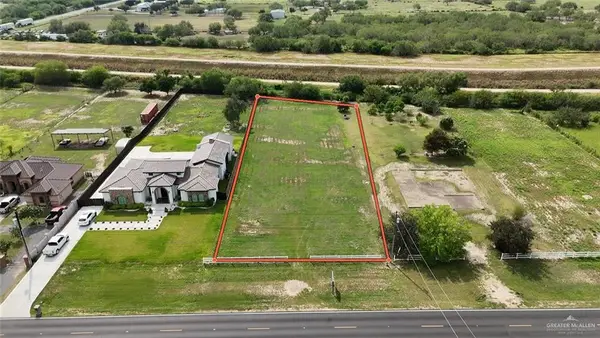 $153,000Active0 Acres
4112 E Davis Road, Edinburg, TX 78542
MLS# 519860Listed by: Luxoria Realty Llc - New
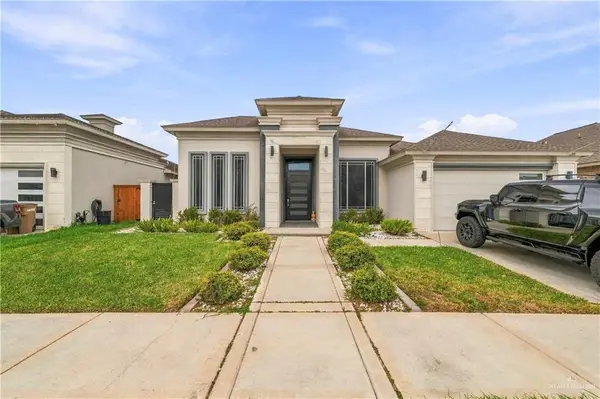 $450,000Active4 beds 5 baths2,886 sq. ft.
2911 Red Raider Avenue, Edinburg, TX 78542
MLS# 519853Listed by: Winners Circle - New
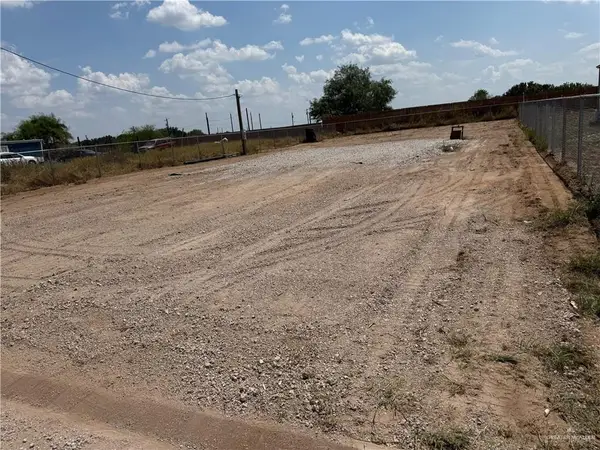 $65,000Active0 Acres
4736 Steamboat Lane, Edinburg, TX 78542
MLS# 519848Listed by: Encore Fine Properties


Protect your home and budget from life's surprises with an Assurant Home Warranty, backed by a partner that supports you through every step of homeownership. Explore Plans.
©2026 Century 21 Real Estate LLC. All rights reserved. CENTURY 21®, the CENTURY 21 Logo and C21® are service marks owned by Century 21 Real Estate LLC. Century 21 Real Estate LLC fully supports the principles of the Fair Housing Act and the Equal Opportunity Act. Each office is independently owned and operated. Listing information is deemed reliable but not guaranteed accurate.