
519 S 4th Avenue #C2, Edinburg, TX 78539
Local realty services provided by:CENTURY 21 Johnston Company
519 S 4th Avenue #C2,Edinburg, TX 78539
$94,900
- 2 Beds
- 1 Baths
- 1,089 sq. ft.
- Condominium
- Active
Listed by: olga arriaga
Office: dolce vita realty
MLS#:510245
Source:TX_GMAR
Price summary
- Price:$94,900
- Price per sq. ft.:$87.14
- Monthly HOA dues:$94
About this home
Welcome to this affordable 2-bedroom, 1-bath upstairs condo in the heart of Edinburg, TX, ideally located just three blocks from UTRGV. Whether you're a first-time homebuyer, college student, parent looking for student housing, or real estate investor, this centrally located property offers exceptional value and investment potential. The condo features a bright open-concept living and dining area, a functional kitchen with ample cabinet space, generously sized bedrooms, and low-maintenance living. Its prime location provides quick access to UTRGV, Edinburg Regional Medical Center, shopping, restaurants, parks, and major highways, making daily commuting and entertainment effortless. With strong rental demand near the university, this property is an excellent opportunity for those seeking an income-producing investment property, long-term rental, or personal residence. Don't miss your chance to own an affordable condo in one of Edinburg's most convenient and desirable locations.
Contact an agent
Home facts
- Year built:1975
- Listing ID #:510245
- Added:1 day(s) ago
- Updated:July 22, 2026 at 02:40 AM
Rooms and interior
- Bedrooms:2
- Total bathrooms:1
- Full bathrooms:1
- Flooring:Tile
- Dining Description:1 Dining Area(s)
- Kitchen Description:Countertops (Other), Electric Water Heater
- Living area:1,089 sq. ft.
Heating and cooling
- Cooling:Ceiling Fan(s), Central Air
- Heating:Central
- Central air:Yes
Structure and exterior
- Roof:Composition Shingle
- Year built:1975
- Building area:1,089 sq. ft.
- Lot Features:Mature Trees, Sidewalks
- Architectural Style:Condo
- Construction Materials:Brick
- Exterior Features:Gutters/Spouting, Mature Trees, Patio Slab, Rock Yard, Sidewalks
- Foundation Description:Slab
Schools
- High school:Vela H.S.
- Middle school:South Middle School
- Elementary school:Lee
Utilities
- Water:Electric Water Heater, Public Water
- Sewer:City Sewer
Finances and disclosures
- Price:$94,900
- Price per sq. ft.:$87.14
- Tax amount:$1,895
Features and amenities
- Laundry features:Laundry Closet, Washer/Dryer Connection
- Amenities:Cable Available, Entrance Foyer, Gutters/Spouting, Mini Blinds, Rock Yard, Sidewalks, Street Lights
Parking
- Parking description:Detached, Garage Faces Rear
New listings near 519 S 4th Avenue #C2
- New
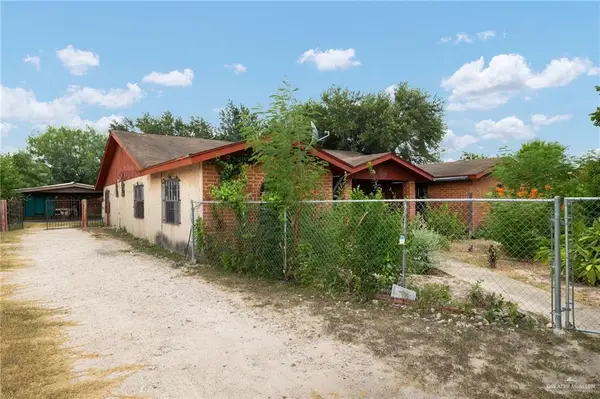 $350,000Active5 beds 3 baths2,048 sq. ft.
4012 S Raul Longoria Road, Edinburg, TX 78542
MLS# 510044Listed by: Jade Real Estate Llc - New
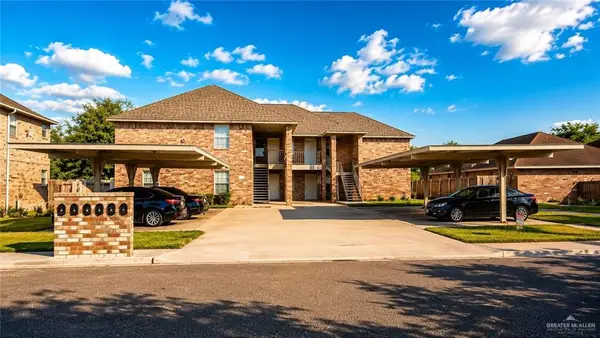 $625,000Active-- beds -- baths5,354 sq. ft.
1301 Sal Street, Edinburg, TX 78539
MLS# 510111Listed by: Winners Circle - New
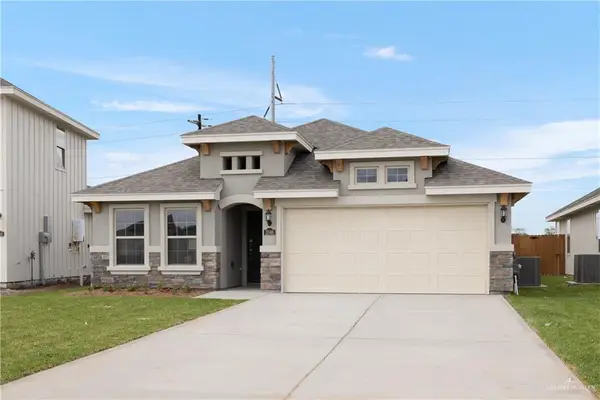 $264,990Active3 beds 2 baths1,418 sq. ft.
1046 W Star Flower Street, Edinburg, TX 78541
MLS# 509921Listed by: Key Realty - New
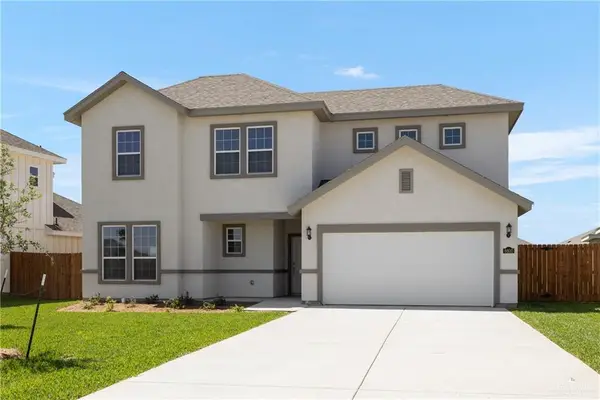 $380,990Active4 beds 3 baths2,204 sq. ft.
4400 N Pear Avenue, Edinburg, TX 78542
MLS# 509939Listed by: Key Realty - New
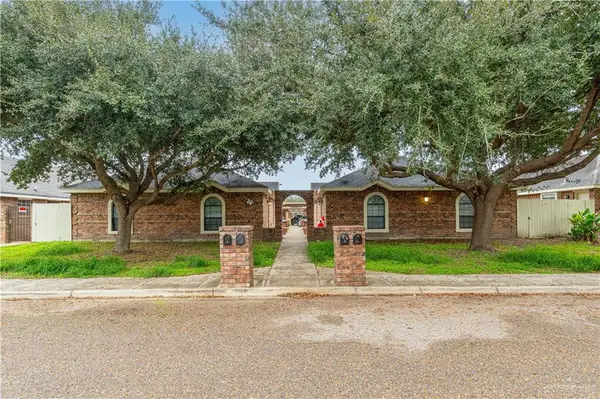 $370,000Active-- beds -- baths3,660 sq. ft.
2100 Aruba Drive, Edinburg, TX 78541
MLS# 510182Listed by: Exp Realty Llc - New
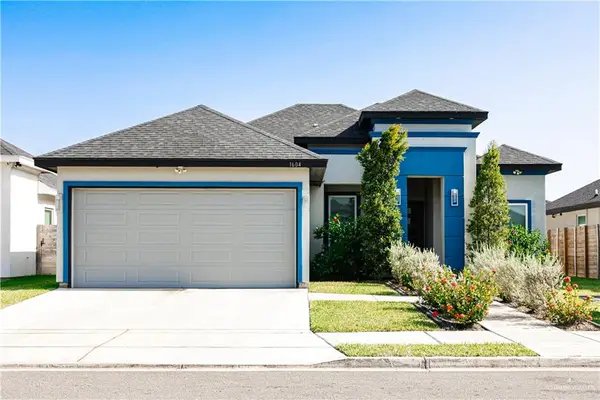 $265,000Active4 beds 3 baths1,809 sq. ft.
1604 E Optimum Drive, Edinburg, TX 78539
MLS# 510198Listed by: Stellar Equity Real Estate Llc  $65,000Pending0 Acres
203 E Rio Bravo Street, Edinburg, TX 78539
MLS# 510147Listed by: Keller Williams Realty Rgv $65,000Pending0 Acres
3207 S Resaca Avenue, Edinburg, TX 78539
MLS# 510225Listed by: Keller Williams Realty Rgv- New
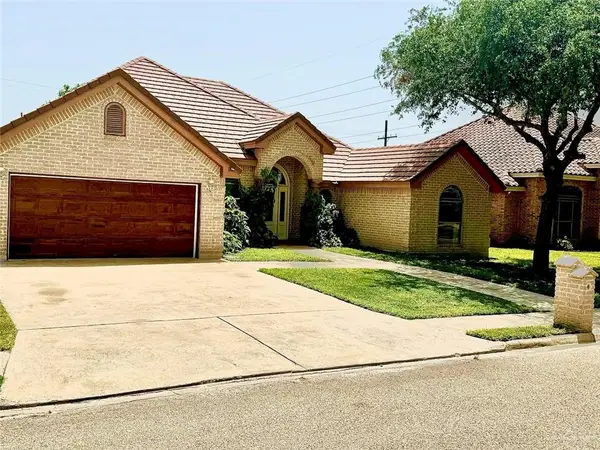 $345,000Active4 beds 3 baths2,312 sq. ft.
3010 Hawthorne Avenue, Edinburg, TX 78539
MLS# 510176Listed by: Fox Real Estate Pros


Protect your home and budget from life's surprises with an Assurant Home Warranty, backed by a partner that supports you through every step of homeownership. Explore Plans.
©2026 Century 21 Real Estate LLC. All rights reserved. CENTURY 21®, the CENTURY 21 Logo and C21® are service marks owned by Century 21 Real Estate LLC. Century 21 Real Estate LLC fully supports the principles of the Fair Housing Act and the Equal Opportunity Act. Each office is independently owned and operated. Listing information is deemed reliable but not guaranteed accurate.