
5704 N Gira Del Sol Street, Edinburg, TX 78542
Local realty services provided by:CENTURY 21 Johnston Company
5704 N Gira Del Sol Street,Edinburg, TX 78542
$259,000
- 3 Beds
- 2 Baths
- 1,517 sq. ft.
- Single family
- Active
Listed by: pedro guardiola
Office: imperio real estate llc
MLS#:513768
Source:TX_GMAR
Price summary
- Price:$259,000
- Price per sq. ft.:$170.73
About this home
Modern. Sophisticated. Brand new. Welcome to 5704 N Gira Del Sol St, a beautifully designed 3-bedroom, 2-bath home offering 1,517 sq ft in North Edinburg. Abundant natural light, sleek porcelain tile flooring, contemporary finishes, and a dramatic accent wall create an elevated first impression.
The kitchen combines style and function with custom cabinetry, quartz countertops, a striking backsplash, a spacious island, and a walk-in pantry for exceptional storage. The private primary suite offers a relaxing retreat with a walk-in shower, double vanity, quartz countertop, and generous closet space.
Outside, clean modern architecture, manicured landscaping, and an attached garage complete the home. Conveniently located near Ramseyer Rd and Expressway 281, with easy access to shopping, dining, entertainment, and everyday essentials.
Brand-new construction, elevated finishes, and a move-in-ready design. Come see what makes this home stand out.
Contact an agent
Home facts
- Year built:2026
- Listing ID #:513768
- Added:1 day(s) ago
- Updated:August 27, 2026 at 09:40 PM
Rooms and interior
- Bedrooms:3
- Total bathrooms:2
- Full bathrooms:2
- Flooring:Porcelain Tile
- Dining Description:1 Dining Area(s)
- Bathrooms Description:Double Vanity, Master - Shower Only
- Kitchen Description:Countertops (Quartz), Electric Water Heater
- Bedroom Description:Private Commode
- Living area:1,517 sq. ft.
Heating and cooling
- Cooling:Ceiling Fan(s), Central Air
- Heating:Central
- Central air:Yes
Structure and exterior
- Roof:Shingle
- Year built:2026
- Building area:1,517 sq. ft.
- Construction Materials:Stucco
- Exterior Features:Covered Patio, Patio Slab
- Foundation Description:Slab
Schools
- High school:Economedes H.S.
- Middle school:Harwell
- Elementary school:Crawford
Utilities
- Water:Electric Water Heater
- Sewer:City Sewer
Finances and disclosures
- Price:$259,000
- Price per sq. ft.:$170.73
- Tax amount:$1
Features and amenities
- Appliances:No Conveying Appliances
- Laundry features:Laundry Room, Washer/Dryer Connection
- Amenities:Decorative/High Ceilings, Sidewalks, Street Lights
Parking
- Parking description:Attached, Garage Faces Front
- Garage:Yes
- Garage spaces:1
New listings near 5704 N Gira Del Sol Street
- New
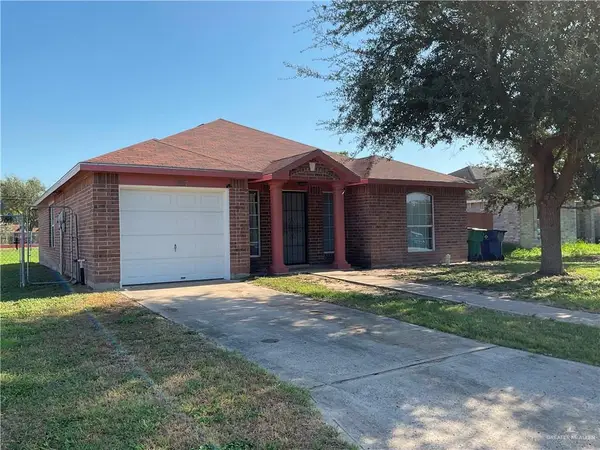 $220,000Active3 beds 2 baths1,488 sq. ft.
3817 Albanian Street, Edinburg, TX 78542
MLS# 513620Listed by: Big Realty - New
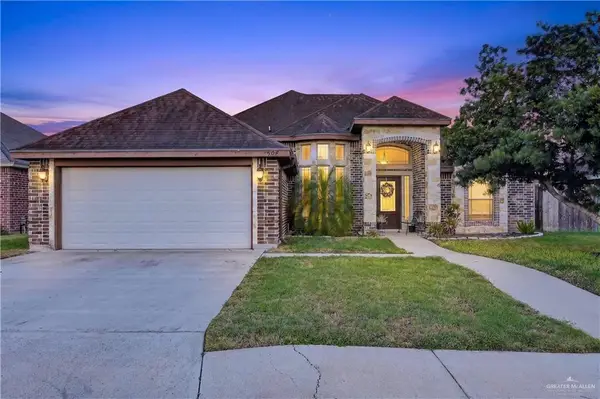 $287,000Active4 beds 2 baths1,902 sq. ft.
504 Drennan Street, Edinburg, TX 78541
MLS# 513786Listed by: Big Realty - New
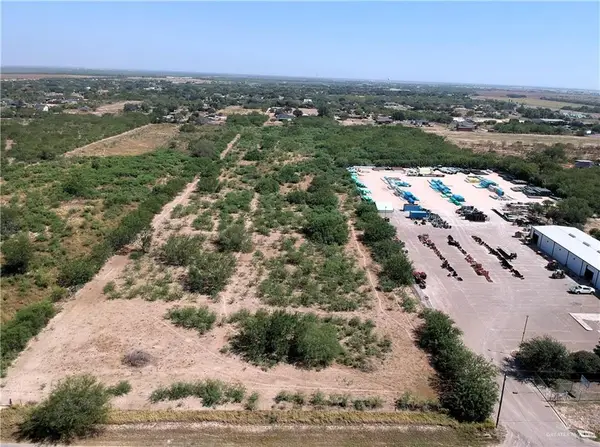 $989,000Active0 Acres
505 Fm 2812, Edinburg, TX 78541
MLS# 513608Listed by: Coldwell Banker La Mansion - New
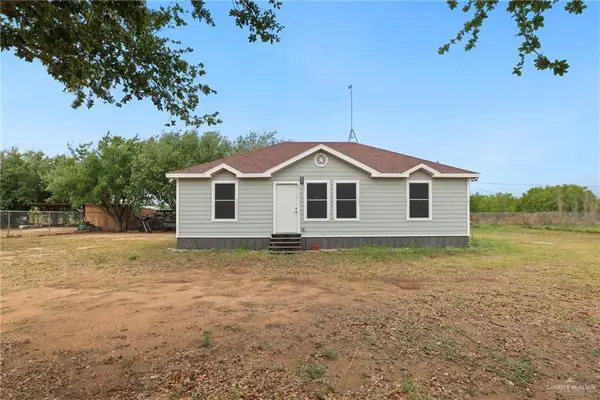 $195,000Active2 beds 2 baths1,200 sq. ft.
8601 Harrah Drive, Edinburg, TX 78542
MLS# 513717Listed by: Keller Williams Realty Rgv - New
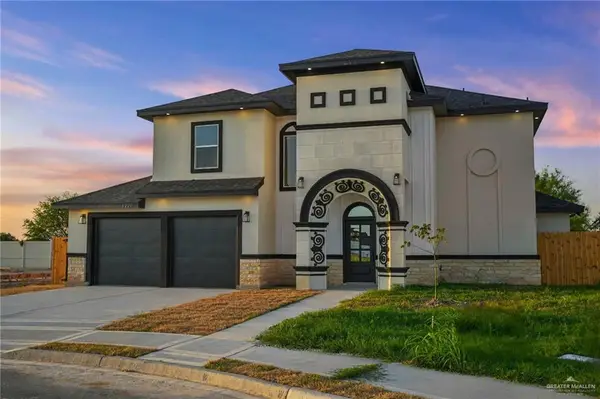 $475,000Active3 beds 4 baths2,662 sq. ft.
3221 E La Cienega Street, Edinburg, TX 78542
MLS# 513771Listed by: The Firm Real Estate Co. Llc - New
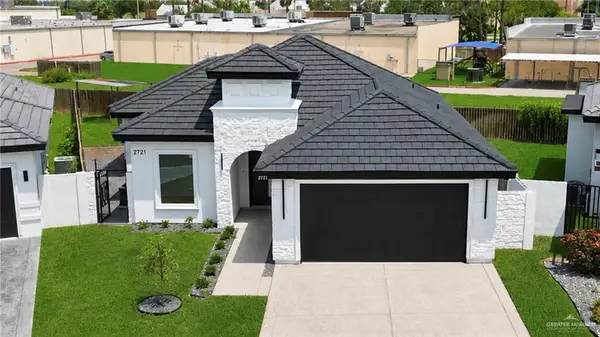 $349,000Active4 beds 2 baths1,800 sq. ft.
2721 W Chesterfield Avenue, Edinburg, TX 78539
MLS# 513773Listed by: Sky Real Estate Co. Llc - New
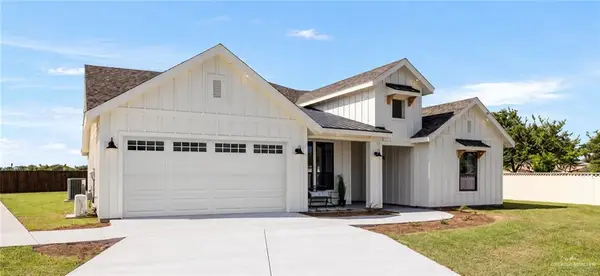 $499,000Active4 beds 3 baths2,706 sq. ft.
1565 E Silos Avenue, Edinburg, TX 78542
MLS# 513780Listed by: Key Realty - New
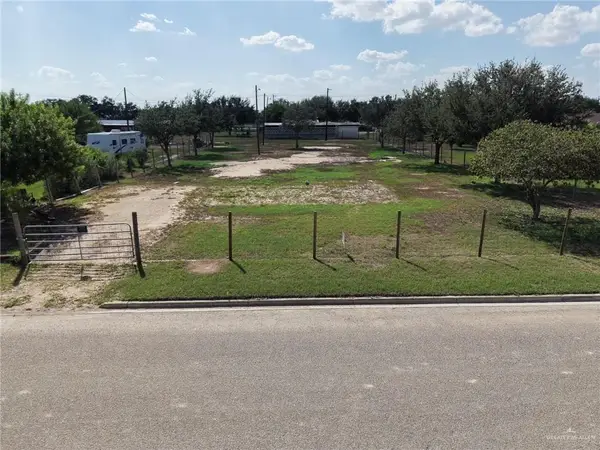 $110,000Active0 Acres
1227 San Jacinto Avenue, Edinburg, TX 78542
MLS# 513782Listed by: Exp Realty Llc - New
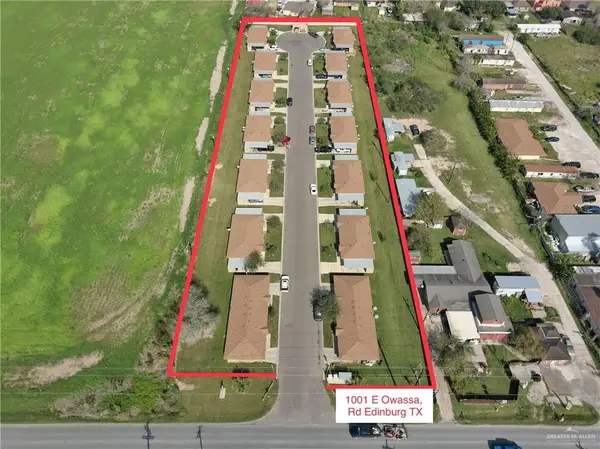 $2,500,000Active-- beds -- baths18,200 sq. ft.
1001 E Owassa Road, Edinburg, TX 78542
MLS# 513599Listed by: Jpar North Metro


Protect your home and budget from life's surprises with an Assurant Home Warranty, backed by a partner that supports you through every step of homeownership. Explore Plans.
©2026 Century 21 Real Estate LLC. All rights reserved. CENTURY 21®, the CENTURY 21 Logo and C21® are service marks owned by Century 21 Real Estate LLC. Century 21 Real Estate LLC fully supports the principles of the Fair Housing Act and the Equal Opportunity Act. Each office is independently owned and operated. Listing information is deemed reliable but not guaranteed accurate.