
5708 N Gira Del Sol Street, Edinburg, TX 78542
Local realty services provided by:CENTURY 21 Johnston Company
5708 N Gira Del Sol Street,Edinburg, TX 78542
$259,000
- 3 Beds
- 2 Baths
- 1,501 sq. ft.
- Single family
- Active
Listed by: jorge casanova
Office: keller williams realty rgv
MLS#:511221
Source:TX_GMAR
Price summary
- Price:$259,000
- Price per sq. ft.:$172.55
About this home
Brand-new construction featuring an elegant stucco and stone exterior in a desirable subdivision. Offering 3 bedrooms, 2 bathrooms, and 1,501 sq. ft. of living space, this home features high ceilings throughout and a bright, open-concept layout.
The covered front entry welcomes you into a home with quality finishes, including an electronic smart lock. The kitchen offers stylish finishes, comes complete with a range and refrigerator, and includes a dedicated space for either a dishwasher or a beverage refrigerator. A functional mudroom adds everyday convenience. The attached garage features durable epoxy flooring for a clean, polished finish.
The spacious primary suite features a walk-in closet, double vanity, and a waterfall-style walk-in shower. The laundry room is conveniently located near the bedrooms and offers ample space. Enjoy the covered back patio with exterior tile, perfect for relaxing or entertaining.
Seller is offering concessions toward the buyer's closing costs.
Contact an agent
Home facts
- Year built:2026
- Listing ID #:511221
- Added:23 day(s) ago
- Updated:August 26, 2026 at 01:42 AM
Rooms and interior
- Bedrooms:3
- Total bathrooms:2
- Full bathrooms:2
- Flooring:Porcelain Tile
- Dining Description:1 Dining Area(s)
- Bathrooms Description:Double Vanity, Master - Shower Only
- Kitchen Description:Countertops (Quartz), Refrigerator, Stove/Range
- Bedroom Description:Walk-In Closet(s)
- Living area:1,501 sq. ft.
Heating and cooling
- Cooling:Ceiling Fan(s), Central Air
- Heating:Central
- Central air:Yes
Structure and exterior
- Roof:Composition Shingle
- Year built:2026
- Building area:1,501 sq. ft.
- Construction Materials:Stone, Stucco
- Exterior Features:Covered Patio, Patio Slab
- Foundation Description:Slab
Schools
- High school:Edinburg H.S.
- Middle school:Harwell
- Elementary school:Crawford
Utilities
- Water:Water Heater (In Garage)
- Sewer:City Sewer
Finances and disclosures
- Price:$259,000
- Price per sq. ft.:$172.55
- Tax amount:$4,300
Features and amenities
- Appliances:1 Year Warranty, Refrigerator, Stove/Range
- Laundry features:Laundry Room, Washer/Dryer Connection
- Amenities:Decorative/High Ceilings, Sidewalks, Street Lights, Water Heater (In Garage)
Parking
- Parking description:Attached
- Garage:Yes
- Garage spaces:1
New listings near 5708 N Gira Del Sol Street
- New
 $219,900Active3 beds 2 baths1,360 sq. ft.
6203 Earth Drive, Edinburg, TX 78542
MLS# 513506Listed by: Bic Realty - New
 $285,000Active3 beds 3 baths1,541 sq. ft.
1500 E Zenith Drive, Edinburg, TX 78542
MLS# 513517Listed by: Tierra Frontera Llc - New
 $550,000Active-- beds -- baths4,236 sq. ft.
1209 S Waterfall Avenue, Edinburg, TX 78539
MLS# 513617Listed by: Imperio Real Estate Llc 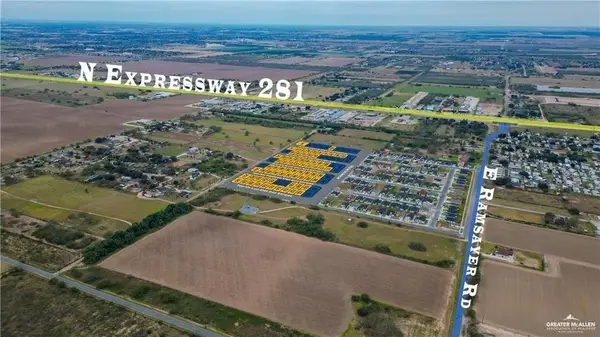 $61,995Pending0 Acres
5804 N Gira Del Sol Street, Edinburg, TX 78542
MLS# 502894Listed by: Big Realty- New
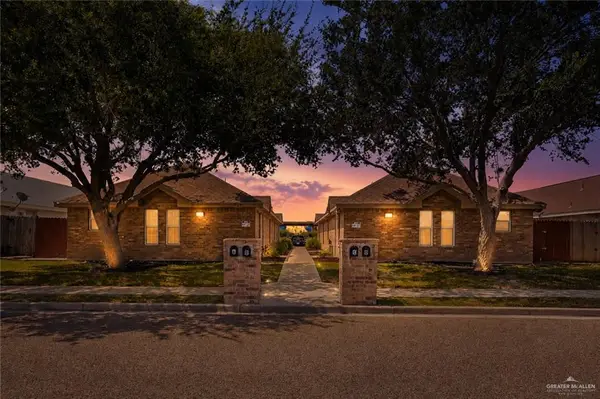 $395,000Active-- beds -- baths3,639 sq. ft.
1810 W Portales Drive, Edinburg, TX 78539
MLS# 513602Listed by: Element Realty, Llc - New
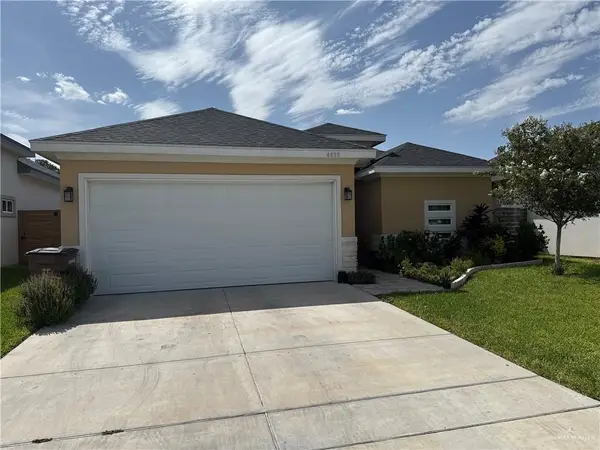 $275,000Active3 beds 2 baths1,768 sq. ft.
4025 Duncan Lane, Edinburg, TX 78542
MLS# 512618Listed by: Big Realty - New
 $125,000Active0 Acres
00 Abram Road, Edinburg, TX 78541
MLS# 513216Listed by: Red & Co Realty Services - New
 $165,000Active0 Acres
000 Abram Road, Edinburg, TX 78541
MLS# 513220Listed by: Red & Co Realty Services - New
 $394,500Active4 beds 3 baths2,162 sq. ft.
1513 S Valdivia Drive, Edinburg, TX 78542
MLS# 513420Listed by: Imperio Real Estate Llc - New
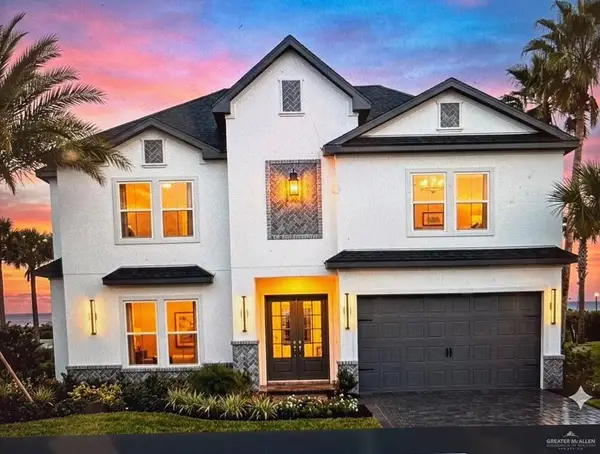 $449,000Active4 beds 3 baths2,355 sq. ft.
2200 E Clearwater Street, Edinburg, TX 78542
MLS# 513557Listed by: Keller Williams Realty Rgv


Protect your home and budget from life's surprises with an Assurant Home Warranty, backed by a partner that supports you through every step of homeownership. Explore Plans.
©2026 Century 21 Real Estate LLC. All rights reserved. CENTURY 21®, the CENTURY 21 Logo and C21® are service marks owned by Century 21 Real Estate LLC. Century 21 Real Estate LLC fully supports the principles of the Fair Housing Act and the Equal Opportunity Act. Each office is independently owned and operated. Listing information is deemed reliable but not guaranteed accurate.