
5720 Athena Avenue, Edinburg, TX 78542
Local realty services provided by:CENTURY 21 Johnston Company
5720 Athena Avenue,Edinburg, TX 78542
$488,000
- 4 Beds
- 4 Baths
- 2,339 sq. ft.
- Single family
- Active
Listed by: priscilla gonzalez
Office: monarca real estate group llc
MLS#:518107
Source:TX_GMAR
Price summary
- Price:$488,000
- Price per sq. ft.:$208.64
About this home
Stunning New Construction in Las Encinitas! This 2,339 sq. ft. home sits on a half-acre lot just outside city limits and features 4 bedrooms, 3.5 baths, and a dedicated office. Enjoy an open-concept layout, elegant gold accents, quartz countertops, a spacious kitchen island, walk-in pantry, a luxurious primary suite, and a secondary mini-primary suite. The oversized garage accommodates a dually truck! Modern finishes and plenty of space make this home a must-see.
Contact an agent
Home facts
- Year built:2026
- Listing ID #:518107
- Added:1 day(s) ago
- Updated:October 17, 2026 at 02:45 AM
Rooms and interior
- Bedrooms:4
- Total bathrooms:4
- Full bathrooms:3
- Half bathrooms:1
- Flooring:Tile
- Dining Description:1 Dining Area(s)
- Bathrooms Description:Double Vanity, Tub/Shower Combo
- Kitchen Description:Countertops (Quartz), Electric Water Heater
- Bedroom Description:Walk-In Closet(s)
- Living area:2,339 sq. ft.
Heating and cooling
- Cooling:Ceiling Fan(s), Central Air
- Heating:Central
- Central air:Yes
Structure and exterior
- Roof:Shingle
- Year built:2026
- Building area:2,339 sq. ft.
- Lot Features:Professional Landscaping, Sidewalks, Sprinkler System
- Construction Materials:Stucco
- Exterior Features:Professional Landscaping, Sidewalks, Sprinkler System
- Foundation Description:Slab
Schools
- High school:Economedes H.S.
- Middle school:Harwell
- Elementary school:Eisenhower
Utilities
- Water:Electric Water Heater
- Sewer:Septic Tank
Finances and disclosures
- Price:$488,000
- Price per sq. ft.:$208.64
- Tax amount:$546
Features and amenities
- Appliances:1 Year Warranty, No Conveying Appliances
- Laundry features:Laundry Room, Washer/Dryer Connection
- Amenities:Decorative/High Ceilings, Entrance Foyer, Sidewalks, Street Lights
- Pool features:Heated
Parking
- Parking description:Attached
- Garage:Yes
- Garage spaces:2
New listings near 5720 Athena Avenue
- New
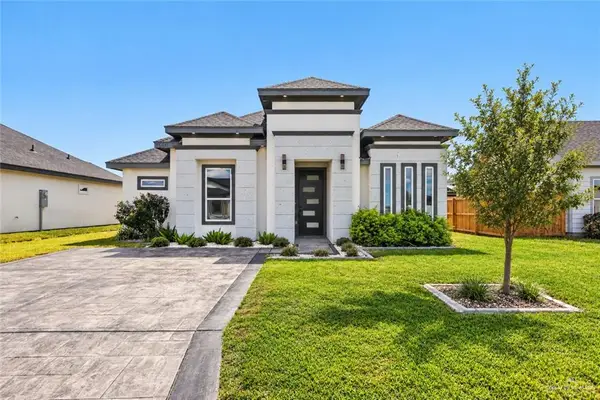 $238,000Active3 beds 2 baths1,371 sq. ft.
3560 Las Brisas Street, Edinburg, TX 78542
MLS# 518027Listed by: Capstone Realty Pllc - New
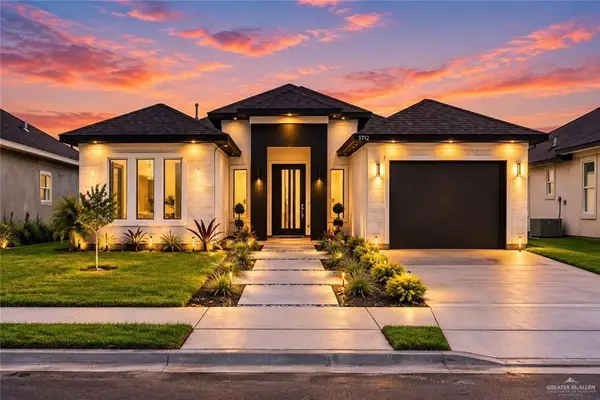 $269,000Active3 beds 2 baths1,499 sq. ft.
5712 N Gira Del Sol Street, Edinburg, TX 78542
MLS# 517566Listed by: Aurora International Real Estate - New
 $350,000Active3 beds 3 baths1,700 sq. ft.
6211 Athena Avenue, Edinburg, TX 78542
MLS# 517365Listed by: Zapphire Real Estate Group - New
 $469,000Active4 beds 4 baths2,482 sq. ft.
4815 Juno Drive, Edinburg, TX 78539
MLS# 518029Listed by: Big Realty - New
 $525,000Active4 beds 3 baths2,382 sq. ft.
2308 Cartier Drive, Edinburg, TX 78542
MLS# 517971Listed by: Elevate Real Estate - New
 $385,000Active4 beds 3 baths2,273 sq. ft.
1310 May Drive, Edinburg, TX 78539
MLS# 517979Listed by: Monarca Real Estate Group Llc - New
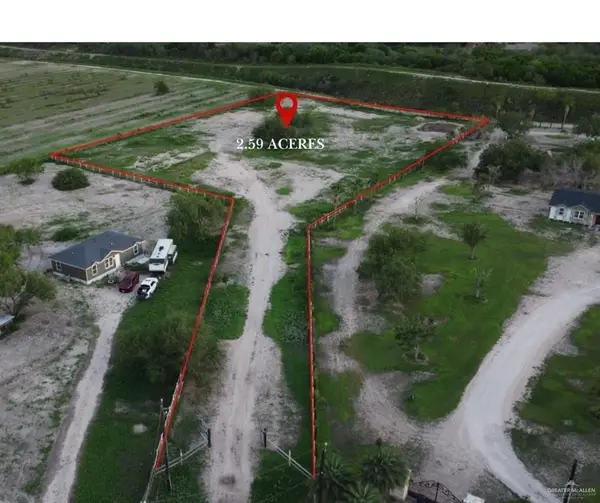 $169,900Active0 Acres
20830 Bohemia Street, Edinburg, TX 78542
MLS# 517982Listed by: Alta Real Estate, Llc - New
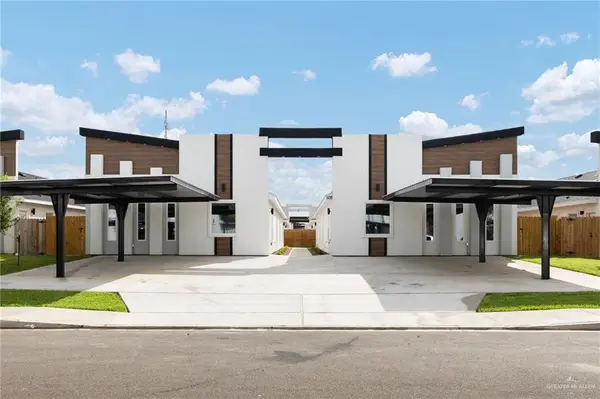 $539,000Active-- beds -- baths4,224 sq. ft.
608 N Emerald Avenue, Edinburg, TX 78541
MLS# 517823Listed by: Veale Properties - New
 $44,900Active0 Acres
6401 Selena Drive, Edinburg, TX 78542
MLS# 517970Listed by: Big Realty


Protect your home and budget from life's surprises with an Assurant Home Warranty, backed by a partner that supports you through every step of homeownership. Explore Plans.
©2026 Century 21 Real Estate LLC. All rights reserved. CENTURY 21®, the CENTURY 21 Logo and C21® are service marks owned by Century 21 Real Estate LLC. Century 21 Real Estate LLC fully supports the principles of the Fair Housing Act and the Equal Opportunity Act. Each office is independently owned and operated. Listing information is deemed reliable but not guaranteed accurate.