
5808 Playa Del Sol Street, Edinburg, TX 78542
Local realty services provided by:CENTURY 21 Johnston Company
5808 Playa Del Sol Street,Edinburg, TX 78542
$299,500
- 3 Beds
- 2 Baths
- 1,543 sq. ft.
- Single family
- Active
Listed by: jose r calleros
Office: big realty
MLS#:509096
Source:TX_GMAR
Price summary
- Price:$299,500
- Price per sq. ft.:$194.1
About this home
Welcome to this brand-new construction home in Sol Alegre Subdivision, offering 1,543 living square feet of thoughtfully designed space. This 3-bedroom, 2-bath home features an open-concept layout with high ceilings that create a bright and spacious feel throughout. The living area is highlighted by an electric fireplace with a floor-to-ceiling tiled accent wall, adding warmth and a modern focal point to the space. The kitchen flows seamlessly into the dining and living areas, making it ideal for everyday living and entertaining. Just off the attached 2-car garage, you’ll find a convenient mudroom/drop zone for added functionality. The backyard offers plenty of space to enjoy outdoor activities or future enhancements. Conveniently located near US-281 in Edinburg, this home provides easy access to shopping, dining, schools, and everyday conveniences. Combining modern finishes with a refined design, this home is one you won’t want to miss. Schedule your private showing today!
Contact an agent
Home facts
- Year built:2026
- Listing ID #:509096
- Added:1 day(s) ago
- Updated:July 09, 2026 at 04:18 PM
Rooms and interior
- Bedrooms:3
- Total bathrooms:2
- Full bathrooms:2
- Flooring:Tile
- Dining Description:1 Dining Area(s)
- Bathrooms Description:Double Vanity, Master - Shower Only
- Kitchen Description:Countertops (Quartz), Electric Water Heater
- Bedroom Description:Walk-In Closet(s)
- Living area:1,543 sq. ft.
Heating and cooling
- Cooling:Ceiling Fan(s), Central Air
- Heating:Central
- Central air:Yes
Structure and exterior
- Roof:Shingle
- Year built:2026
- Building area:1,543 sq. ft.
- Lot Features:Sprinkler System
- Construction Materials:Stucco
- Exterior Features:Covered Patio, Sprinkler System
- Foundation Description:Slab
Schools
- High school:Edinburg H.S.
- Middle school:Memorial
- Elementary school:Crawford
Utilities
- Water:Electric Water Heater, Water Available
Finances and disclosures
- Price:$299,500
- Price per sq. ft.:$194.1
- Tax amount:$1
Features and amenities
- Appliances:No Conveying Appliances
- Laundry features:Laundry Room, Washer/Dryer Connection
- Amenities:Curbs, Decorative/High Ceilings, Sidewalks, Sprinkler System, Street Lights
Parking
- Parking description:Attached, Garage Faces Front
- Garage:Yes
- Garage spaces:2
New listings near 5808 Playa Del Sol Street
- New
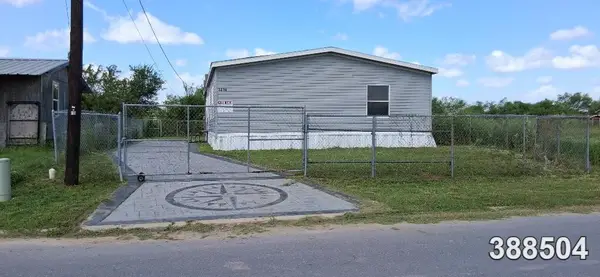 $120,000Active3 beds 2 baths1,536 sq. ft.
3314 Elijah James Avenue, Edinburg, TX 78542
MLS# 479164Listed by: BRAVA REALTY - New
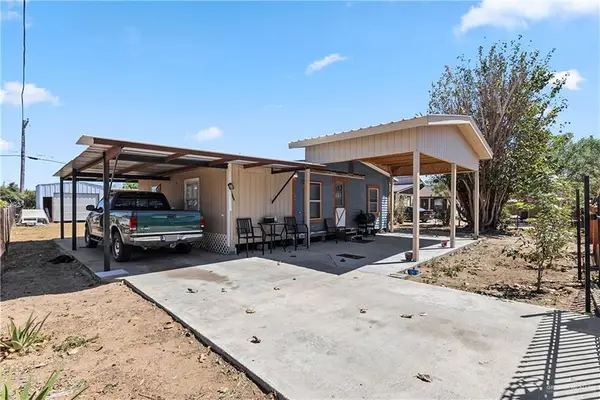 $149,000Active2 beds 1 baths940 sq. ft.
8224 Muse Drive, Edinburg, TX 78542
MLS# 509227Listed by: Element Realty, Llc - New
 $289,000Active0 Acres
20822 Buck Fawn Drive, Edinburg, TX 78542
MLS# 508844Listed by: Capstone Realty Pllc - New
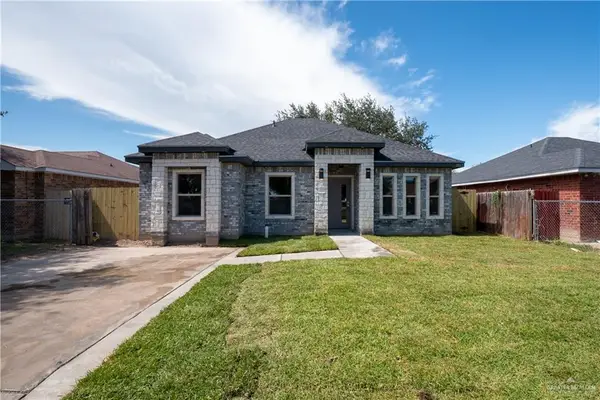 $224,000Active3 beds 2 baths1,400 sq. ft.
1013 W Denver Street, Edinburg, TX 78541
MLS# 508970Listed by: Big Realty - New
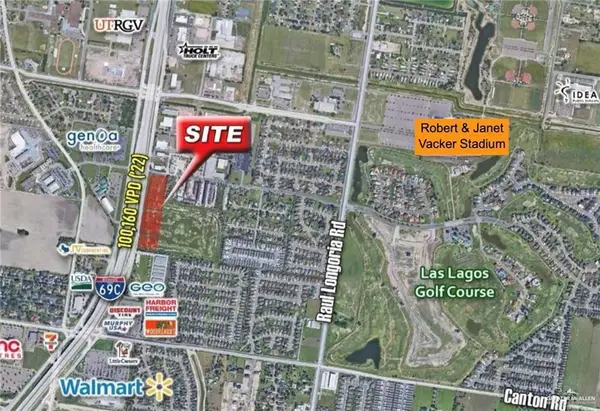 $185,000Active0 Acres
1807 Cypress, Edinburg, TX 78542
MLS# 509211Listed by: Rio Valley Realty - New
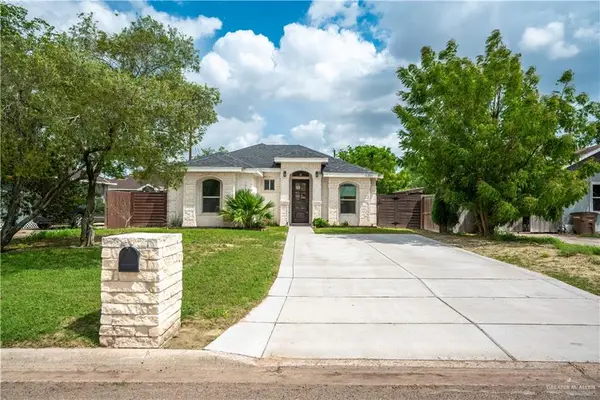 $230,000Active3 beds 2 baths1,369 sq. ft.
1215 E Mahl Street, Edinburg, TX 78539
MLS# 509200Listed by: Re/Max Elite - New
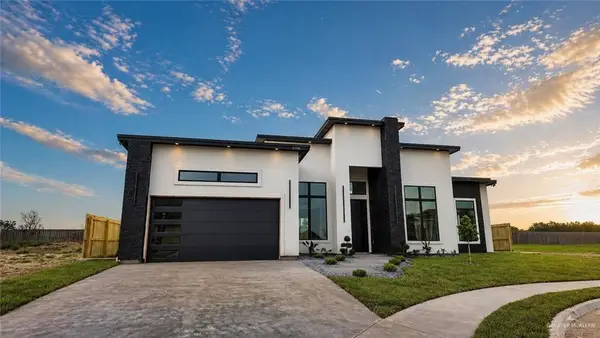 $439,500Active4 beds 3 baths2,241 sq. ft.
2106 E Clearwater Street, Edinburg, TX 78542
MLS# 509192Listed by: Candela Realty Llc - New
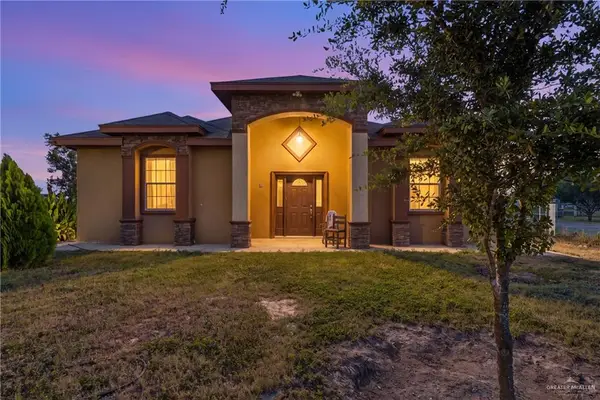 $415,000Active3 beds 3 baths1,336 sq. ft.
23960 N Texan Road, Edinburg, TX 78541
MLS# 508430Listed by: Gaston Properties - New
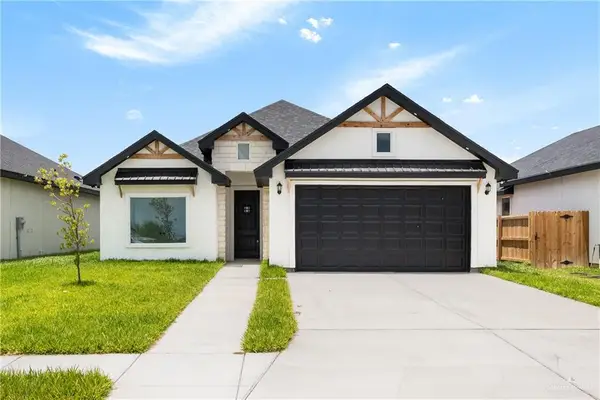 $293,000Active3 beds 3 baths1,636 sq. ft.
4121 Carol Lane, Edinburg, TX 78542
MLS# 509050Listed by: The Agency Austin, Llc - New
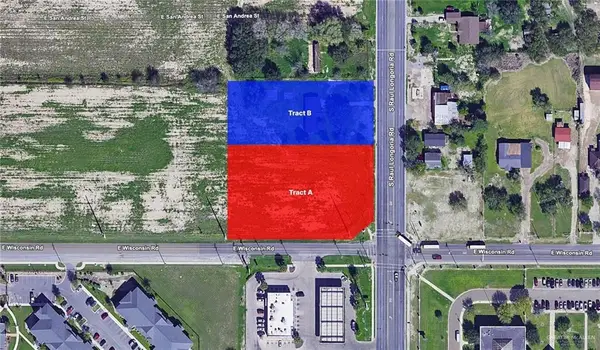 $750,000Active0 Acres
3403-A S Raul Longoria Road, Edinburg, TX 78542
MLS# 509139Listed by: Jpar North Metro


Protect your home and budget from life's surprises with an Assurant Home Warranty, backed by a partner that supports you through every step of homeownership. Explore Plans.
©2026 Century 21 Real Estate LLC. All rights reserved. CENTURY 21®, the CENTURY 21 Logo and C21® are service marks owned by Century 21 Real Estate LLC. Century 21 Real Estate LLC fully supports the principles of the Fair Housing Act and the Equal Opportunity Act. Each office is independently owned and operated. Listing information is deemed reliable but not guaranteed accurate.