
6601 Sandy Lane, Edinburg, TX 78542
Local realty services provided by:CENTURY 21 Johnston Company
6601 Sandy Lane,Edinburg, TX 78542
$500,000
- 2 Beds
- 27 Baths
- 2,000 sq. ft.
- Single family
- Active
Listed by: blaze walker
Office: jade real estate llc
MLS#:513841
Source:TX_GMAR
Price summary
- Price:$500,000
- Price per sq. ft.:$250
About this home
5 acres fenced and gated north Edinburg. This property is perfect for investors looking to get into the event rental industry, or if you're looking to use as a primary residence. Complete with pools, a lazy river, multiple covered areas, multiple bathrooms, storage areas, a smaller house, with a detached living quarters. The property could be used to host events, weddings, party's, etc. Or it is the perfect layout to build your dream home.
Contact an agent
Home facts
- Year built:2014
- Listing ID #:513841
- Added:1 day(s) ago
- Updated:August 28, 2026 at 09:40 PM
Rooms and interior
- Bedrooms:2
- Total bathrooms:27
- Full bathrooms:2
- Half bathrooms:25
- Flooring:Concrete
- Dining Description:1 Dining Area(s)
- Kitchen Description:Countertops (Other), Electric Water Heater
- Living area:2,000 sq. ft.
Heating and cooling
- Cooling:Window Unit(s)
Structure and exterior
- Roof:Shingle
- Year built:2014
- Building area:2,000 sq. ft.
- Construction Materials:Siding
- Exterior Features:BBQ Pit/Grill, Balcony, Deck/Balcony/Porch, Detached Quarters, Gazebo, Manual Gate, Storage
- Foundation Description:Slab
Schools
- High school:Economedes H.S.
- Middle school:Harwell
- Elementary school:Avila
Utilities
- Water:Electric Water Heater
- Sewer:City Sewer
Finances and disclosures
- Price:$500,000
- Price per sq. ft.:$250
- Tax amount:$5,000
Features and amenities
- Amenities:BBQ Pit/Grill, Balcony, Horse/Livestock Allowed, Manual Gate, Window Coverings (Other)
- Pool features:Fenced Pool, In Ground, Outdoor Pool
Parking
- Parking description:Garage Faces Front
New listings near 6601 Sandy Lane
- New
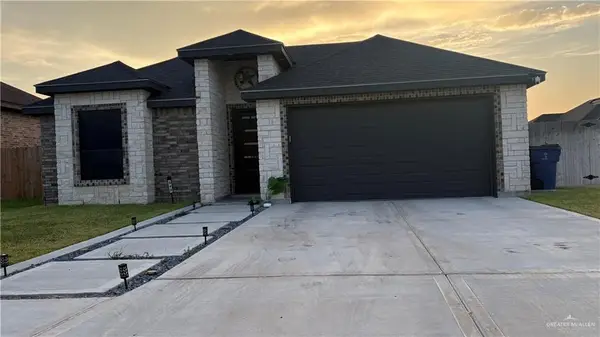 $305,000Active3 beds 4 baths1,632 sq. ft.
543 Kiki Street, Edinburg, TX 78539
MLS# 513814Listed by: Cobos Real Estate Services Llc - New
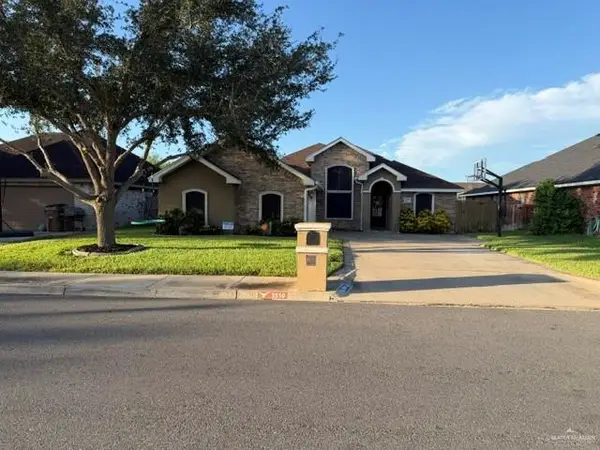 $274,900Active3 beds 2 baths1,762 sq. ft.
3510 Ginger Avenue, Edinburg, TX 78539
MLS# 513932Listed by: Meridian Rgv, Llc - New
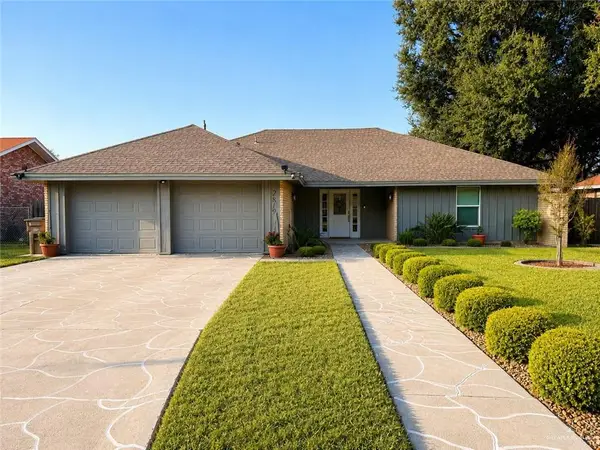 $300,000Active3 beds 3 baths1,848 sq. ft.
2819 Anacua Drive, Edinburg, TX 78541
MLS# 513698Listed by: Tierra Frontera Llc 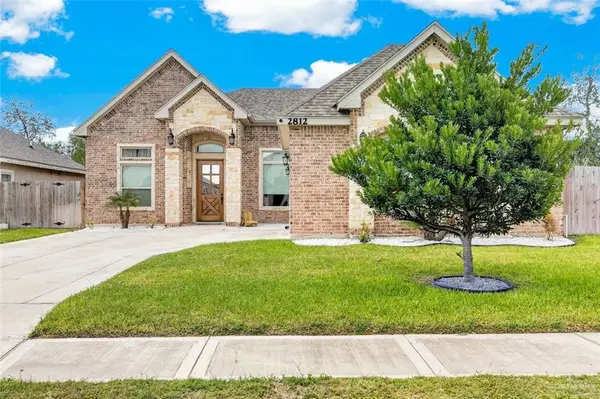 $338,000Pending3 beds 3 baths1,753 sq. ft.
2812 Windsor Street, Edinburg, TX 78541
MLS# 513868Listed by: Saneti Realty Group- $338,000Pending3 beds 3 baths1,753 sq. ft.
2812 Windsor Street, Edinburg, TX 78541
MLS# 513868Listed by: Saneti Realty Group - $338,000Pending3 beds 3 baths1,753 sq. ft.
2812 Windsor Street, Edinburg, TX 78541
MLS# 513868Listed by: Saneti Realty Group - New
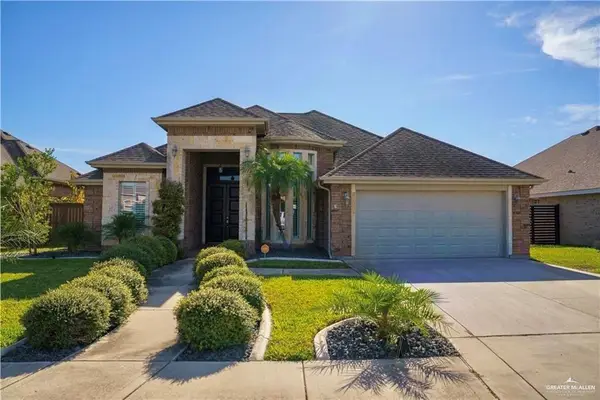 $320,000Active3 beds 2 baths1,813 sq. ft.
1910 Chippewa Avenue, Edinburg, TX 78541
MLS# 513877Listed by: Element Realty, Llc - New
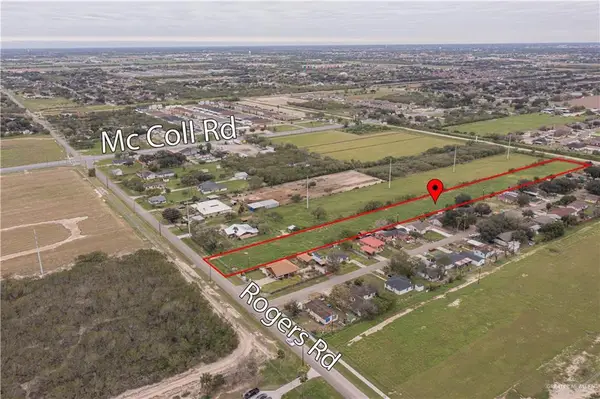 $465,000Active0 Acres
3202 W Rodgers Road, Edinburg, TX 78541
MLS# 513879Listed by: Keller Williams Realty Rgv - New
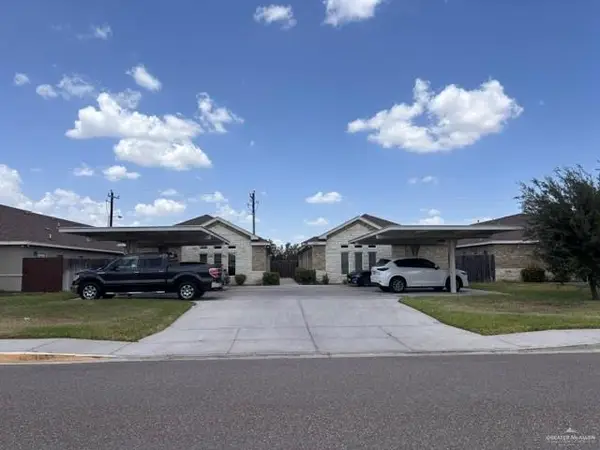 $440,000Active-- beds -- baths3,940 sq. ft.
3809 Whitewing Avenue, Edinburg, TX 78539
MLS# 513849Listed by: Golden Key Real Estate & Investments, Llc


Protect your home and budget from life's surprises with an Assurant Home Warranty, backed by a partner that supports you through every step of homeownership. Explore Plans.
©2026 Century 21 Real Estate LLC. All rights reserved. CENTURY 21®, the CENTURY 21 Logo and C21® are service marks owned by Century 21 Real Estate LLC. Century 21 Real Estate LLC fully supports the principles of the Fair Housing Act and the Equal Opportunity Act. Each office is independently owned and operated. Listing information is deemed reliable but not guaranteed accurate.