
6806 Haddonfield Street, Edinburg, TX 78542
Local realty services provided by:CENTURY 21 Johnston Company
6806 Haddonfield Street,Edinburg, TX 78542
$239,000
- 4 Beds
- 3 Baths
- 1,427 sq. ft.
- Single family
- Active
Listed by: carl love
Office: star realty group, llc
MLS#:515544
Source:TX_GMAR
Price summary
- Price:$239,000
- Price per sq. ft.:$167.48
About this home
Quiet and comfy in North Edinburg, come see this house on an expansive 1/2 an acre lot, well-kept and plenty of room to do whatever you like. 3 bed 2-1/2 baths, with newer metal roof and recently replaced AC. This one won't last long, with plenty of room to entertain outside or add a pool. Owner occupied, please make your appointments thru showingtime.
Contact an agent
Home facts
- Year built:1995
- Listing ID #:515544
- Added:1 day(s) ago
- Updated:September 23, 2026 at 08:41 PM
Rooms and interior
- Bedrooms:4
- Total bathrooms:3
- Full bathrooms:2
- Half bathrooms:1
- Flooring:Tile
- Dining Description:1 Dining Area(s)
- Bathrooms Description:Double Vanity
- Kitchen Description:Countertops (Laminate), Electric Water Heater
- Bedroom Description:Split Bedrooms
- Living area:1,427 sq. ft.
Heating and cooling
- Cooling:Ceiling Fan(s), Central Air
- Heating:Central
- Central air:Yes
Structure and exterior
- Roof:Metal
- Year built:1995
- Building area:1,427 sq. ft.
- Construction Materials:Brick
- Exterior Features:BBQ Pit/Grill, Chain Link, Covered Patio, Manual Gate, Storage, Workshop
- Foundation Description:Slab
Schools
- High school:Economedes H.S.
- Middle school:Harwell
- Elementary school:Crawford
Utilities
- Water:Electric Water Heater, Public Water
- Sewer:City Sewer
Finances and disclosures
- Price:$239,000
- Price per sq. ft.:$167.48
- Tax amount:$3,030
Features and amenities
- Appliances:No Conveying Appliances
- Laundry features:Laundry Area, Washer/Dryer Connection
- Amenities:BBQ Pit/Grill, Gated, Manual Gate, Window Coverings (Other)
Parking
- Parking description:Attached
New listings near 6806 Haddonfield Street
- New
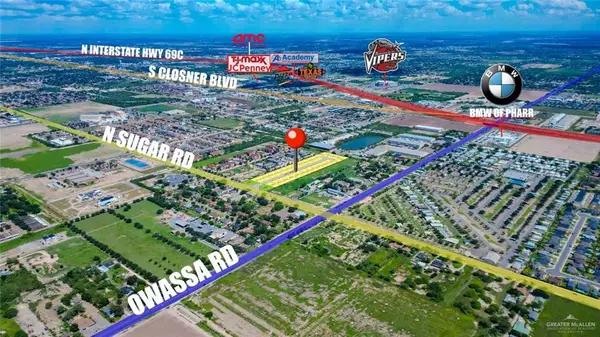 $175,000Active0 Acres
LOT 2 W Viya Street, Edinburg, TX 78539
MLS# 516011Listed by: Big Realty - New
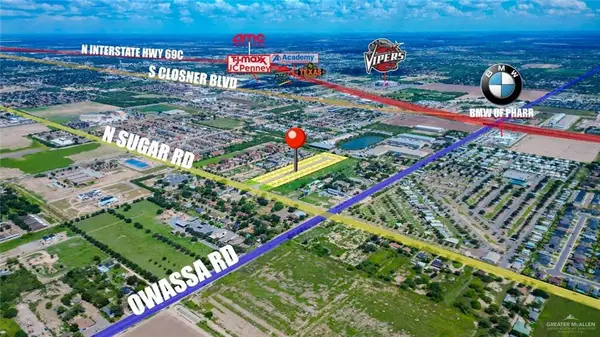 $175,000Active0 Acres
LOT 3 W Viya Street, Edinburg, TX 78539
MLS# 516013Listed by: Big Realty - New
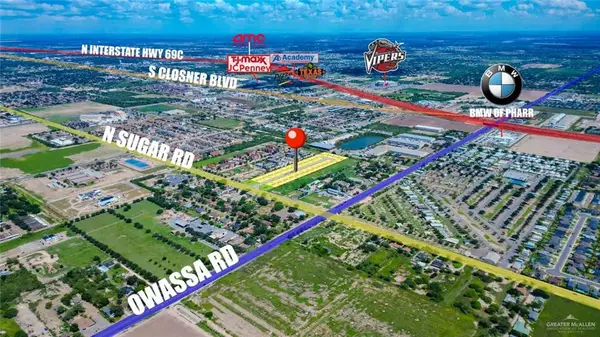 $180,000Active0 Acres
LOT 5 W Viya Street, Edinburg, TX 78539
MLS# 516016Listed by: Big Realty - New
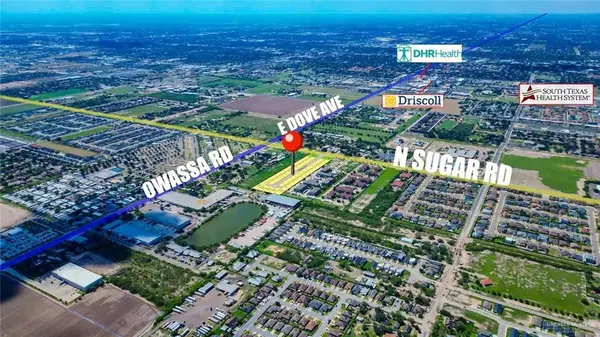 $180,000Active0 Acres
LOT 6 W Viya Street, Edinburg, TX 78539
MLS# 516018Listed by: Big Realty - New
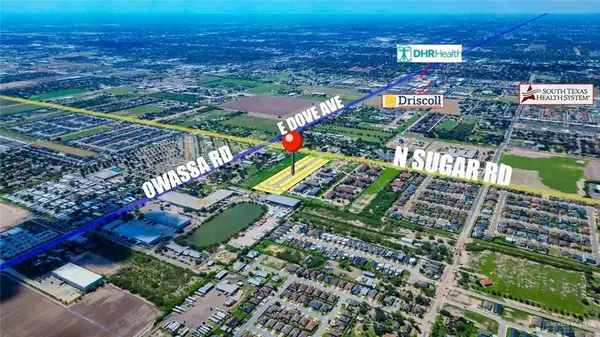 $185,000Active0 Acres
LOT 7 W Viya Street, Edinburg, TX 78539
MLS# 516019Listed by: Big Realty - New
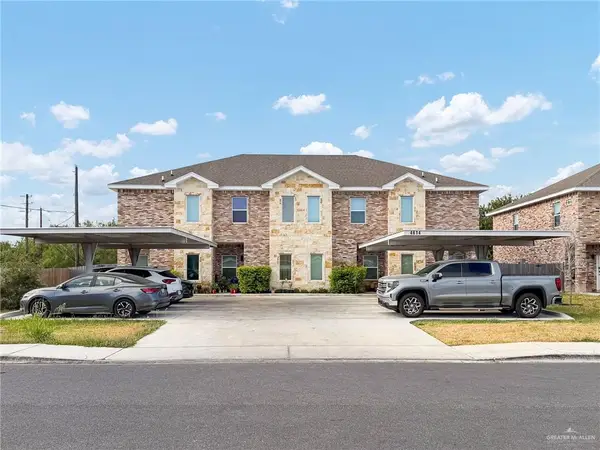 $680,000Active-- beds -- baths5,328 sq. ft.
4614 W Huckleberry Street, Edinburg, TX 78541
MLS# 516109Listed by: Keller Williams Realty Rgv - New
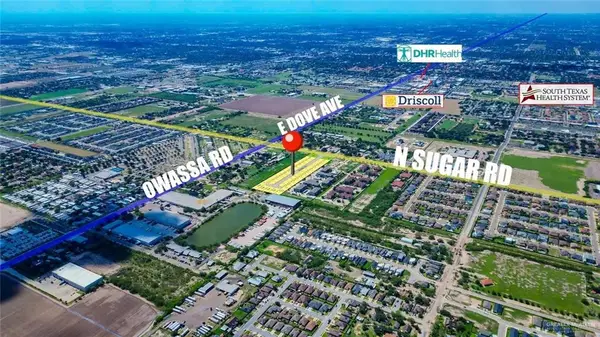 $185,000Active0 Acres
LOT 8 W Viya Street, Edinburg, TX 78539
MLS# 516118Listed by: Big Realty - New
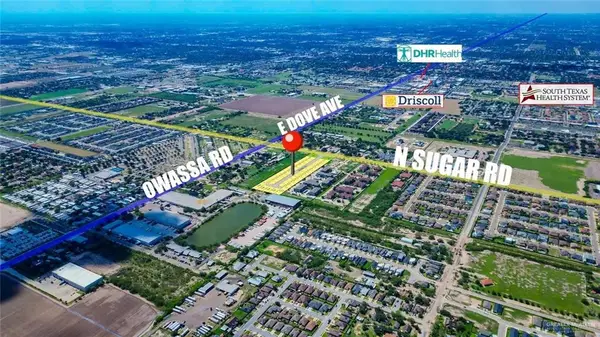 $185,000Active0 Acres
LOT 10 W Viya Street, Edinburg, TX 78539
MLS# 516120Listed by: Big Realty - New
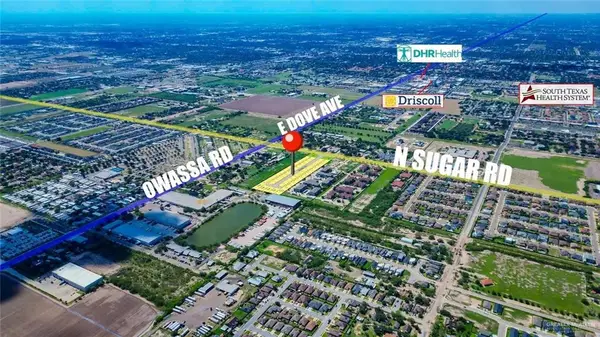 $205,000Active0 Acres
LOT 13 W Viya Street, Edinburg, TX 78539
MLS# 516121Listed by: Big Realty - New
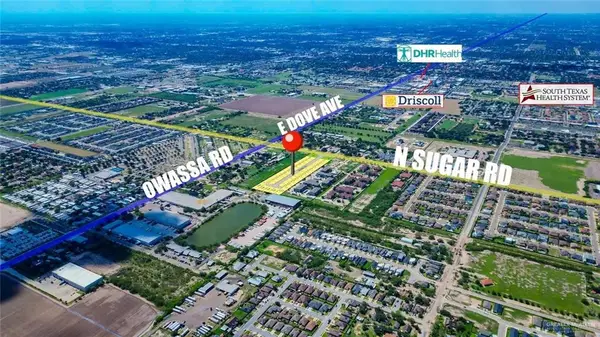 $150,000Active0 Acres
LOT 14 W Viya Street, Edinburg, TX 78539
MLS# 516122Listed by: Big Realty


Protect your home and budget from life's surprises with an Assurant Home Warranty, backed by a partner that supports you through every step of homeownership. Explore Plans.
©2026 Century 21 Real Estate LLC. All rights reserved. CENTURY 21®, the CENTURY 21 Logo and C21® are service marks owned by Century 21 Real Estate LLC. Century 21 Real Estate LLC fully supports the principles of the Fair Housing Act and the Equal Opportunity Act. Each office is independently owned and operated. Listing information is deemed reliable but not guaranteed accurate.