
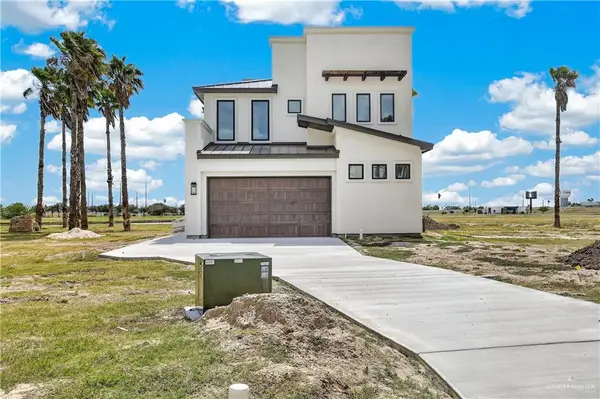
8411 N Kenyon Drive, Edinburg, TX 78542
Local realty services provided by:CENTURY 21 Johnston Company
8411 N Kenyon Drive,Edinburg, TX 78542
$199,000
- 3 Beds
- 2 Baths
- 1,120 sq. ft.
- Single family
- Active
Listed by: rosbel ramirez
Office: encore fine properties
MLS#:516650
Source:TX_GMAR
Price summary
- Price:$199,000
- Price per sq. ft.:$177.68
About this home
Welcome to 8411 N Kenyon Dr in Edinburg! This beautifully updated 3-bedroom, 2-bath home offers a fresh, modern feel and is situated on approximately 0.126 acres. Recently built and thoughtfully updated, the home offers a comfortable layout with modern finishes and plenty of potential for its next owner. Conveniently located in Edinburg with easy access to shopping, dining, schools, and major roadways. Don't miss the opportunity to make this move-in-ready home your own!
Contact an agent
Home facts
- Year built:2025
- Listing ID #:516650
- Added:1 day(s) ago
- Updated:September 30, 2026 at 10:50 PM
Rooms and interior
- Bedrooms:3
- Total bathrooms:2
- Full bathrooms:2
- Flooring:Tile
- Dining Description:1 Dining Area(s)
- Kitchen Description:Countertops (Quartz), Electric Water Heater
- Living area:1,120 sq. ft.
Heating and cooling
- Cooling:Central Air
- Heating:Central
- Central air:Yes
Structure and exterior
- Roof:Shingle
- Year built:2025
- Building area:1,120 sq. ft.
- Lot Features:Mature Trees
- Construction Materials:Wood Siding
- Exterior Features:Chain Link, Mature Trees
- Foundation Description:Slab
Schools
- High school:Economedes H.S.
- Middle school:Harwell
- Elementary school:Avila
Utilities
- Water:Electric Water Heater
- Sewer:City Sewer
Finances and disclosures
- Price:$199,000
- Price per sq. ft.:$177.68
- Tax amount:$650
Features and amenities
- Appliances:No Conveying Appliances
- Laundry features:Laundry Closet
- Amenities:Decorative/High Ceilings, Entrance Foyer, Plantation Shutters, Sidewalks, Street Lights
New listings near 8411 N Kenyon Drive
- New
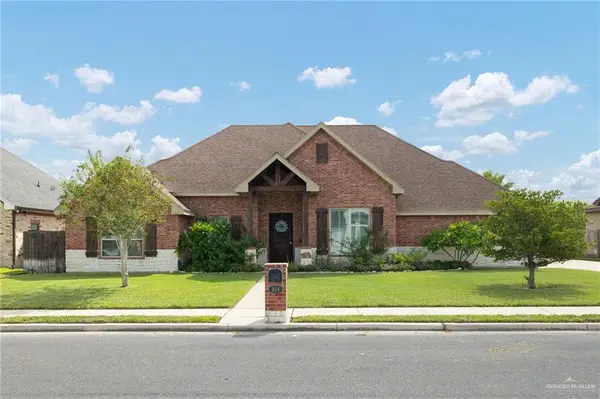 $450,000Active3 beds 3 baths2,429 sq. ft.
804 Splendor Boulevard, Edinburg, TX 78542
MLS# 516001Listed by: The International Real Estate - New
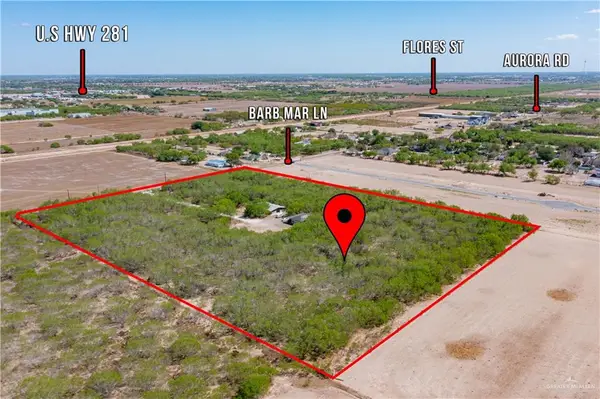 $525,000Active0 Acres
6519 Barb Mar Lane, Edinburg, TX 78541
MLS# 516502Listed by: Winners Circle - New
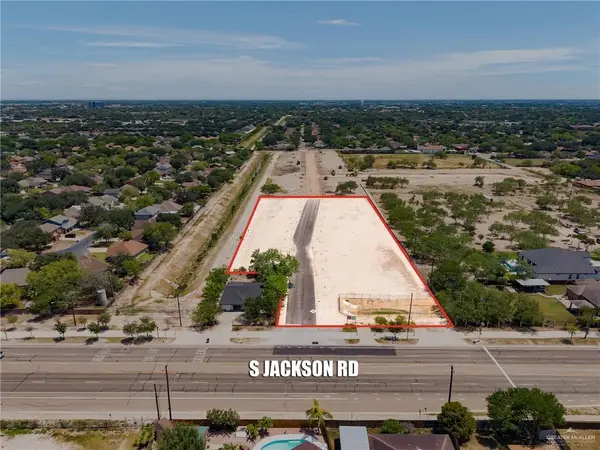 $65,000Active0 Acres
2120 Wendy Drive, Edinburg, TX 78539
MLS# 516338Listed by: Keller Williams Realty Rgv - New
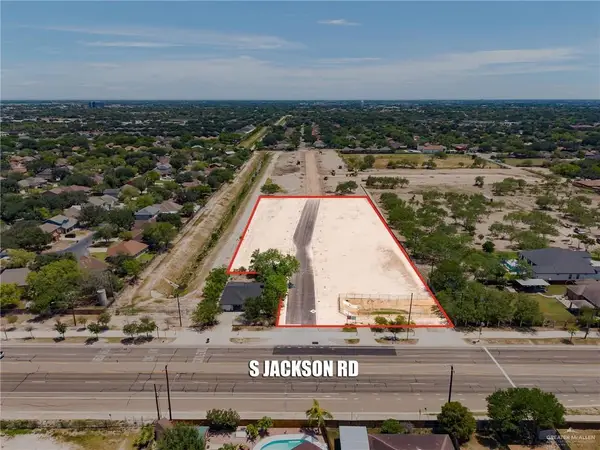 $65,000Active0 Acres
2118 Wendy Drive, Edinburg, TX 78539
MLS# 516342Listed by: Keller Williams Realty Rgv - New
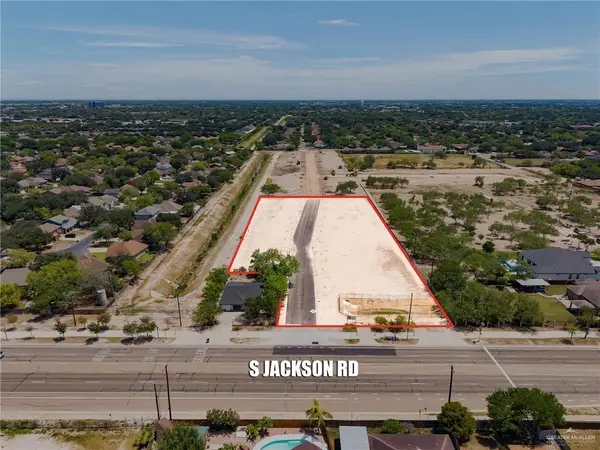 $65,000Active0 Acres
2116 Wendy Drive, Edinburg, TX 78539
MLS# 516343Listed by: Keller Williams Realty Rgv - New
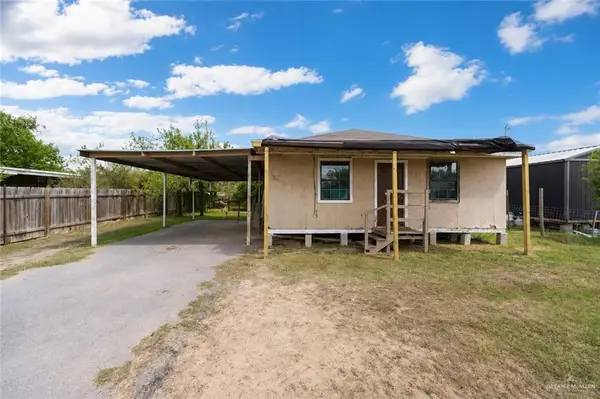 $74,900Active3 beds 1 baths1,050 sq. ft.
9400 Marisol Drive, Edinburg, TX 78542
MLS# 516624Listed by: Wall Street Real Estate Llc - New
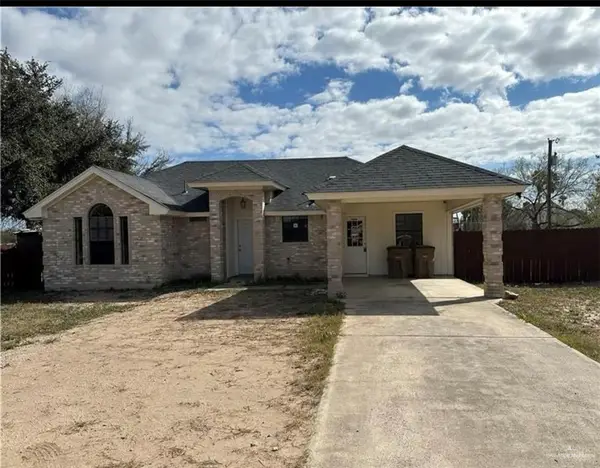 $300,000Active3 beds 3 baths1,363 sq. ft.
3020 Floresta Street, Edinburg, TX 78541
MLS# 516376Listed by: Texas Valley Real Estate - New
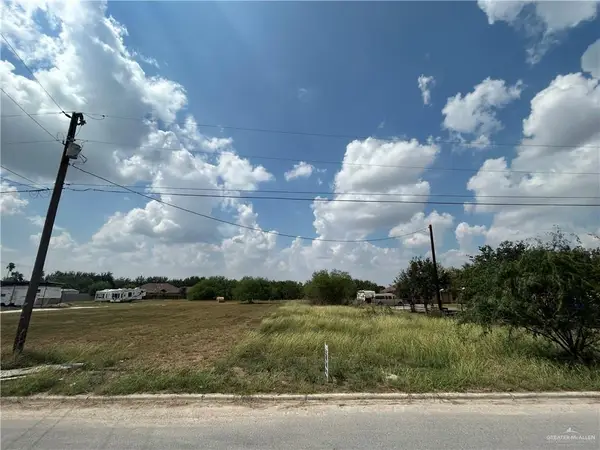 $79,000Active0 Acres
2911 Penelope Drive, Edinburg, TX 78542
MLS# 516407Listed by: Big Realty - New
 $750,000Active3 beds 3 baths2,840 sq. ft.
4215 N Lily Pad Avenue, Edinburg, TX 78542
MLS# 514860Listed by: Keller Williams Realty Rgv


Protect your home and budget from life's surprises with an Assurant Home Warranty, backed by a partner that supports you through every step of homeownership. Explore Plans.
©2026 Century 21 Real Estate LLC. All rights reserved. CENTURY 21®, the CENTURY 21 Logo and C21® are service marks owned by Century 21 Real Estate LLC. Century 21 Real Estate LLC fully supports the principles of the Fair Housing Act and the Equal Opportunity Act. Each office is independently owned and operated. Listing information is deemed reliable but not guaranteed accurate.