
821 W Stubbs Street, Edinburg, TX 78539
Local realty services provided by:CENTURY 21 Johnston Company
821 W Stubbs Street,Edinburg, TX 78539
$189,000
- 3 Beds
- 2 Baths
- 1,460 sq. ft.
- Single family
- Active
Listed by: miki mccarthy
Office: texas premier realty
MLS#:516466
Source:TX_GMAR
Price summary
- Price:$189,000
- Price per sq. ft.:$129.45
About this home
Now Showing 821 W. Stubbs Edinburg. This versatile updated brick home on a 0.24 AC lot is within walking distance of UTRGV. The main living area offers 2 bedrooms, 1 bath, an open living room, kitchen, and dining area, plus an attached front entry 1-car garage with an enclosed laundry room. An attached efficiency suite with its own private entrance, kitchenette, full bath, & separate A/C offers a flexible living space serves as 3rd bedroom or hosting guests, a home office or game room. Home has been fully remodeled over the years. Recent updates include a 2024 roof, 2025 water heater and 2026 fresh interior paint. Enjoy an extended covered front porch, a concrete side walkway leading to gated access of a large back patio in a fully enclosed backyard with 8-ft privacy fencing. Rear entrance accessible via alley at rear of back yard and large manual gate. Within close proximity to schools, restaurants, shopping & more. Priced to sell. Schedule showing today.
Contact an agent
Home facts
- Year built:1984
- Listing ID #:516466
- Added:1 day(s) ago
- Updated:October 03, 2026 at 03:53 AM
Rooms and interior
- Bedrooms:3
- Total bathrooms:2
- Full bathrooms:2
- Flooring:Tile
- Dining Description:2 Dining Area(s)
- Bathrooms Description:Master - Shower Only
- Kitchen Description:Countertops (Laminate), Countertops (Tile), Disposal, Electric Water Heater, Microwave, Oven-Single, Refrigerator, Stove/Range-Electric Coil
- Bedroom Description:Outside Access, Split Bedrooms
- Living area:1,460 sq. ft.
Heating and cooling
- Cooling:Ceiling Fan(s), Central Air, Electric
- Heating:Central, Electric
- Central air:Yes
Structure and exterior
- Roof:Composition Shingle
- Year built:1984
- Building area:1,460 sq. ft.
- Lot Features:Alley, Curb & Gutters, Mature Trees
- Construction Materials:Brick, Siding
- Exterior Features:Alley, Covered Patio, Curb & Gutters, Deck/Balcony/Porch, Mature Trees, Patio Slab, Storage
- Foundation Description:Slab
Schools
- High school:Vela H.S.
- Middle school:South Middle School
- Elementary school:Lee
Utilities
- Water:Electric Water Heater, Public Water, Water Heater (Electric Heat Pump), Water Heater (In Garage)
- Sewer:City Sewer
Finances and disclosures
- Price:$189,000
- Price per sq. ft.:$129.45
- Tax amount:$5,010
Features and amenities
- Appliances:Oven-Single, Refrigerator, Stove/Range-Electric Coil
- Laundry features:Laundry Room, Washer/Dryer Connection
- Amenities:Curbs, Disposal, Mature Trees, Mini Blinds, Partial Window Coverings, Street Lights, Water Heater (In Garage)
Parking
- Parking description:Attached, Garage Faces Front
- Garage:Yes
- Garage spaces:1
New listings near 821 W Stubbs Street
- New
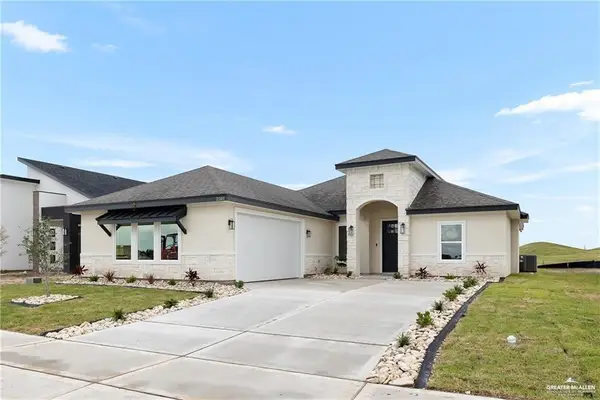 $355,000Active3 beds 2 baths2,619 sq. ft.
2501 S Cartier Drive, Edinburg, TX 78542
MLS# 516790Listed by: Big Realty - New
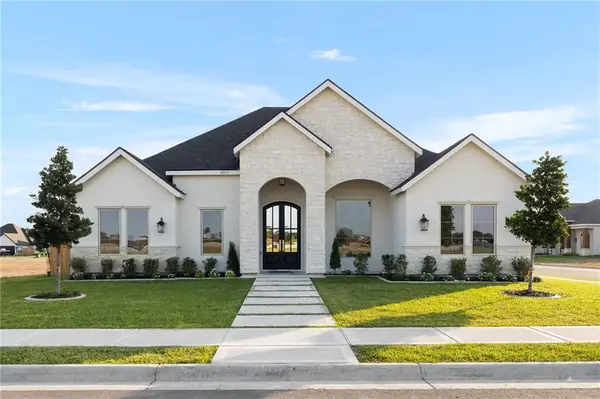 $565,000Active4 beds 4 baths2,311 sq. ft.
4017 Whetstone Avenue, Edinburg, TX 78541
MLS# 516951Listed by: Cultura Real Estate - New
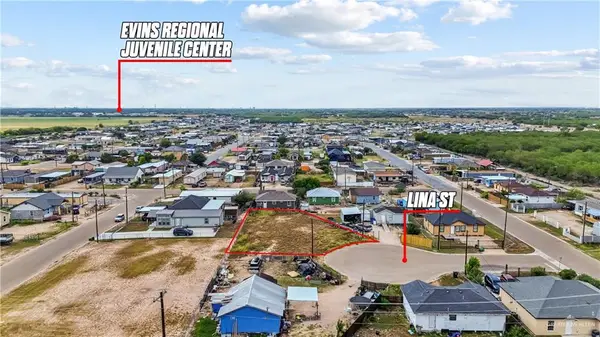 $70,000Active0 Acres
4327 Lina Street, Edinburg, TX 78542
MLS# 516843Listed by: Zapphire Real Estate Group - New
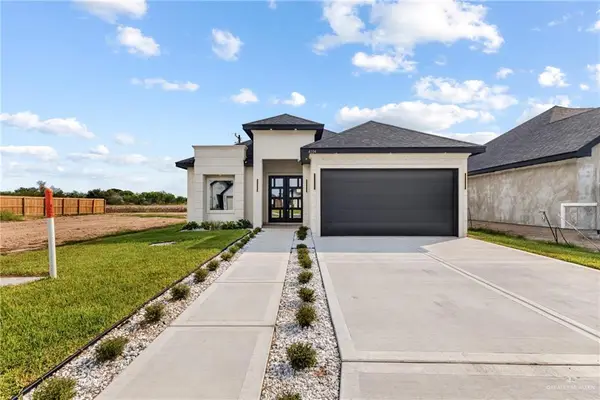 $340,000Active3 beds 3 baths1,872 sq. ft.
4104 Carol Lane, Edinburg, TX 78542
MLS# 516936Listed by: Monarca Real Estate Group Llc - New
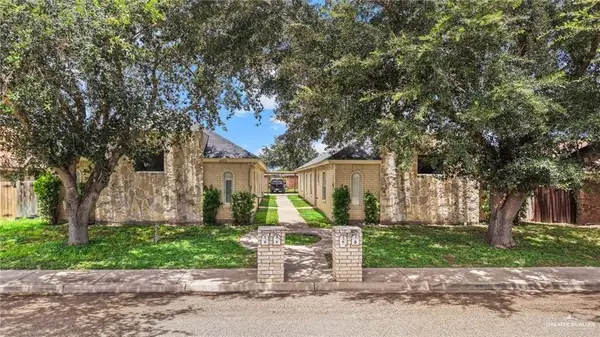 $405,000Active-- beds -- baths4,612 sq. ft.
2013 Agua Fina Avenue, Edinburg, TX 78541
MLS# 516925Listed by: Ursa Real Estate - New
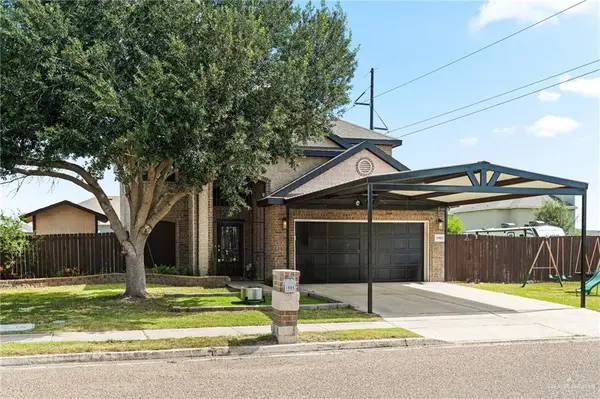 $360,000Active5 beds 4 baths2,870 sq. ft.
1905 Butkus Drive, Edinburg, TX 78542
MLS# 516917Listed by: Big Realty - New
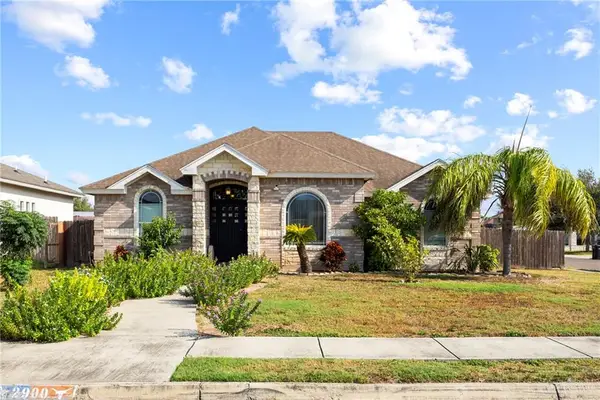 $265,000Active3 beds 2 baths1,350 sq. ft.
2900 La Puerta Avenue, Edinburg, TX 78541
MLS# 516822Listed by: Fox Real Estate Pros - New
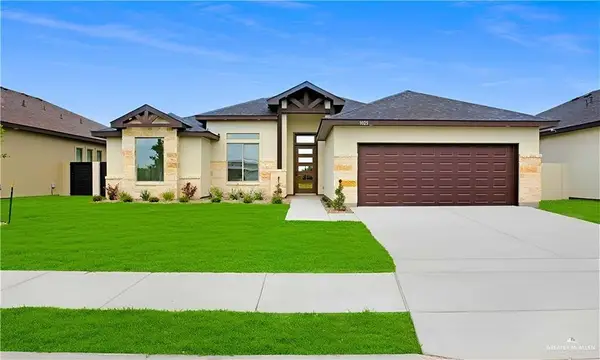 $380,000Active4 beds 3 baths2,136 sq. ft.
3025 N Adler Avenue, Edinburg, TX 78541
MLS# 516903Listed by: Ursa Real Estate - New
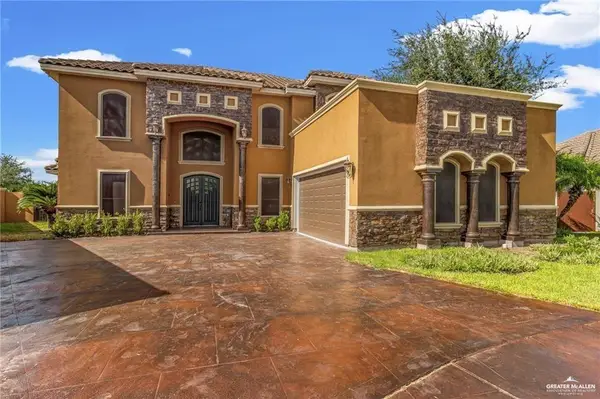 $480,000Active4 beds 4 baths3,554 sq. ft.
2013 Rochester Avenue, Edinburg, TX 78539
MLS# 513685Listed by: Big Realty


Protect your home and budget from life's surprises with an Assurant Home Warranty, backed by a partner that supports you through every step of homeownership. Explore Plans.
©2026 Century 21 Real Estate LLC. All rights reserved. CENTURY 21®, the CENTURY 21 Logo and C21® are service marks owned by Century 21 Real Estate LLC. Century 21 Real Estate LLC fully supports the principles of the Fair Housing Act and the Equal Opportunity Act. Each office is independently owned and operated. Listing information is deemed reliable but not guaranteed accurate.