
902 E Alberta Road, Edinburg, TX 78542
Local realty services provided by:CENTURY 21 Johnston Company
902 E Alberta Road,Edinburg, TX 78542
$155,000
- 3 Beds
- 2 Baths
- 1,312 sq. ft.
- Single family
- Active
Listed by: ray garza
Office: zapphire real estate group
MLS#:507675
Source:TX_GMAR
Price summary
- Price:$155,000
- Price per sq. ft.:$118.14
About this home
Prime investment opportunity in a fantastic location — just minutes from the expressway and Bert Ogden Arena. This property is ideal for investors or builders: bring your vision to life as a fixer-upper or tear-down on a generous lot with a large yard. Conveniently located near shopping centers off Trenton, dining, and major commuting routes, it offers strong redevelopment potential and easy access to local amenities. Don’t miss a rare chance to capitalize on a sought-after location.
Contact an agent
Home facts
- Year built:1975
- Listing ID #:507675
- Added:49 day(s) ago
- Updated:August 08, 2026 at 04:10 PM
Rooms and interior
- Bedrooms:3
- Total bathrooms:2
- Full bathrooms:2
- Flooring:Tile
- Dining Description:1 Dining Area(s)
- Kitchen Description:Countertops (Laminate), Electric Water Heater, Stove/Range-Electric Coil
- Bedroom Description:Walk-In Closet(s)
- Living area:1,312 sq. ft.
Heating and cooling
- Cooling:Ceiling Fan(s), Central Air
- Heating:Central
- Central air:Yes
Structure and exterior
- Roof:Shingle
- Year built:1975
- Building area:1,312 sq. ft.
- Lot Features:Mature Trees
- Construction Materials:Brick
- Exterior Features:Chain Link, Mature Trees
- Foundation Description:Slab
Schools
- High school:Vela H.S.
- Middle school:South Middle School
- Elementary school:Ramirez
Utilities
- Water:Electric Water Heater
- Sewer:City Sewer
Finances and disclosures
- Price:$155,000
- Price per sq. ft.:$118.14
- Tax amount:$3,177
Features and amenities
- Appliances:Stove/Range-Electric Coil
- Laundry features:Laundry Room
- Amenities:Bay Window(s)
New listings near 902 E Alberta Road
- New
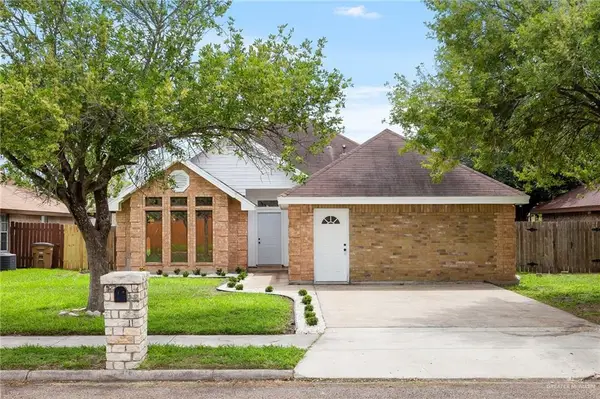 $239,500Active4 beds 2 baths2,079 sq. ft.
822 Diana Drive, Edinburg, TX 78542
MLS# 512326Listed by: Texas Landmark Realty Llc - New
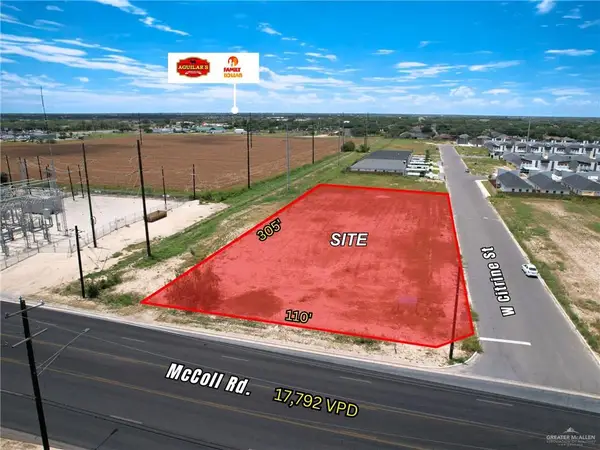 $740,000Active0 Acres
TBD Mccoll Road, Edinburg, TX 78541
MLS# 512259Listed by: Ursa Real Estate - New
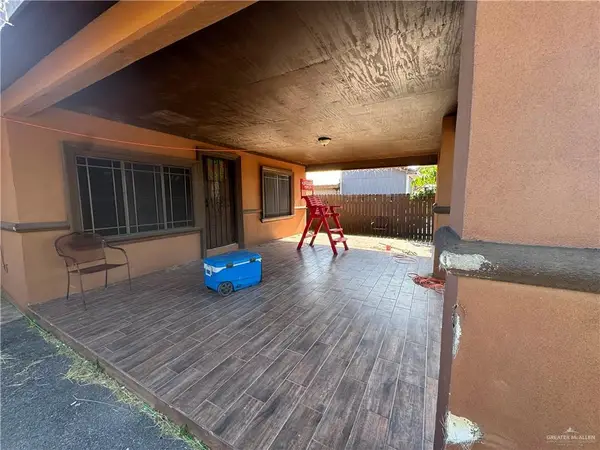 $90,000Active2 beds 1 baths1,108 sq. ft.
6604 Roulette Street, Edinburg, TX 78542
MLS# 512277Listed by: Exp Realty Llc 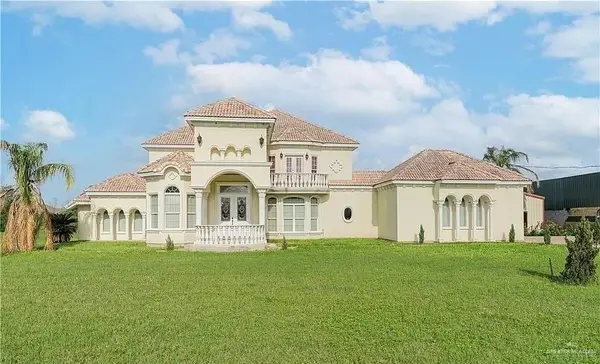 $695,000Active4 beds 3 baths5,135 sq. ft.
908 S Cesar Chavez Road S, Edinburg, TX 78542
MLS# 496793Listed by: Homesmart- New
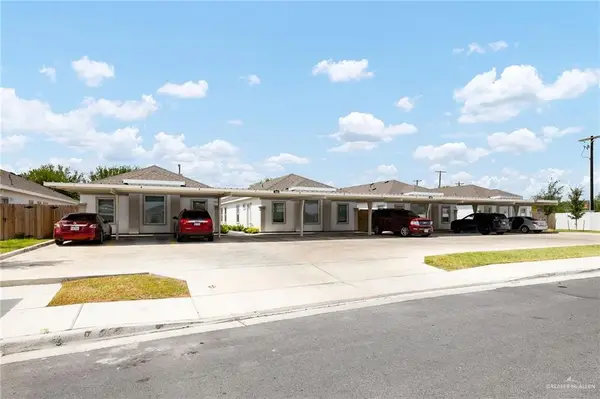 $860,000Active-- beds -- baths7,424 sq. ft.
1512 Shavano Drive, Edinburg, TX 78541
MLS# 510773Listed by: Imperio Real Estate Llc - New
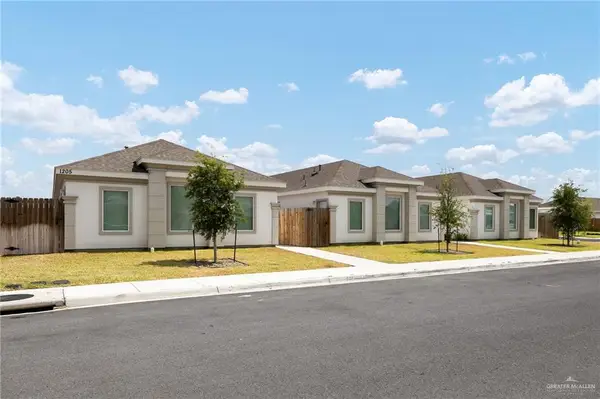 $690,000Active-- beds -- baths5,856 sq. ft.
1205 W Sucre Drive, Edinburg, TX 78541
MLS# 510774Listed by: Imperio Real Estate Llc - New
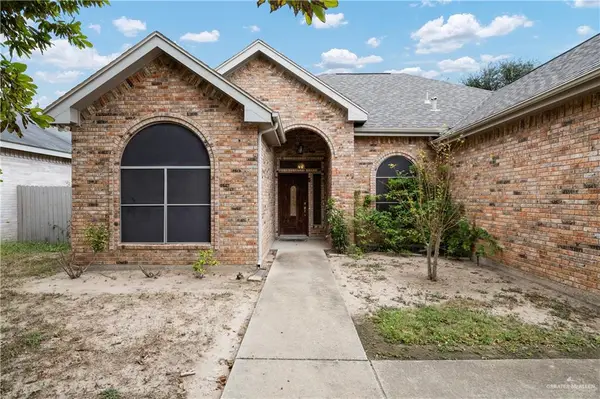 $229,900Active3 beds 2 baths1,670 sq. ft.
1018 N Yale Drive, Edinburg, TX 78541
MLS# 512240Listed by: Cnc Realty Rgv, Llc - New
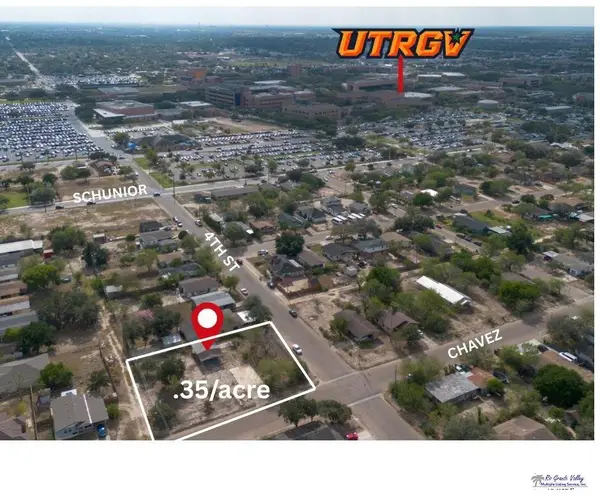 $175,000Active0.35 Acres
708 W Chavez St, EDINBURG, TX 78541
MLS# 29778736Listed by: COLDWELL BANKER COMMERCIAL RIO GRANDE VALLEY - New
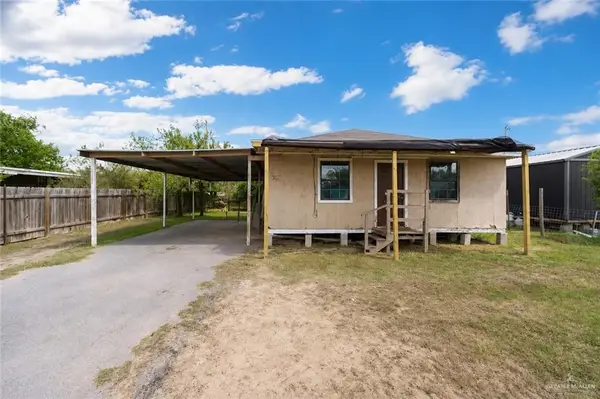 $86,499Active3 beds 1 baths1,050 sq. ft.
9400 Marisol Drive, Edinburg, TX 78542
MLS# 512104Listed by: Wall Street Real Estate Llc - New
 $130,000Active2 beds 1 baths960 sq. ft.
301 E Stubbs Street, Edinburg, TX 78539
MLS# 512210Listed by: Big Realty


Protect your home and budget from life's surprises with an Assurant Home Warranty, backed by a partner that supports you through every step of homeownership. Explore Plans.
©2026 Century 21 Real Estate LLC. All rights reserved. CENTURY 21®, the CENTURY 21 Logo and C21® are service marks owned by Century 21 Real Estate LLC. Century 21 Real Estate LLC fully supports the principles of the Fair Housing Act and the Equal Opportunity Act. Each office is independently owned and operated. Listing information is deemed reliable but not guaranteed accurate.