
9802 N 23rd Lane, Edinburg, TX 78504
Local realty services provided by:CENTURY 21 Johnston Company
9802 N 23rd Lane,Edinburg, TX 78504
$475,000
- 4 Beds
- 4 Baths
- 2,448 sq. ft.
- Single family
- Active
Listed by: juan elizondo
Office: re/max elite
MLS#:508630
Source:TX_GMAR
Price summary
- Price:$475,000
- Price per sq. ft.:$194.04
About this home
Experience modern luxury in this beautifully designed new construction home featuring an open-concept floor plan with soaring ceilings, abundant natural light, and high-end finishes throughout. The gourmet kitchen showcases quartz countertops, custom cabinetry, a large center island, designer lighting, and a spacious walk-in pantry. The expansive living area is highlighted by a sleek fireplace and built-in niches, creating the perfect space for entertaining. The private primary suite offers a spa-inspired bath with a walk-in shower, soaking tub, dual vanities, and an oversized custom walk-in closet. Secondary bedrooms are generously sized, and the covered patio overlooks a spacious backyard ready for outdoor living. Located in a desirable neighborhood, this exceptional home blends timeless elegance, functionality, and modern comfort.
Contact an agent
Home facts
- Year built:2026
- Listing ID #:508630
- Added:16 day(s) ago
- Updated:July 23, 2026 at 10:42 PM
Rooms and interior
- Bedrooms:4
- Total bathrooms:4
- Full bathrooms:3
- Half bathrooms:1
- Flooring:Laminate, Porcelain Tile
- Dining Description:2 Dining Area(s)
- Bathrooms Description:Double Vanity, Separate Shower, Whirlpool Jets
- Kitchen Description:Countertops (Quartz), Electric Water Heater
- Bedroom Description:Walk-In Closet(s)
- Living area:2,448 sq. ft.
Heating and cooling
- Cooling:Ceiling Fan(s), Central Air, Electric
- Heating:Central, Electric
- Central air:Yes
Structure and exterior
- Roof:Composition Shingle
- Year built:2026
- Building area:2,448 sq. ft.
- Lot Features:Corner Lot, Sprinkler System
- Construction Materials:Stucco
- Exterior Features:Covered Patio, Patio Slab, Sprinkler System
- Foundation Description:Slab
Schools
- High school:Vela H.S.
- Middle school:Elias Longoria
- Elementary school:Cavazos
Utilities
- Water:Electric Water Heater, Public Water, Water Heater (In Garage)
- Sewer:City Sewer
Finances and disclosures
- Price:$475,000
- Price per sq. ft.:$194.04
- Tax amount:$2,165
Features and amenities
- Laundry features:Laundry Room, Washer/Dryer Connection
- Amenities:Crown/Cove Molding, Curbs, Decorative/High Ceilings, Entrance Foyer, Sprinkler System, Water Heater (In Garage), Window Coverings (Other)
Parking
- Parking description:Attached, Garage Faces Front
- Garage:Yes
- Garage spaces:2
New listings near 9802 N 23rd Lane
- New
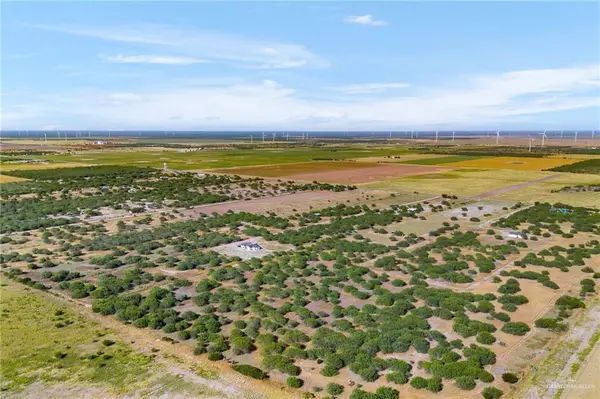 $195,000Active0 Acres
00000 Fm 2058 Road, Edinburg, TX 78541
MLS# 510457Listed by: Keller Williams Realty Rgv - New
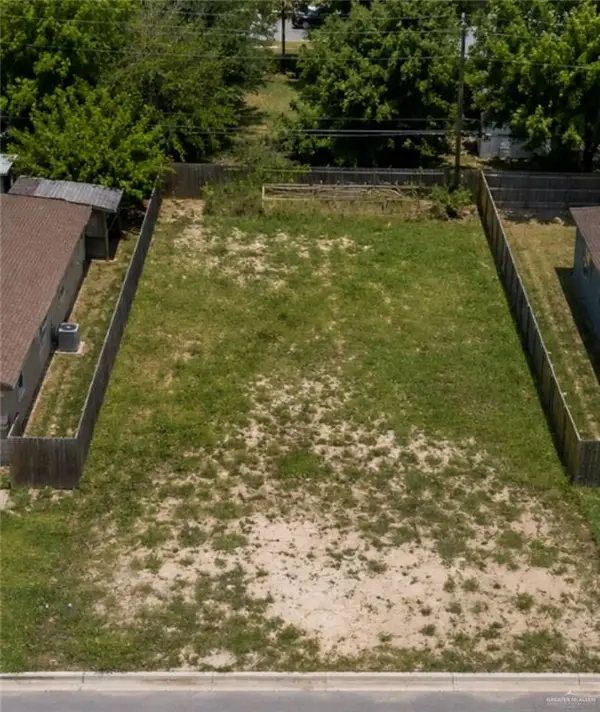 $79,000Active0 Acres
505 W Southland Avenue, Edinburg, TX 78539
MLS# 510468Listed by: Winners Circle - New
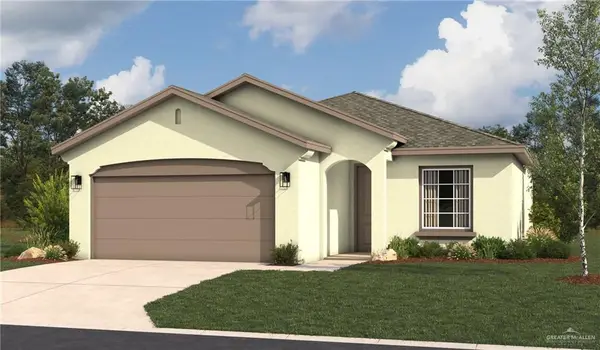 $241,834Active3 beds 2 baths1,337 sq. ft.
4701 S Landon Avenue, Edinburg, TX 78539
MLS# 510471Listed by: Imperio Real Estate Llc - New
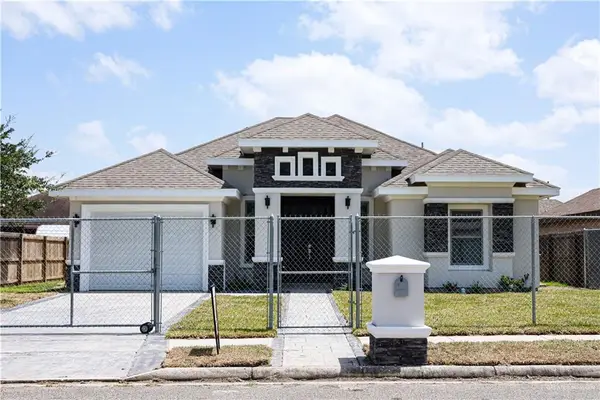 $239,000Active3 beds 3 baths1,361 sq. ft.
2710 Tassajara Street, Edinburg, TX 78542
MLS# 510452Listed by: Stellar Equity Real Estate Llc - New
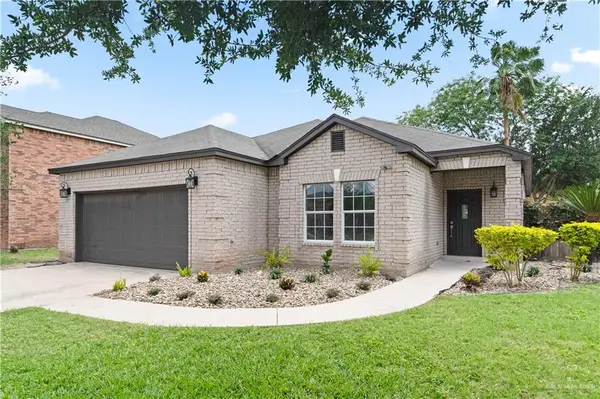 $265,000Active3 beds 2 baths1,716 sq. ft.
2014 Linsay Boulevard, Edinburg, TX 78539
MLS# 510456Listed by: Stellar Equity Real Estate Llc  $65,000Pending0 Acres
212 E Rio Bravo Street, Edinburg, TX 78539
MLS# 510393Listed by: Keller Williams Realty Rgv $65,000Pending0 Acres
210 E Rio Bravo Street, Edinburg, TX 78539
MLS# 510395Listed by: Keller Williams Realty Rgv $65,000Pending0 Acres
208 E Rio Bravo Street, Edinburg, TX 78539
MLS# 510396Listed by: Keller Williams Realty Rgv $65,000Pending0 Acres
206 E Rio Bravo Street, Edinburg, TX 78539
MLS# 510399Listed by: Keller Williams Realty Rgv $65,000Pending0 Acres
204 E Rio Bravo Street, Edinburg, TX 78539
MLS# 510401Listed by: Keller Williams Realty Rgv


Protect your home and budget from life's surprises with an Assurant Home Warranty, backed by a partner that supports you through every step of homeownership. Explore Plans.
©2026 Century 21 Real Estate LLC. All rights reserved. CENTURY 21®, the CENTURY 21 Logo and C21® are service marks owned by Century 21 Real Estate LLC. Century 21 Real Estate LLC fully supports the principles of the Fair Housing Act and the Equal Opportunity Act. Each office is independently owned and operated. Listing information is deemed reliable but not guaranteed accurate.