
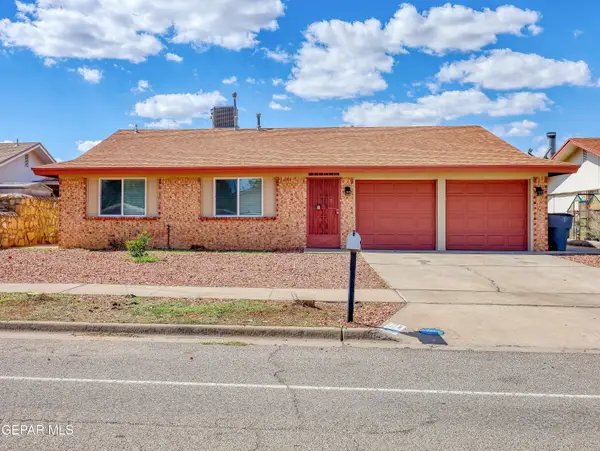
10080 Newcastle Drive, El Paso, TX 79924
Local realty services provided by:CENTURY 21 APD Associates
Listed by: derek g. dalition, dj dalition
Office: keller williams realty
MLS#:952731
Source:TX_GEPAR
Price summary
- Price:$180,000
- Price per sq. ft.:$115.53
About this home
Discover this Northeast El Paso gem at 10080 Newcastle Drive. Located in the desirable Colonia Verde neighborhood, this single family home offers 1558 square feet of pristine living space. Featuring a sleek brick façade, this property perfectly blends classic vintage charm and modern updates. Step inside to find a bright layout highlighting brand new flooring throughout the main areas. The renovated modern kitchen features granite countertops and ample workspace, making it ideal for home chefs. This home offers 3 spacious bedrooms and 2 fully updated bathrooms, perfect for anyone looking for extra comfort. Head out to the massive, fully walled backyard providing a private space for entertaining, gardening, or relaxing under the Texas sun. Terrific location just minutes away from popular shopping centers, dining, and local entertainment hubs. Enjoy easy access to major roads for a seamless commute. Schedule your tour today!
Contact an agent
Home facts
- Year built:1961
- Subdivision & Development:Colonia Verde
- Listing ID #:952731
- Added:1 day(s) ago
- Updated:October 12, 2026 at 09:59 PM
Rooms and interior
- Bedrooms:3
- Total bathrooms:2
- Full bathrooms:1
- Flooring:Carpet, Laminate
- Kitchen Description:Dishwasher, Kitchen Island, Microwave, Pantry
- Bedroom Description:2+ Master Bedrooms
- Living area:1,558 sq. ft.
Heating and cooling
- Cooling:Ceiling Fan(s), Evaporative Cooling
- Heating:Central
Structure and exterior
- Year built:1961
- Building area:1,558 sq. ft.
- Lot area:0.16 Acres
- Lot Features:Standard Lot, Subdivided
- Architectural Style:1 Story
- Construction Materials:Brick
- Exterior Features:Back Yard Access, Walled Backyard
Schools
- High school:Andress
- Middle school:Bobby Joe Hill
- Elementary school:Bobby Joe Hill
Utilities
- Water:City
Finances and disclosures
- Price:$180,000
- Price per sq. ft.:$115.53
- Tax amount:$4,782 (2025)
Features and amenities
- Appliances:Dishwasher, Microwave
- Amenities:Ceiling Fan(s)
New listings near 10080 Newcastle Drive
- New
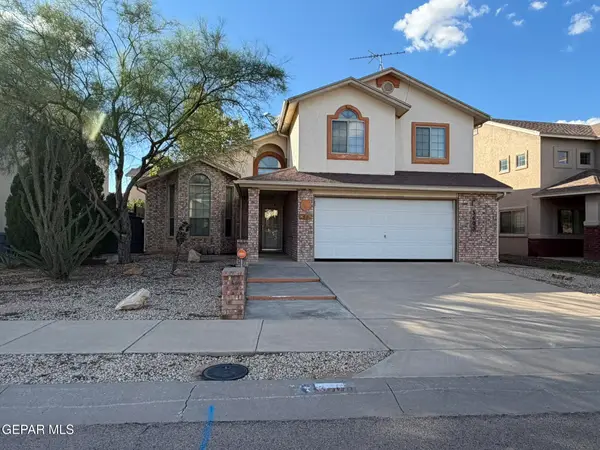 $279,950Active3 beds 3 baths2,379 sq. ft.
3605 Tierra Bahia Drive, El Paso, TX 79938
MLS# 952734Listed by: PAUL TODD REALTY - New
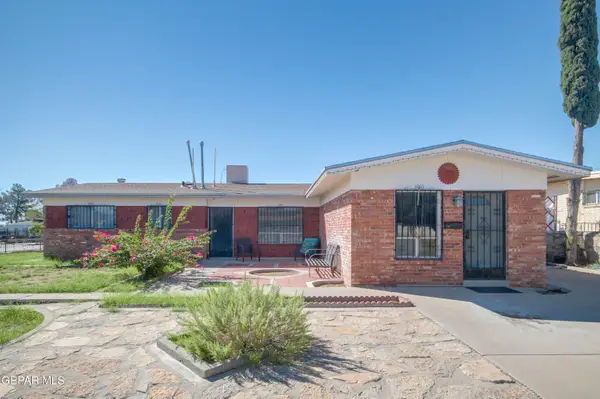 $192,770Active3 beds 2 baths1,736 sq. ft.
4724 Ambassador Drive, El Paso, TX 79924
MLS# 952735Listed by: CLARK BROS REAL ESTATE - New
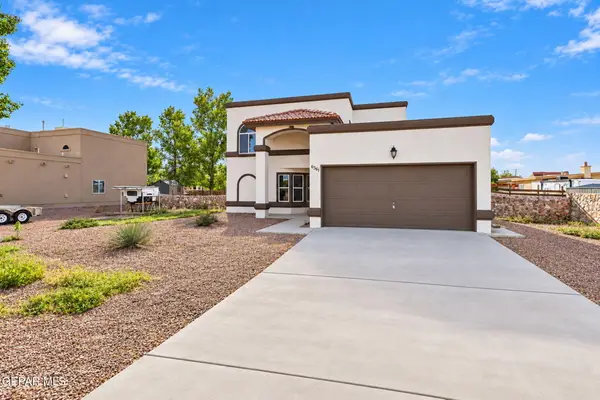 $336,400Active4 beds 3 baths2,090 sq. ft.
6361 Bea Martinez, El Paso, TX 79932
MLS# 952736Listed by: KELLER WILLIAMS REALTY - New
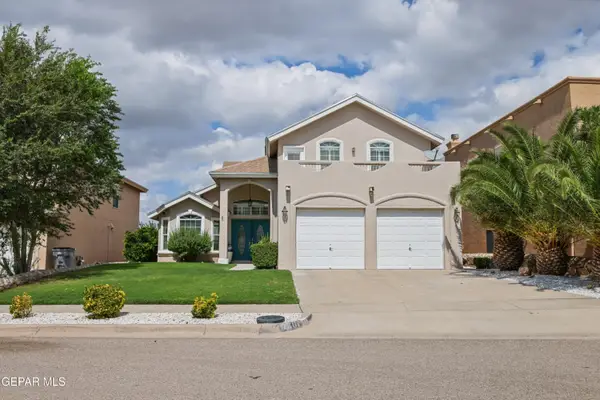 $410,700Active4 beds 3 baths2,364 sq. ft.
7361 Camino Del Sol Drive, El Paso, TX 79911
MLS# 952732Listed by: JPAR (OFC4312) - New
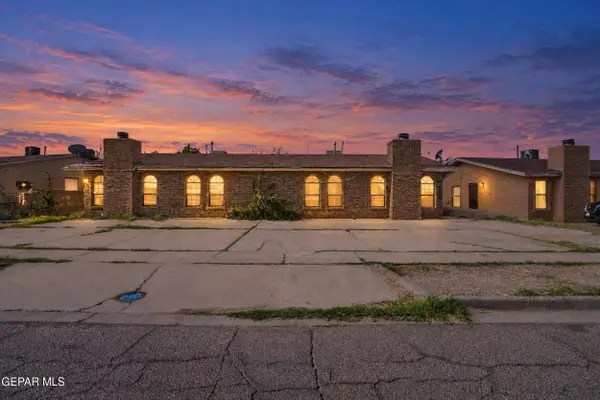 $175,000Active2 beds 1 baths1,080 sq. ft.
3551 E Glen Drive, El Paso, TX 79936
MLS# 952728Listed by: CLEARVIEW REALTY - New
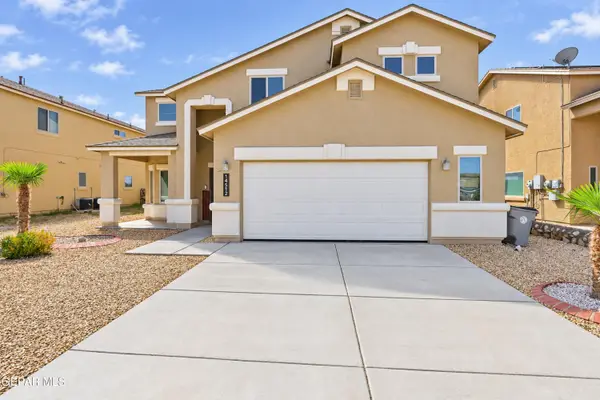 $345,000Active4 beds 3 baths2,707 sq. ft.
14512 Shady River, El Paso, TX 79938
MLS# 952729Listed by: PCS HOME REALTY - New
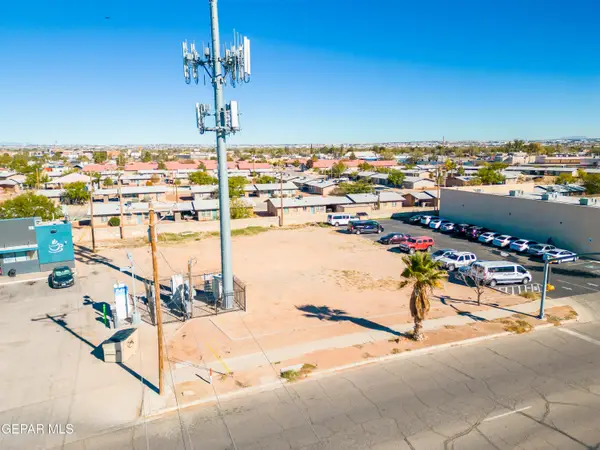 $145,000Active0.37 Acres
275 Padres Drive, El Paso, TX 79907
MLS# 952726Listed by: CLEARVIEW REALTY - New
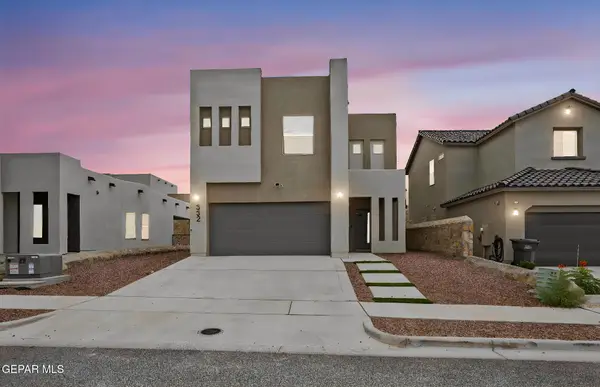 $320,000Active4 beds 3 baths2,225 sq. ft.
332 Hector Porras Drive, El Paso, TX 79928
MLS# 952724Listed by: DREAM WORK REALTY - New
 $255,000Active3 beds 2 baths1,408 sq. ft.
3509 Breckenridge Drive, El Paso, TX 79936
MLS# 952719Listed by: GOLDEN REAL ESTATE


Protect your home and budget from life's surprises with an Assurant Home Warranty, backed by a partner that supports you through every step of homeownership. Explore Plans.
©2026 Century 21 Real Estate LLC. All rights reserved. CENTURY 21®, the CENTURY 21 Logo and C21® are service marks owned by Century 21 Real Estate LLC. Century 21 Real Estate LLC fully supports the principles of the Fair Housing Act and the Equal Opportunity Act. Each office is independently owned and operated. Listing information is deemed reliable but not guaranteed accurate.