
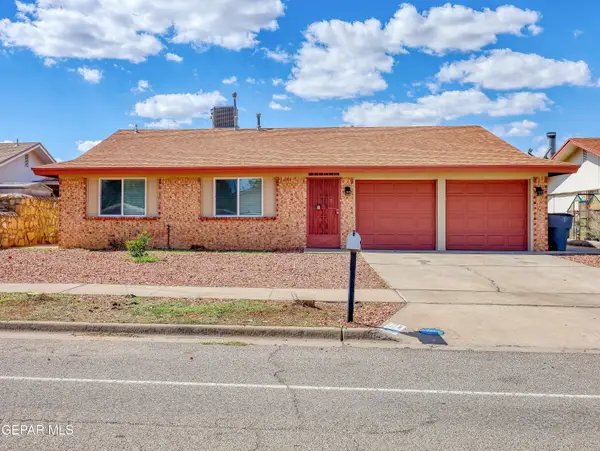
3605 Tierra Bahia Drive, El Paso, TX 79938
Local realty services provided by:CENTURY 21 APD Associates
Listed by: rosalinda olivas, norma gutierrez
Office: paul todd realty
MLS#:952734
Source:TX_GEPAR
Price summary
- Price:$279,950
- Price per sq. ft.:$117.68
About this home
This stunning two-story home features three bedrooms and two and a half bathrooms, designed for comfort and convenience. Offering approximately 2379 sq. ft. of comfortable living space in a fast-growing area. The functional floorplan features a loft area, perfect for working from home or additional flex space. The large primary suite includes a spacious bath with dual sinks, and a separate walk-in closet. Generous secondary bedrooms provide room for family and guests. Enjoy a backyard ready for entertaining with low-maintenance landscaping, allowing more time to relax and enjoy your outdoor space. Conveniently located just minutes from new restaurants, shopping and entertainment. Take advantage of this opportunity to enjoy the space, features, and value today's buyers are looking for at a more affordable price.
Contact an agent
Home facts
- Year built:2005
- Subdivision & Development:Tierra Del Este
- Listing ID #:952734
- Added:1 day(s) ago
- Updated:October 12, 2026 at 11:03 PM
Rooms and interior
- Bedrooms:3
- Total bathrooms:3
- Full bathrooms:2
- Half bathrooms:1
- Flooring:Carpet, Tile, Vinyl
- Kitchen Description:Dishwasher, Free-Standing Gas Oven, Microwave, Pantry
- Bedroom Description:Master Upstairs
- Living area:2,379 sq. ft.
Heating and cooling
- Cooling:Refrigerated
Structure and exterior
- Year built:2005
- Building area:2,379 sq. ft.
- Lot area:0.12 Acres
- Lot Features:Standard Lot
- Architectural Style:2 Story
- Construction Materials:Brick, Stucco
- Exterior Features:Back Yard Access, Covered
Schools
- High school:Eldorado
- Middle school:Rafael Hernando III
- Elementary school:Robert Ituarte
Utilities
- Water:City
Finances and disclosures
- Price:$279,950
- Price per sq. ft.:$117.68
- Tax amount:$3,588 (2025)
Features and amenities
- Appliances:Dishwasher, Free-Standing Gas Oven, Microwave
- Pool features:None
New listings near 3605 Tierra Bahia Drive
- New
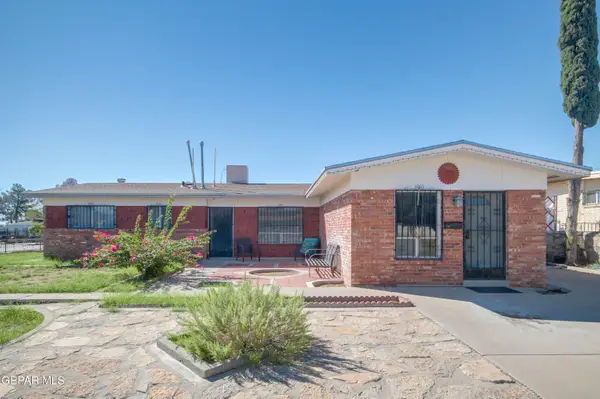 $192,770Active3 beds 2 baths1,736 sq. ft.
4724 Ambassador Drive, El Paso, TX 79924
MLS# 952735Listed by: CLARK BROS REAL ESTATE - New
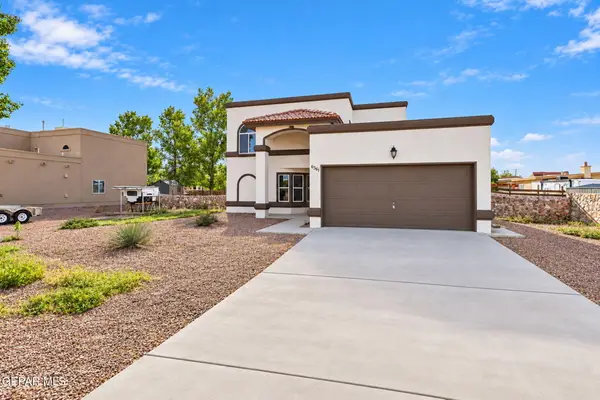 $336,400Active4 beds 3 baths2,090 sq. ft.
6361 Bea Martinez, El Paso, TX 79932
MLS# 952736Listed by: KELLER WILLIAMS REALTY - New
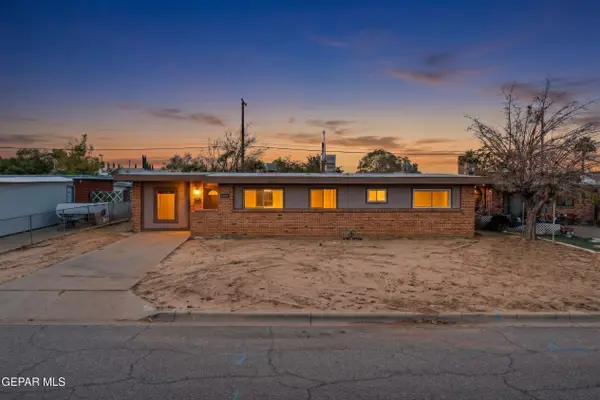 $180,000Active3 beds 2 baths1,558 sq. ft.
10080 Newcastle Drive, El Paso, TX 79924
MLS# 952731Listed by: KELLER WILLIAMS REALTY - Open Sat, 6 to 9pmNew
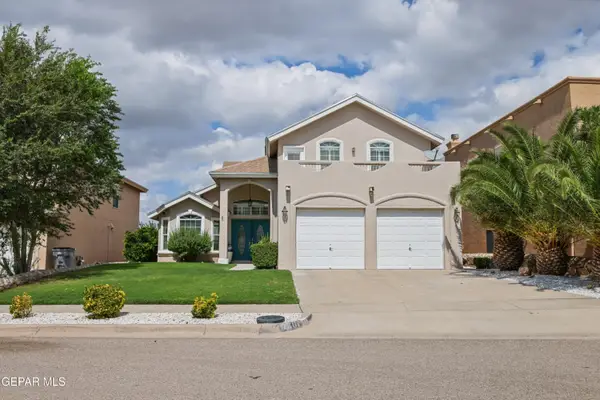 $410,700Active4 beds 3 baths2,364 sq. ft.
7361 Camino Del Sol Drive, El Paso, TX 79911
MLS# 952732Listed by: JPAR (OFC4312) - New
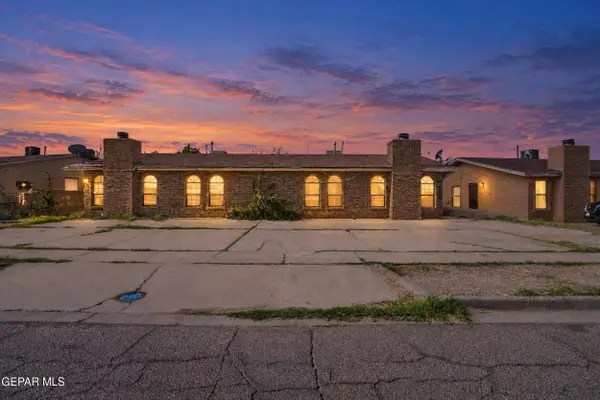 $175,000Active2 beds 1 baths1,080 sq. ft.
3551 E Glen Drive, El Paso, TX 79936
MLS# 952728Listed by: CLEARVIEW REALTY - New
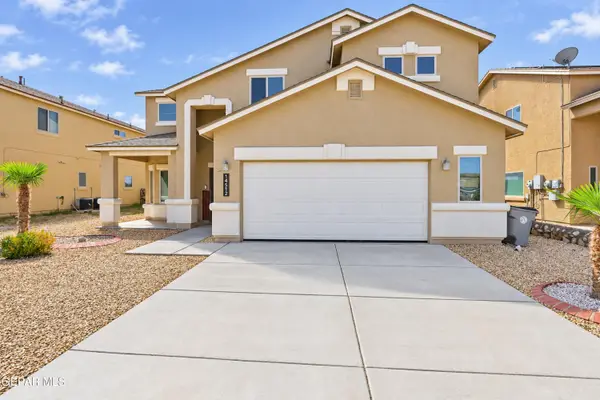 $345,000Active4 beds 3 baths2,707 sq. ft.
14512 Shady River, El Paso, TX 79938
MLS# 952729Listed by: PCS HOME REALTY - New
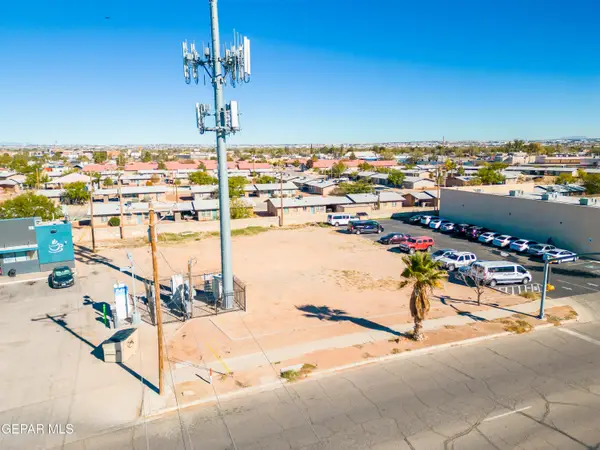 $145,000Active0.37 Acres
275 Padres Drive, El Paso, TX 79907
MLS# 952726Listed by: CLEARVIEW REALTY - New
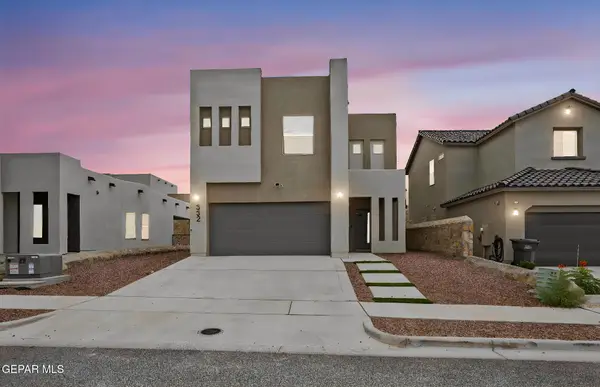 $320,000Active4 beds 3 baths2,225 sq. ft.
332 Hector Porras Drive, El Paso, TX 79928
MLS# 952724Listed by: DREAM WORK REALTY - New
 $255,000Active3 beds 2 baths1,408 sq. ft.
3509 Breckenridge Drive, El Paso, TX 79936
MLS# 952719Listed by: GOLDEN REAL ESTATE


Protect your home and budget from life's surprises with an Assurant Home Warranty, backed by a partner that supports you through every step of homeownership. Explore Plans.
©2026 Century 21 Real Estate LLC. All rights reserved. CENTURY 21®, the CENTURY 21 Logo and C21® are service marks owned by Century 21 Real Estate LLC. Century 21 Real Estate LLC fully supports the principles of the Fair Housing Act and the Equal Opportunity Act. Each office is independently owned and operated. Listing information is deemed reliable but not guaranteed accurate.