
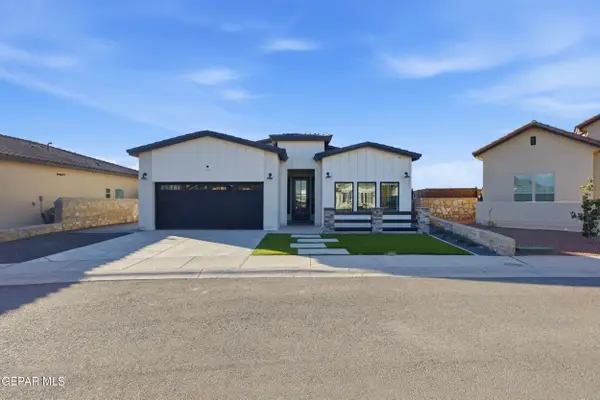
14512 Shady River, El Paso, TX 79938
Local realty services provided by:CENTURY 21 APD Associates
Listed by: michael hughes
Office: pcs home realty
MLS#:952729
Source:TX_GEPAR
Price summary
- Price:$345,000
- Price per sq. ft.:$127.45
About this home
Welcome to 14512 Shady River, a comfortable home in East El Paso offering a convenient location and inviting spaces for everyday living. This home features a functional layout with spacious living areas, a practical kitchen, and comfortable bedrooms suited for family, guests, or a home office. Enjoy outdoor space for relaxing or entertaining, with convenient access to nearby schools, parks, shopping, dining, and major roadways. Located in the 79938 area, this home offers a great combination of comfort and convenience. Schedule your showing today!
Contact an agent
Home facts
- Year built:2014
- Subdivision & Development:Tierra Del Este
- Listing ID #:952729
- Added:1 day(s) ago
- Updated:October 12, 2026 at 09:06 PM
Rooms and interior
- Bedrooms:4
- Total bathrooms:3
- Full bathrooms:2
- Half bathrooms:1
- Flooring:Carpet, Tile
- Kitchen Description:Dishwasher, Microwave, Refrigerator
- Living area:2,707 sq. ft.
Heating and cooling
- Cooling:Ceiling Fan(s), Central Air, Refrigerated
- Heating:2+ Units, Central
- Central air:Yes
Structure and exterior
- Year built:2014
- Building area:2,707 sq. ft.
- Lot area:0.14 Acres
- Lot Features:Standard Lot
- Architectural Style:2 Story
- Construction Materials:Stucco
- Exterior Features:Covered
Schools
- High school:Pebble Hills
- Middle school:Manuel R Puentes
- Elementary school:James P Butler
Utilities
- Water:City
Finances and disclosures
- Price:$345,000
- Price per sq. ft.:$127.45
- Tax amount:$8,925 (2026)
Features and amenities
- Appliances:Dishwasher, Dryer, Microwave, Refrigerator
- Laundry features:Dryer, Washer
- Amenities:Ceiling Fan(s), Walk-In Closet(s)
Parking
- Garage:Yes
- Garage spaces:2
New listings near 14512 Shady River
- New
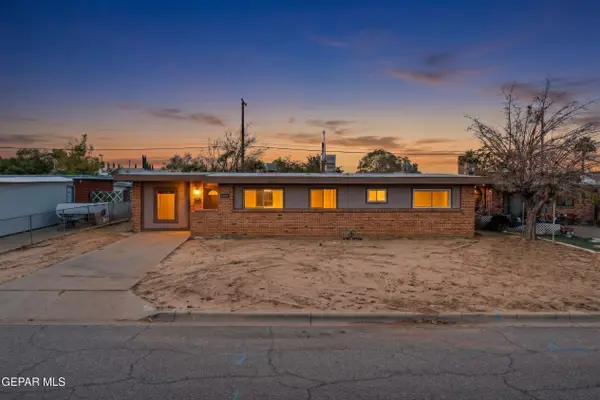 $180,000Active3 beds 2 baths1,558 sq. ft.
10080 Newcastle Drive, El Paso, TX 79924
MLS# 952731Listed by: KELLER WILLIAMS REALTY - New
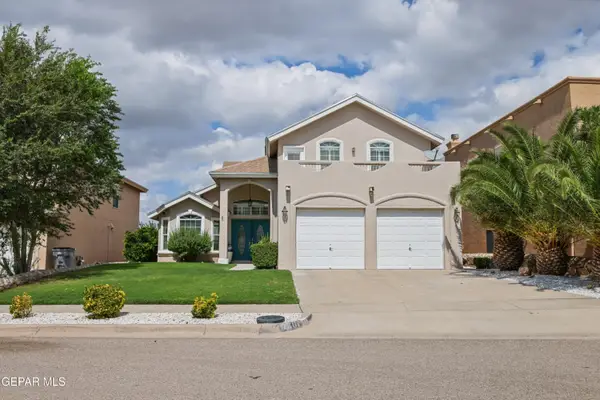 $410,700Active4 beds 3 baths2,364 sq. ft.
7361 Camino Del Sol Drive, El Paso, TX 79911
MLS# 952732Listed by: JPAR (OFC4312) - New
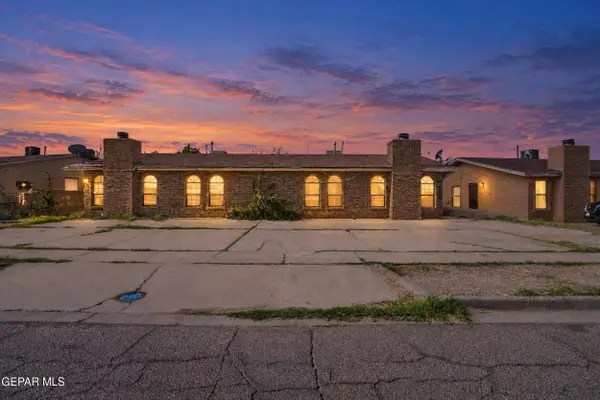 $175,000Active2 beds 1 baths1,080 sq. ft.
3551 E Glen Drive, El Paso, TX 79936
MLS# 952728Listed by: CLEARVIEW REALTY - New
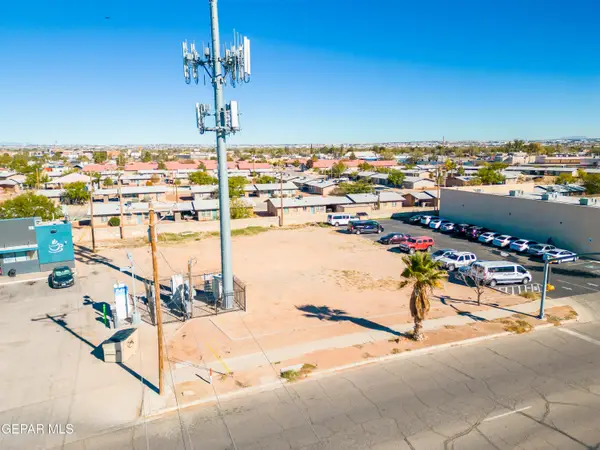 $145,000Active0.37 Acres
275 Padres Drive, El Paso, TX 79907
MLS# 952726Listed by: CLEARVIEW REALTY - New
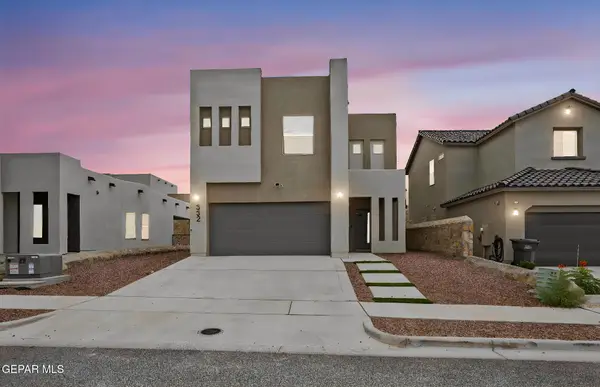 $320,000Active4 beds 3 baths2,225 sq. ft.
332 Hector Porras Drive, El Paso, TX 79928
MLS# 952724Listed by: DREAM WORK REALTY - New
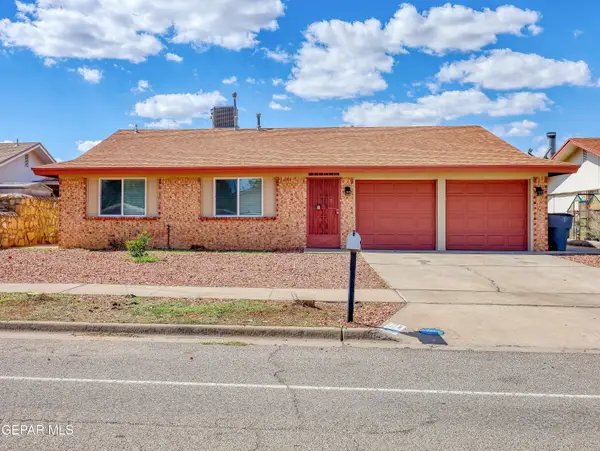 $255,000Active3 beds 2 baths1,408 sq. ft.
3509 Breckenridge Drive, El Paso, TX 79936
MLS# 952719Listed by: GOLDEN REAL ESTATE - New
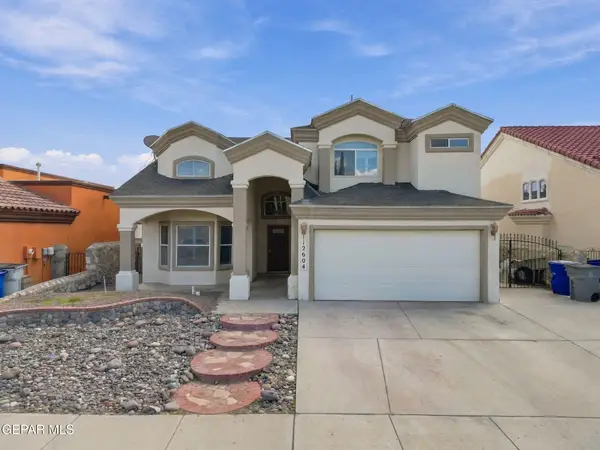 $329,950Active3 beds 3 baths2,065 sq. ft.
12604 Tierra Inca Drive, El Paso, TX 79938
MLS# 952717Listed by: HOME PROS REAL ESTATE GROUP - New
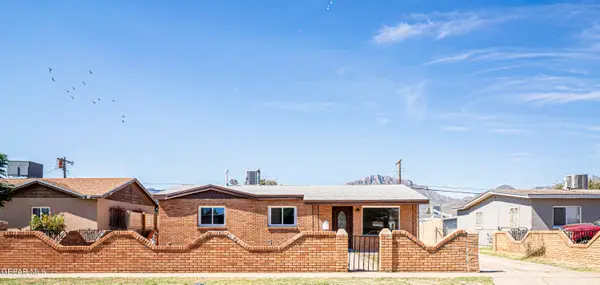 $205,000Active3 beds 1 baths1,236 sq. ft.
8401 Mount Whitney Drive, El Paso, TX 79904
MLS# 952716Listed by: CLEARVIEW REALTY - New
 $429,900Active4 beds 3 baths1,920 sq. ft.
889 Kirkby Way, El Paso, TX 79928
MLS# 952650Listed by: REVOLVE REALTY, LLC


Protect your home and budget from life's surprises with an Assurant Home Warranty, backed by a partner that supports you through every step of homeownership. Explore Plans.
©2026 Century 21 Real Estate LLC. All rights reserved. CENTURY 21®, the CENTURY 21 Logo and C21® are service marks owned by Century 21 Real Estate LLC. Century 21 Real Estate LLC fully supports the principles of the Fair Housing Act and the Equal Opportunity Act. Each office is independently owned and operated. Listing information is deemed reliable but not guaranteed accurate.