
101 Fountain Road, El Paso, TX 79912
Local realty services provided by:CENTURY 21 APD Associates
Listed by: justin cates
Office: new beginnings realty-1964
MLS#:948915
Source:TX_GEPAR
Price summary
- Price:$278,950
- Price per sq. ft.:$145.21
About this home
Perched above street level in the heart of El Paso's desirable Westside, this timeless red brick home offers character, privacy & possibilities you simply won't find in today's cookie-cutter homes. The elevated homesite creates a welcoming sense of privacy while offering mountain views from the front terrace. Inside, you'll find spacious living areas ready for your personal touch, plus a rare basement level featuring an automatic 1-car garage--ideal for a workshop, hobby space, home gym, game room, extra storage, or your favorite toys. Need even more room? The detached 2-car garage, plus a large storage shed, provide incredible flexibility for vehicles, projects & equipment. Step outside to discover a backyard full of possibilities, featuring multiple garden spaces, mature fruit trees & room to create your own outdoor retreat. Updated double-pane windows & refrigerated air installed approximately 2 years ago provide peace of mind while leaving endless opportunities to make this Westside gem uniquely your own....
Contact an agent
Home facts
- Year built:1966
- Subdivision & Development:Coronado Country Club Foothills
- Listing ID #:948915
- Added:52 day(s) ago
- Updated:September 28, 2026 at 08:36 AM
Rooms and interior
- Bedrooms:3
- Total bathrooms:2
- Full bathrooms:1
- Flooring:Carpet, Tile
- Kitchen Description:Dishwasher, Fan Hood, Free-Standing Gas Oven
- Living area:1,921 sq. ft.
Heating and cooling
- Cooling:Refrigerated
- Heating:Central
Structure and exterior
- Year built:1966
- Building area:1,921 sq. ft.
- Lot area:0.27 Acres
- Lot Features:Standard Lot, View Lot
- Architectural Style:1 Story
- Construction Materials:Brick Veneer, Frame
- Exterior Features:Back Yard Access, Covered, Walled Backyard
Schools
- High school:Coronado
- Middle school:Charles Q. Murphree
- Elementary school:Western Hills
Utilities
- Water:City
Finances and disclosures
- Price:$278,950
- Price per sq. ft.:$145.21
- Tax amount:$7,986 (2025)
Features and amenities
- Appliances:Dishwasher, Free-Standing Gas Oven, Gas Water Heater
- Amenities:Ceiling Fan(s), Walk-In Closet(s)
- Pool features:None
Parking
- Garage:Yes
- Garage spaces:3
New listings near 101 Fountain Road
- New
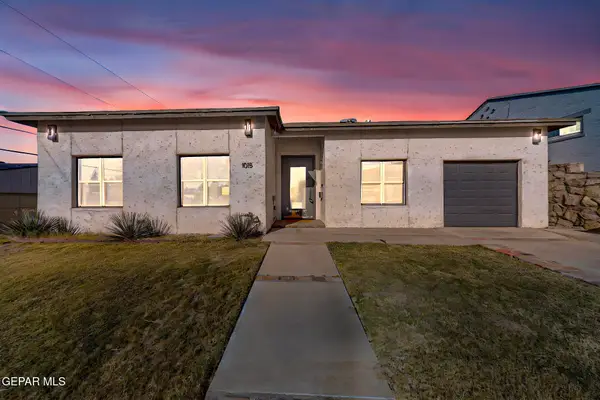 $689,000Active4 beds 3 baths2,059 sq. ft.
1015 Moore Street, El Paso, TX 79902
MLS# 951794Listed by: REALTY ONE GROUP MENDEZ BURK  $270,780Pending4 beds 2 baths1,482 sq. ft.
11828 Jenwood Place, El Paso, TX 79934
MLS# 951331Listed by: RE/MAX ASSOCIATES $303,475Pending3 beds 2 baths1,834 sq. ft.
11840 Jenwood Place, El Paso, TX 79934
MLS# 951852Listed by: RE/MAX ASSOCIATES $365,907Pending4 beds 4 baths2,371 sq. ft.
11836 Jenwood Place, El Paso, TX 79934
MLS# 951853Listed by: RE/MAX ASSOCIATES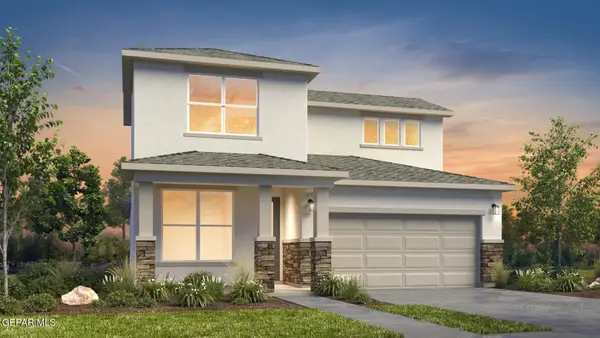 $345,675Pending4 beds 3 baths2,193 sq. ft.
11832 Jenwood Place, El Paso, TX 79934
MLS# 951854Listed by: RE/MAX ASSOCIATES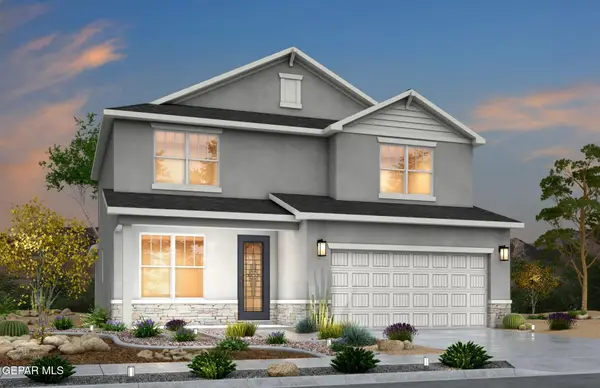 $362,031Pending4 beds 4 baths2,371 sq. ft.
11833 Barrenkale Place, El Paso, TX 79934
MLS# 951855Listed by: RE/MAX ASSOCIATES- New
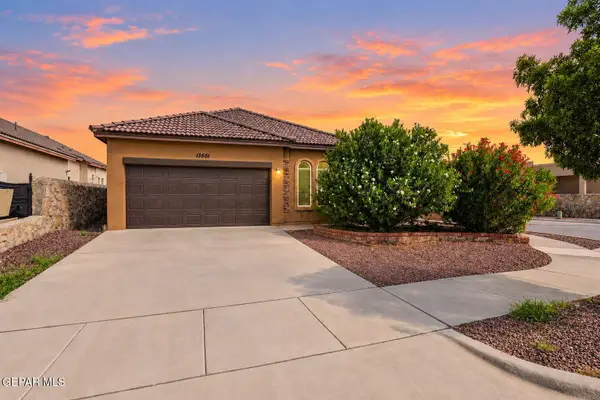 $217,000Active4 beds 2 baths1,452 sq. ft.
13561 Lartington Street, El Paso, TX 79928
MLS# 951849Listed by: CLEARVIEW REALTY - New
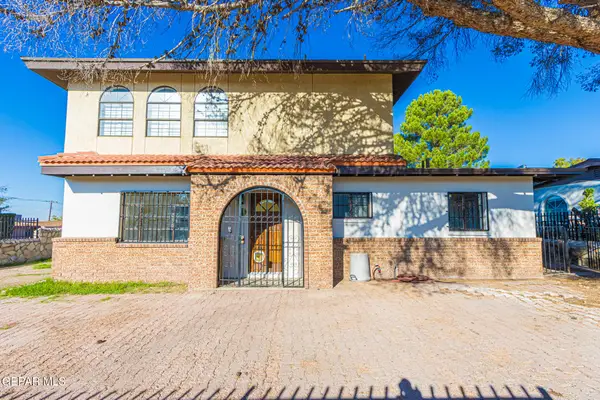 $220,000Active2 beds 2 baths2,164 sq. ft.
1017 Lariat Street, El Paso, TX 79915
MLS# 951847Listed by: HOME PROS REAL ESTATE GROUP - New
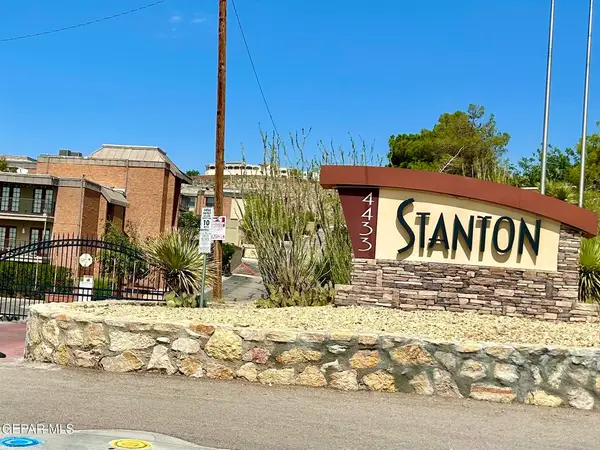 $169,351Active2 beds 2 baths1,090 sq. ft.
4433 N Stanton Street #351 F, El Paso, TX 79902
MLS# 951846Listed by: DEPENDABLE REAL ESTATE GROUP - New
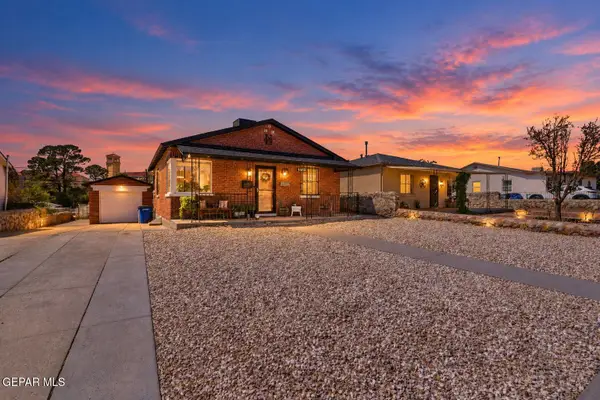 $255,000Active2 beds 2 baths832 sq. ft.
1405 Howze Street, El Paso, TX 79903
MLS# 951842Listed by: THE REAL ESTATE POWER HOUSES


Protect your home and budget from life's surprises with an Assurant Home Warranty, backed by a partner that supports you through every step of homeownership. Explore Plans.
©2026 Century 21 Real Estate LLC. All rights reserved. CENTURY 21®, the CENTURY 21 Logo and C21® are service marks owned by Century 21 Real Estate LLC. Century 21 Real Estate LLC fully supports the principles of the Fair Housing Act and the Equal Opportunity Act. Each office is independently owned and operated. Listing information is deemed reliable but not guaranteed accurate.