
10408 Crete Drive, El Paso, TX 79924
Local realty services provided by:CENTURY 21 APD Associates
Listed by: juan antonio serrano, adrian serrano
Office: best agents real estate co llc.
MLS#:948671
Source:TX_GEPAR
Price summary
- Price:$224,999
- Price per sq. ft.:$79.65
About this home
Welcome to this single-level ranch-style home featuring 4 bedrooms, 2 bathrooms, with refrigerated air. The residence offers a formal living and dining room. The converted garage serves as an excellent bonus/flex space, ideal for an office, gym, or playroom. Located in a well-established neighborhood with tree-lined streets and views of the Franklin Mountains, this home offers great value and presents an excellent opportunity.
Contact an agent
Home facts
- Year built:1974
- Subdivision & Development:Apollo Heights
- Listing ID #:948671
- Added:25 day(s) ago
- Updated:August 27, 2026 at 04:06 PM
Rooms and interior
- Bedrooms:4
- Total bathrooms:2
- Full bathrooms:2
- Flooring:Carpet, Tile
- Kitchen Description:Cooktop, Dishwasher, Refrigerator
- Living area:2,825 sq. ft.
Heating and cooling
- Cooling:Central Air, Refrigerated
- Heating:Central
- Central air:Yes
Structure and exterior
- Year built:1974
- Building area:2,825 sq. ft.
- Lot area:0.19 Acres
- Lot Features:Standard Lot, Subdivided
- Architectural Style:1 Story
- Construction Materials:Brick
- Exterior Features:Walled Backyard
Schools
- High school:Andress
- Middle school:Charles
- Elementary school:Dr. Joseph E. Torres Elementary
Utilities
- Water:City
Finances and disclosures
- Price:$224,999
- Price per sq. ft.:$79.65
- Tax amount:$7,500 (2025)
Features and amenities
- Appliances:Cooktop, Dishwasher, Refrigerator
- Amenities:Ceiling Fan(s)
New listings near 10408 Crete Drive
- New
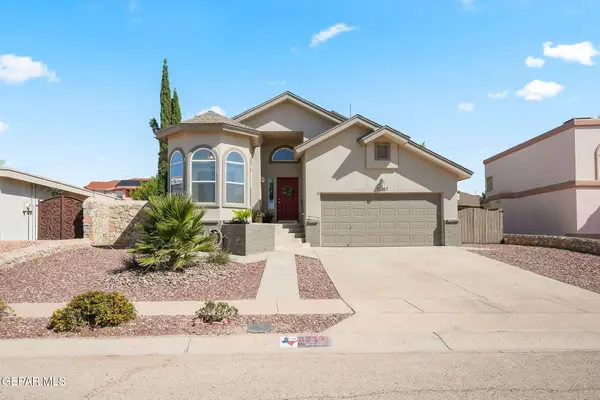 $287,950Active4 beds 2 baths1,804 sq. ft.
12357 Lupe Rivera Drive, El Paso, TX 79936
MLS# 950095Listed by: HOME PROS REAL ESTATE GROUP - New
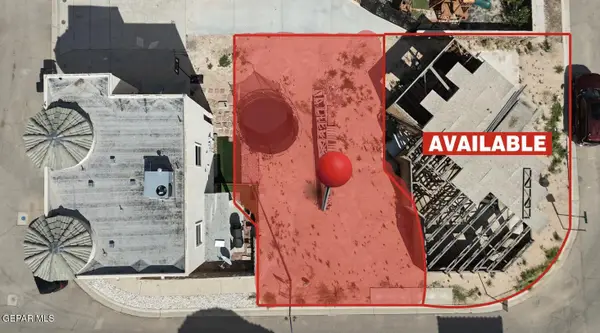 $65,000Active0.05 Acres
Address Withheld By Seller, El Paso, TX 79938
MLS# 950096Listed by: CAP RATE REAL ESTATE GROUP - New
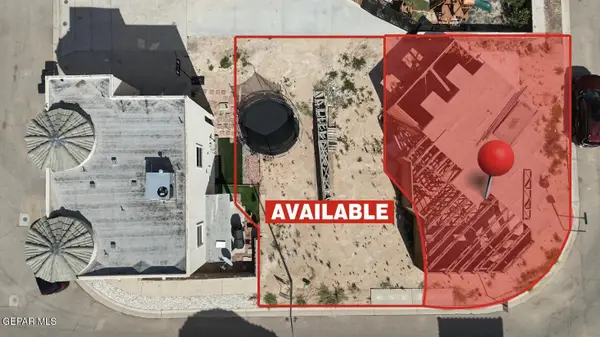 $111,200Active0.06 Acres
12281 Costa Brava Place, El Paso, TX 79938
MLS# 950097Listed by: CAP RATE REAL ESTATE GROUP - New
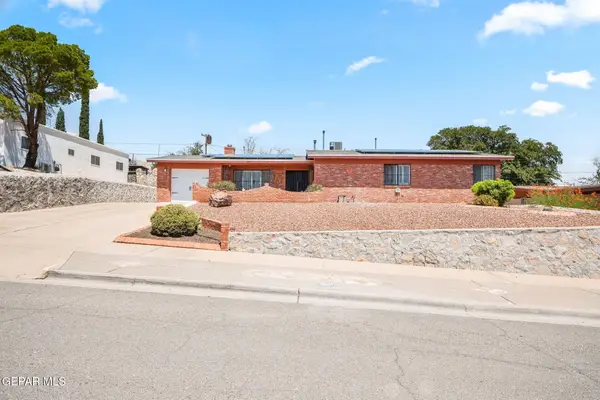 $365,000Active4 beds 3 baths2,455 sq. ft.
3405 Moonlight Avenue, El Paso, TX 79904
MLS# 950100Listed by: CLEARVIEW REALTY - New
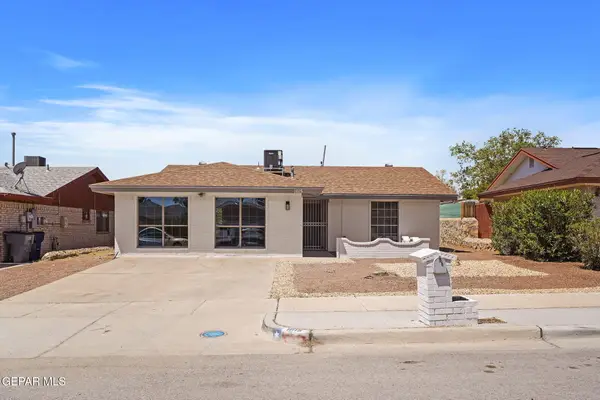 $219,000Active4 beds 2 baths1,532 sq. ft.
1615 Brian Ray Circle, El Paso, TX 79936
MLS# 950101Listed by: 24TH&HOME LLC - New
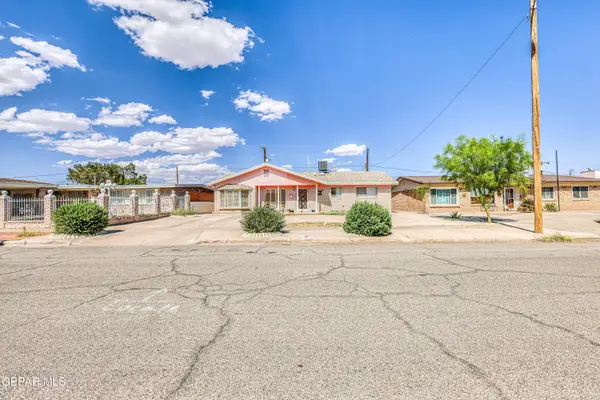 $185,000Active3 beds 2 baths1,281 sq. ft.
7133 Lemon Tree Lane, El Paso, TX 79915
MLS# 950091Listed by: RE/MAX ASSOCIATES - New
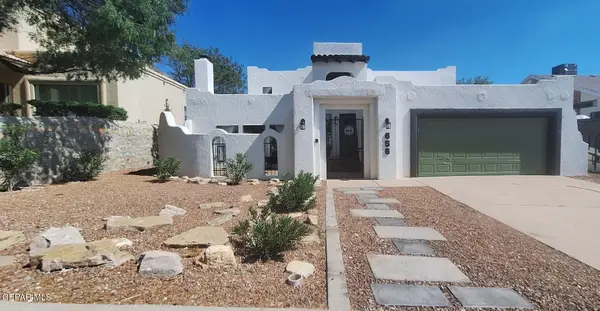 $456,700Active3 beds 2 baths2,398 sq. ft.
656 Moondale Drive, El Paso, TX 79912
MLS# 950092Listed by: REALTY ONE GROUP MENDEZ BURK - New
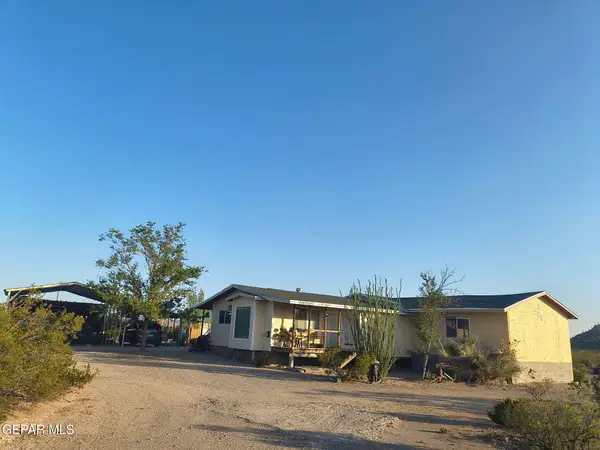 $570,000Active3 beds 3 baths2,800 sq. ft.
6734 Wagon Wheel Place, El Paso, TX 79938
MLS# 950093Listed by: NORTH-AMERICAN REALTY - New
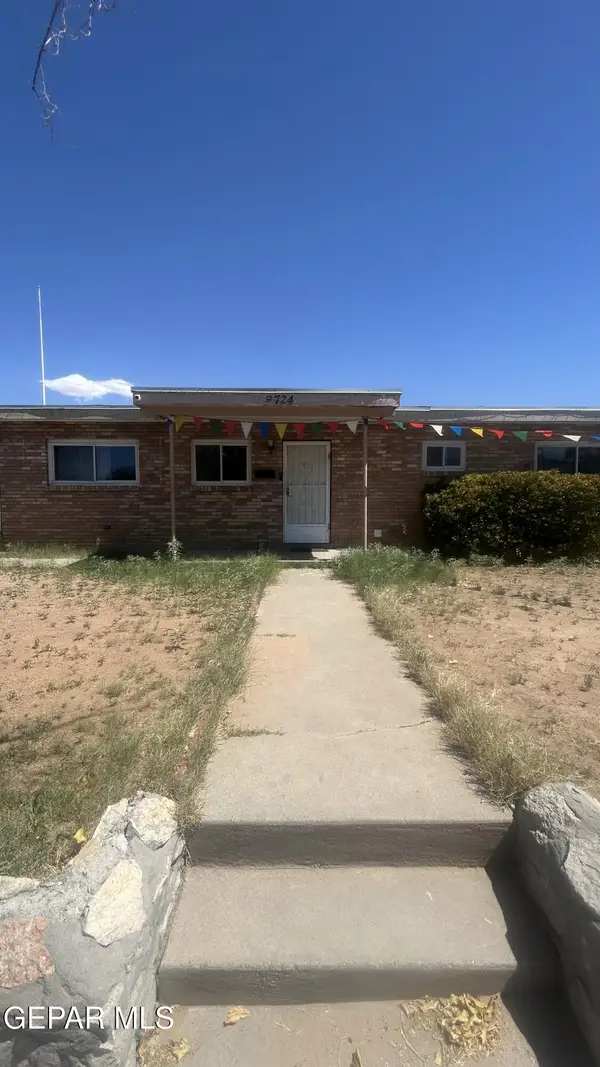 $210,000Active4 beds 3 baths1,760 sq. ft.
9724 Blue Wing Drive, El Paso, TX 79924
MLS# 950089Listed by: APPLE REALTY COMPANY - New
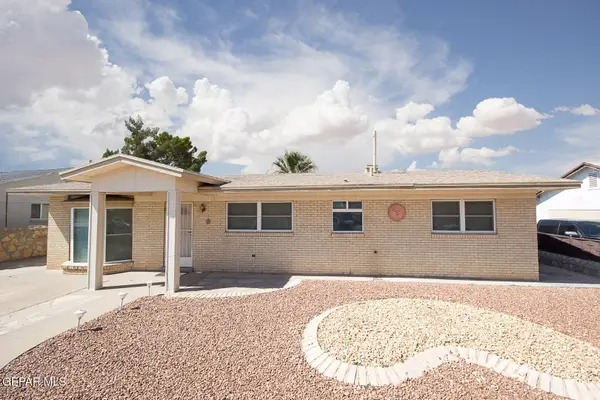 $231,000Active3 beds 1 baths1,568 sq. ft.
9625 Selkirk Drive, El Paso, TX 79925
MLS# 949728Listed by: CLEARVIEW REALTY


Protect your home and budget from life's surprises with an Assurant Home Warranty, backed by a partner that supports you through every step of homeownership. Explore Plans.
©2026 Century 21 Real Estate LLC. All rights reserved. CENTURY 21®, the CENTURY 21 Logo and C21® are service marks owned by Century 21 Real Estate LLC. Century 21 Real Estate LLC fully supports the principles of the Fair Housing Act and the Equal Opportunity Act. Each office is independently owned and operated. Listing information is deemed reliable but not guaranteed accurate.