
9625 Selkirk Drive, El Paso, TX 79925
Local realty services provided by:CENTURY 21 APD Associates
9625 Selkirk Drive,El Paso, TX 79925
$231,000
- 3 Beds
- 1 Baths
- 1,568 sq. ft.
- Single family
- Active
Listed by: karen thoreson
Office: clearview realty
MLS#:949728
Source:TX_GEPAR
Price summary
- Price:$231,000
- Price per sq. ft.:$147.32
About this home
This well-maintained jewel of a home features three bedrooms and is within walking distance of Eastwood High School. As you enter the home, you step into a formal living room with a den off to one side and the bedrooms to the other. The den even has a real wood-burning fireplace. Ceramic tile and laminate floors run throughout the home, giving it a clean and updated feel. You'll find the cute country kitchen to be spacious, with natural finished maple cabinets. The one-year-old stainless-steel refrigerator comes with the house. Moving through the kitchen, there is a spacious sunroom and a large utility room, offering lots of storage. The backyard has real grass and a 10' x 12' storage shed for even more storage.
Contact an agent
Home facts
- Year built:1961
- Subdivision & Development:Montclair
- Listing ID #:949728
- Added:1 day(s) ago
- Updated:August 27, 2026 at 04:06 PM
Rooms and interior
- Bedrooms:3
- Total bathrooms:1
- Rooms Total:1
- Flooring:Laminate, Tile
- Kitchen Description:Built-In Gas Oven, Dishwasher, Gas Cooktop, Refrigerator
- Living area:1,568 sq. ft.
Heating and cooling
- Cooling:Ceiling Fan(s), Refrigerated, Roof Turbine(s)
- Heating:Central
Structure and exterior
- Year built:1961
- Building area:1,568 sq. ft.
- Lot area:0.15 Acres
- Lot Features:Standard Lot
- Architectural Style:1 Story
- Construction Materials:Brick, Masonite
- Exterior Features:Back Yard Access, Open
Schools
- High school:Eastwood
- Middle school:Eastwoodm
- Elementary school:Scotsdale
Utilities
- Water:City
Finances and disclosures
- Price:$231,000
- Price per sq. ft.:$147.32
- Tax amount:$4,674 (2026)
Features and amenities
- Appliances:Built-In Gas Oven, Dishwasher, Refrigerator
- Amenities:Ceiling Fan(s), Sun Room
- Pool features:None
New listings near 9625 Selkirk Drive
- New
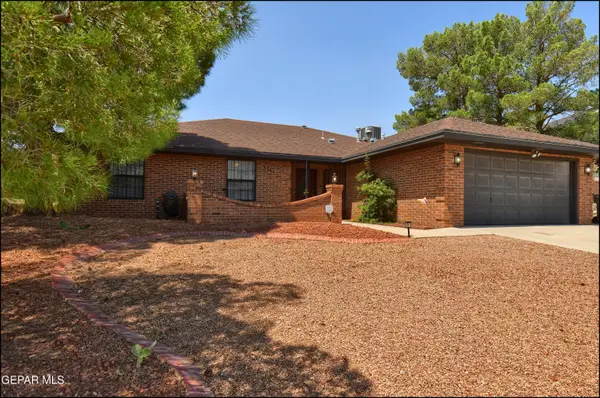 $345,000Active3 beds 2 baths1,931 sq. ft.
6761 Villa Hermosa Drive, El Paso, TX 79912
MLS# 950103Listed by: COLDWELL BANKER HERITAGE R E - New
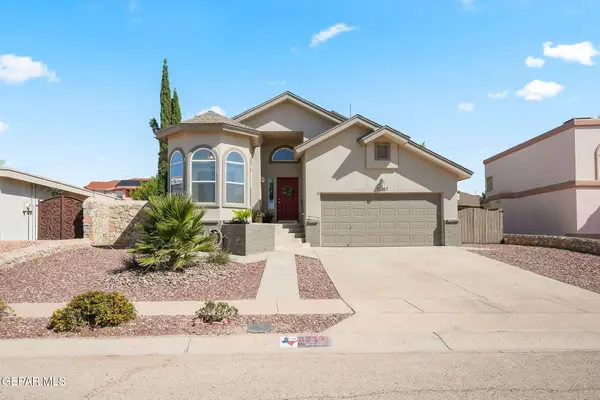 $287,950Active4 beds 2 baths1,804 sq. ft.
12357 Lupe Rivera Drive, El Paso, TX 79936
MLS# 950095Listed by: HOME PROS REAL ESTATE GROUP - New
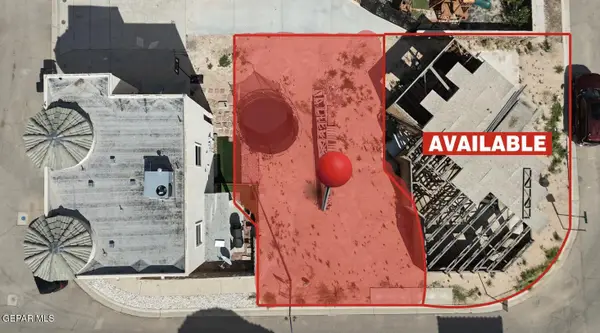 $65,000Active0.05 Acres
Address Withheld By Seller, El Paso, TX 79938
MLS# 950096Listed by: CAP RATE REAL ESTATE GROUP - New
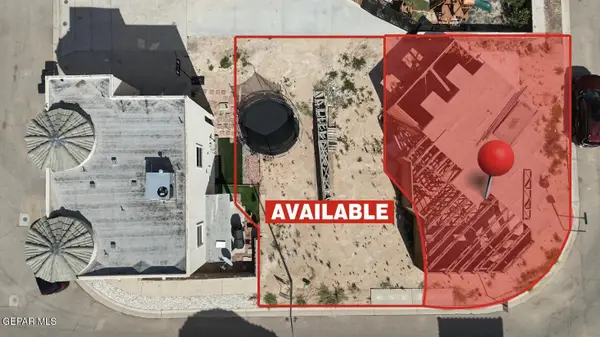 $111,200Active0.06 Acres
12281 Costa Brava Place, El Paso, TX 79938
MLS# 950097Listed by: CAP RATE REAL ESTATE GROUP - New
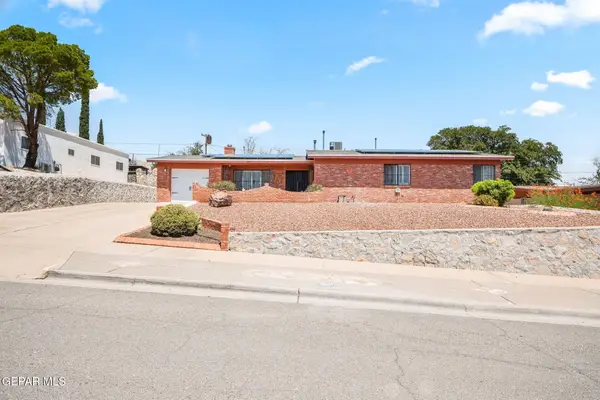 $365,000Active4 beds 3 baths2,455 sq. ft.
3405 Moonlight Avenue, El Paso, TX 79904
MLS# 950100Listed by: CLEARVIEW REALTY - New
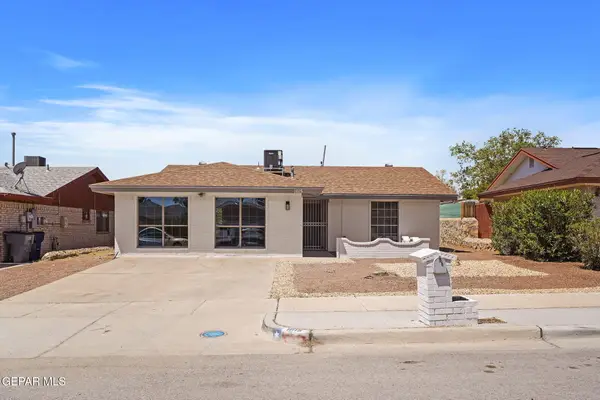 $219,000Active4 beds 2 baths1,532 sq. ft.
1615 Brian Ray Circle, El Paso, TX 79936
MLS# 950101Listed by: 24TH&HOME LLC - New
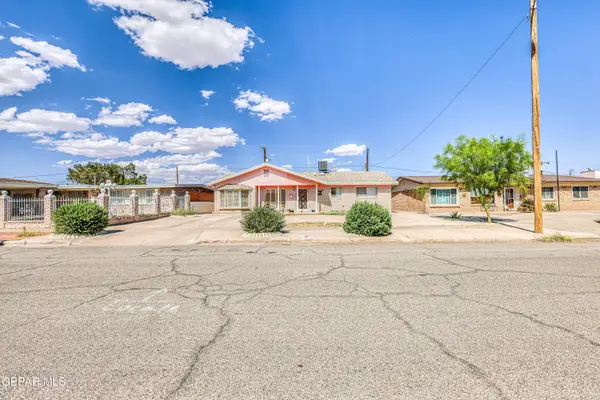 $185,000Active3 beds 2 baths1,281 sq. ft.
7133 Lemon Tree Lane, El Paso, TX 79915
MLS# 950091Listed by: RE/MAX ASSOCIATES - New
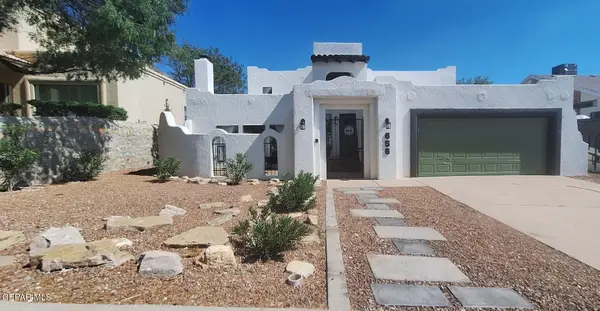 $456,700Active3 beds 2 baths2,398 sq. ft.
656 Moondale Drive, El Paso, TX 79912
MLS# 950092Listed by: REALTY ONE GROUP MENDEZ BURK - New
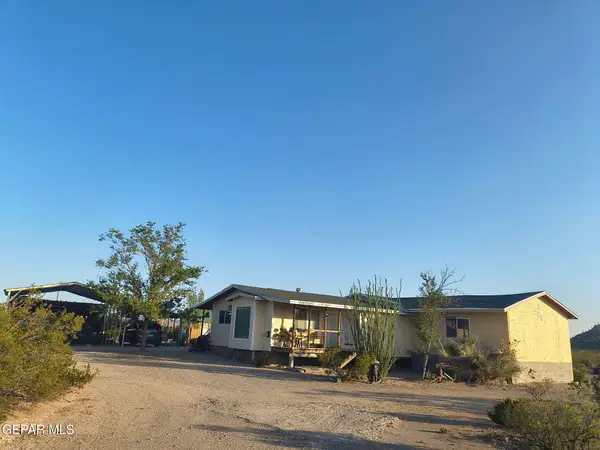 $570,000Active3 beds 3 baths2,800 sq. ft.
6734 Wagon Wheel Place, El Paso, TX 79938
MLS# 950093Listed by: NORTH-AMERICAN REALTY - New
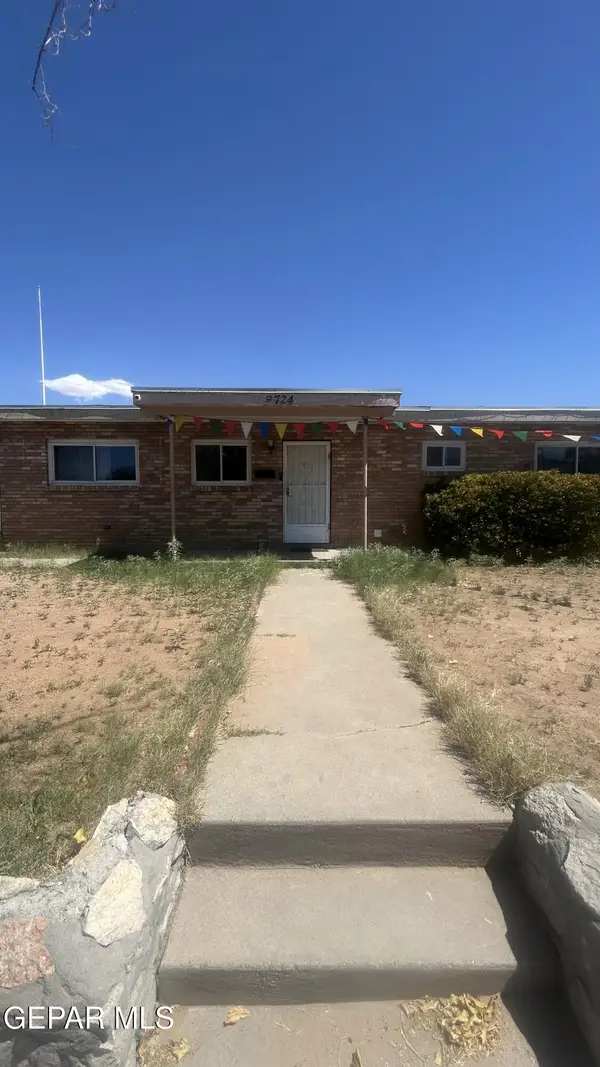 $210,000Active4 beds 3 baths1,760 sq. ft.
9724 Blue Wing Drive, El Paso, TX 79924
MLS# 950089Listed by: APPLE REALTY COMPANY


Protect your home and budget from life's surprises with an Assurant Home Warranty, backed by a partner that supports you through every step of homeownership. Explore Plans.
©2026 Century 21 Real Estate LLC. All rights reserved. CENTURY 21®, the CENTURY 21 Logo and C21® are service marks owned by Century 21 Real Estate LLC. Century 21 Real Estate LLC fully supports the principles of the Fair Housing Act and the Equal Opportunity Act. Each office is independently owned and operated. Listing information is deemed reliable but not guaranteed accurate.