1051 Saint Johns Drive, El Paso, TX 79903
Local realty services provided by:CENTURY 21 APD Associates
Listed by: anahi banuelos
Office: re/max associates
MLS#:954201
Source:TX_GEPAR
Price summary
- Price:$260,000
- Price per sq. ft.:$123.05
About this home
Less Time Commuting, More Time Creating Holiday Memories! Located in El Paso's Del Mesa community, this home puts you close to Texas Tech, UMC, and the airport, with shopping and dining at Bassett Place and Cielo Vista Mall within easy reach. This inviting 3-bedroom, 3-bath home offers a versatile layout ready for festive gatherings, cozy evenings, and everyday living. Picture it: an ensuite sitting room to curl up with some hot cocoa and enjoy a good book. Three bathrooms add convenience when hosting holiday guests. Picture your favorite decorations, the people you love, and new traditions beginning here. Discover the space you need in a central location you'll love--schedule your private showing today!
Contact an agent
Home facts
- Year built:1950
- Subdivision & Development:Del Mesa
- Listing ID #:954201
- Added:1 day(s) ago
- Updated:November 11, 2026 at 06:15 PM
Rooms and interior
- Bedrooms:3
- Total bathrooms:3
- Full bathrooms:3
- Flooring:Tile, Wood
- Kitchen Description:Range Hood, Refrigerator
- Bedroom Description:2+ Master Bedrooms
- Living area:2,113 sq. ft.
Heating and cooling
- Cooling:Central Air, Refrigerated
- Heating:Central
- Central air:Yes
Structure and exterior
- Year built:1950
- Building area:2,113 sq. ft.
- Lot area:0.15 Acres
- Lot Features:Standard Lot
- Architectural Style:1 Story
- Construction Materials:Brick
- Exterior Features:Enclosed
Schools
- High school:Burges
- Middle school:Ross
- Elementary school:Hillside
Utilities
- Water:City
Finances and disclosures
- Price:$260,000
- Price per sq. ft.:$123.05
- Tax amount:$5,646 (2026)
Features and amenities
- Appliances:Gas Water Heater, Range Hood, Refrigerator
- Amenities:Walk-In Closet(s)
- Pool features:None
New listings near 1051 Saint Johns Drive
- New
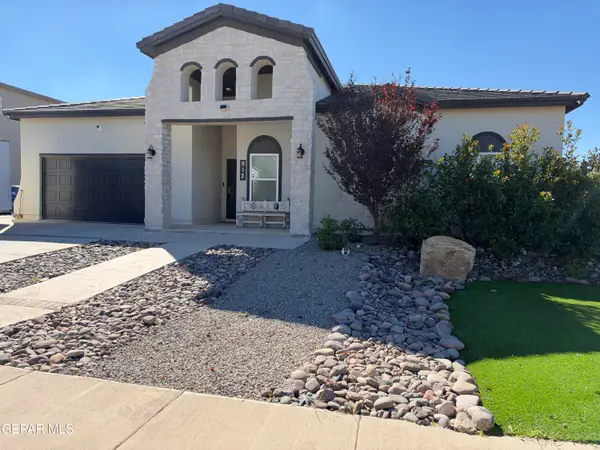 $625,000Active5 beds 4 baths2,678 sq. ft.
912 Pecos River Drive, El Paso, TX 79932
MLS# 954209Listed by: REALTY OF AMERICA, LLC - New
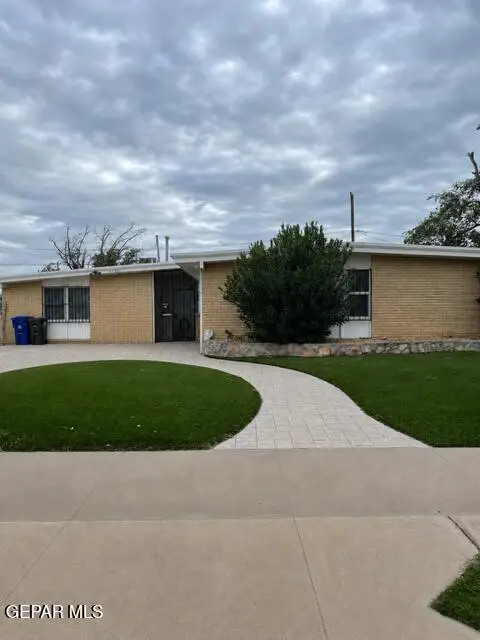 $195,000Active3 beds 2 baths1,466 sq. ft.
5140 Prince Edward Avenue, El Paso, TX 79924
MLS# 954211Listed by: AIM REAL ESTATE - New
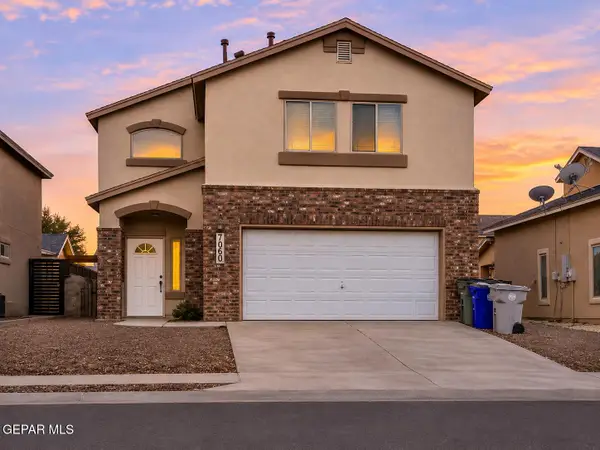 $249,950Active4 beds 3 baths1,736 sq. ft.
7060 Copper Town Drive, El Paso, TX 79934
MLS# 954212Listed by: RIVERO REALTY, LLC - New
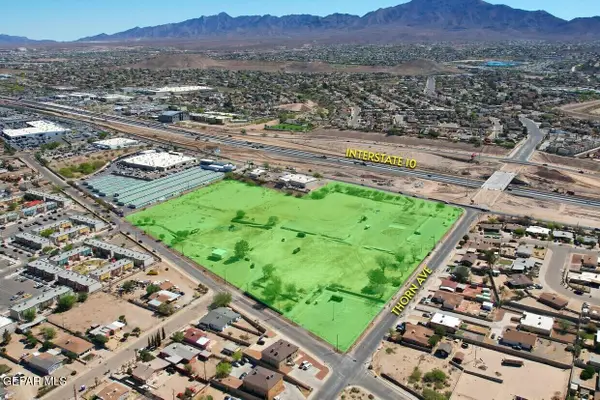 $9,300,000Active13.3 Acres
341 Thorn Avenue, El Paso, TX 79932
MLS# 954213Listed by: TEAM JUAN URIBE - New
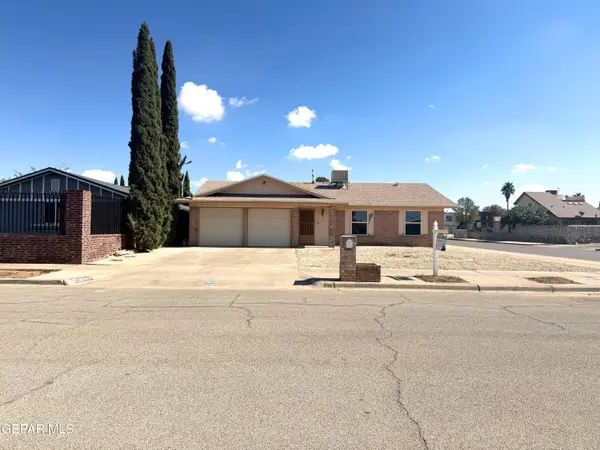 $244,500Active3 beds 3 baths1,345 sq. ft.
3200 Kilgore Place, El Paso, TX 79936
MLS# 954202Listed by: THE BROKER SPONSOR CORPORATION - New
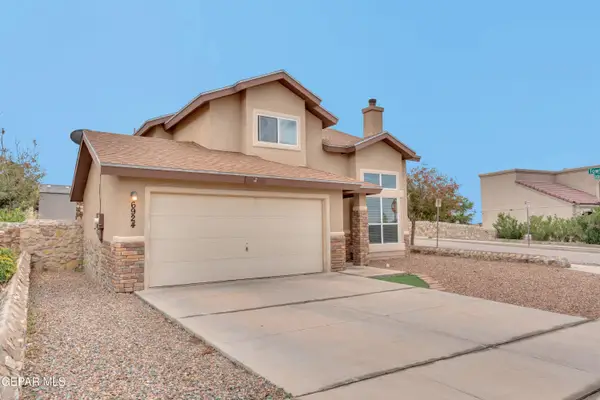 $312,750Active3 beds 2 baths1,788 sq. ft.
6924 Cactus Thrush Drive, El Paso, TX 79911
MLS# 954204Listed by: EXP REALTY LLC - New
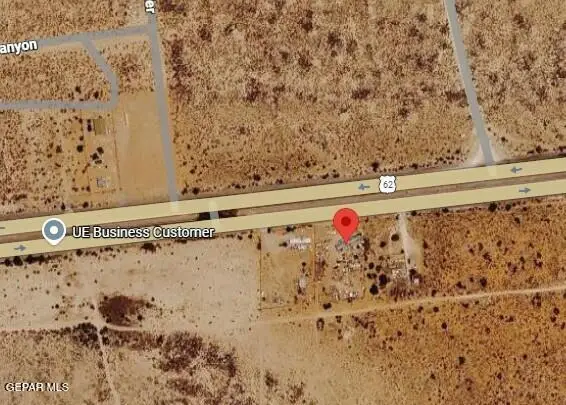 $110,000Active1.03 Acres
16570 Montana Avenue, El Paso, TX 79938
MLS# 954205Listed by: HOME PROS REAL ESTATE GROUP - New
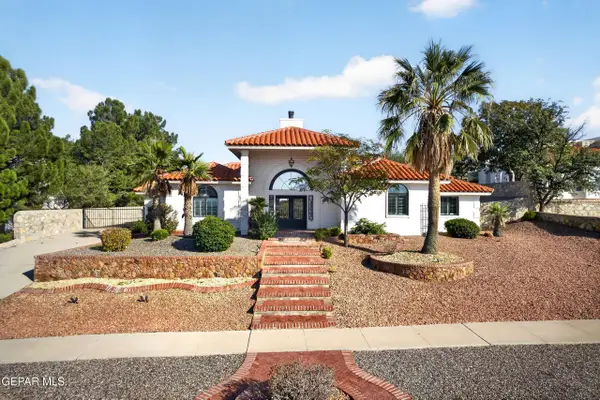
 $949,900Active3 beds 3 baths3,319 sq. ft.
1386 Loma Verde Drive, El Paso, TX 79936
MLS# 954206Listed by: CENTURY 21 THE EDGE - New
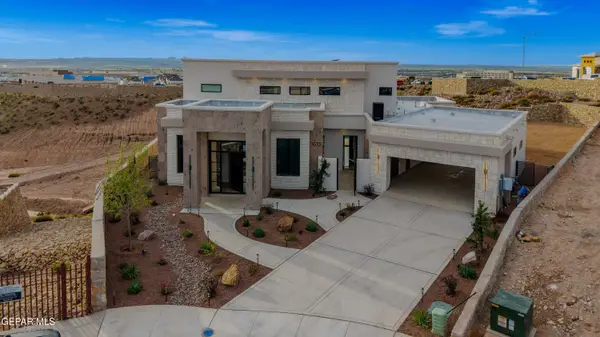 $1,685,090Active4 beds 4 baths4,202 sq. ft.
1613 Cimarron Crest Court, El Paso, TX 79911
MLS# 954207Listed by: GUERRA REAL ESTATE GROUP LLC


Protect your home and budget from life's surprises with an Assurant Home Warranty, backed by a partner that supports you through every step of homeownership. Explore Plans.
©2026 Century 21 Real Estate LLC. All rights reserved. CENTURY 21®, the CENTURY 21 Logo and C21® are service marks owned by Century 21 Real Estate LLC. Century 21 Real Estate LLC fully supports the principles of the Fair Housing Act and the Equal Opportunity Act. Each office is independently owned and operated. Listing information is deemed reliable but not guaranteed accurate.