10769 Pleasant Hill Drive, El Paso, TX 79924
Local realty services provided by:CENTURY 21 APD Associates
Upcoming open houses
- Sat, Aug 0806:30 pm - 09:30 pm
Listed by: oscar acuna, osvaldo reza
Office: revolve realty, llc.
MLS#:949043
Source:TX_GEPAR
Price summary
- Price:$215,000
- Price per sq. ft.:$124.06
About this home
Opportunity awaits in Northeast El Paso! This property offers a great combination of value, location, and potential, featuring a private pool and solar panels that will be paid off at closing. Conveniently located near Fort Bliss, shopping, dining, schools, parks, and major roadways, making it an excellent option for those looking for convenience and accessibility.
Home is being sold AS IS, providing a opportunity for buyers looking to add their own personal touches and build equity.
Contact an agent
Home facts
- Year built:2004
- Subdivision & Development:Pleasant Hills
- Listing ID #:949043
- Added:1 day(s) ago
- Updated:August 08, 2026 at 08:59 PM
Rooms and interior
- Bedrooms:3
- Total bathrooms:3
- Full bathrooms:2
- Half bathrooms:1
- Flooring:Carpet, Tile
- Kitchen Description:Dishwasher, Microwave, Pantry, Range Hood, Refrigerator
- Living area:1,733 sq. ft.
Heating and cooling
- Cooling:Ceiling Fan(s), Refrigerated
- Heating:Central
Structure and exterior
- Year built:2004
- Building area:1,733 sq. ft.
- Lot area:0.12 Acres
- Lot Features:Standard Lot
- Architectural Style:2 Story
- Construction Materials:Brick
- Exterior Features:Back Yard Access, Open, Walled Backyard
Schools
- High school:Andress
- Middle school:Charles
- Elementary school:Barron
Utilities
- Water:City
- Sewer:Community
Finances and disclosures
- Price:$215,000
- Price per sq. ft.:$124.06
- Tax amount:$6,485 (2026)
Features and amenities
- Appliances:Dishwasher, Microwave, Range Hood, Refrigerator
- Amenities:Cable TV, Ceiling Fan(s), Walk-In Closet(s)
- Pool features:In Ground
New listings near 10769 Pleasant Hill Drive
- New
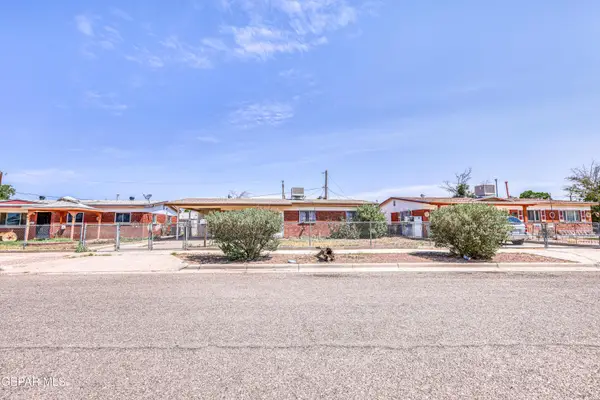 $159,900Active3 beds 2 baths936 sq. ft.
5821 Vanguard Court, El Paso, TX 79924
MLS# 949071Listed by: RE/MAX ASSOCIATES - New
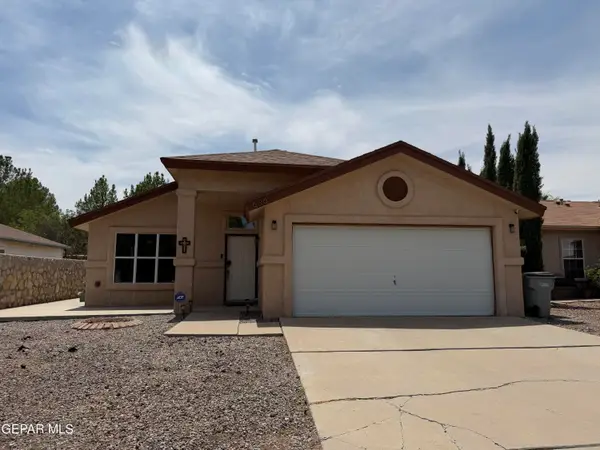 $270,000Active3 beds 2 baths1,500 sq. ft.
636 Wind River Avenue, El Paso, TX 79932
MLS# 949072Listed by: PPR-REAL ESTATE INVESTMENT SER - New
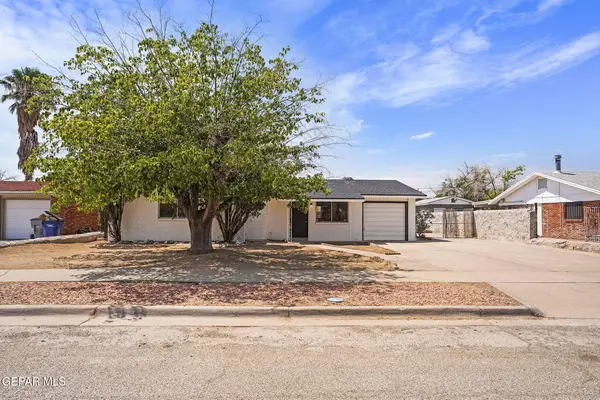 $189,000Active4 beds 2 baths1,242 sq. ft.
5814 Galaxie Drive, El Paso, TX 79924
MLS# 949073Listed by: 24TH&HOME LLC - New
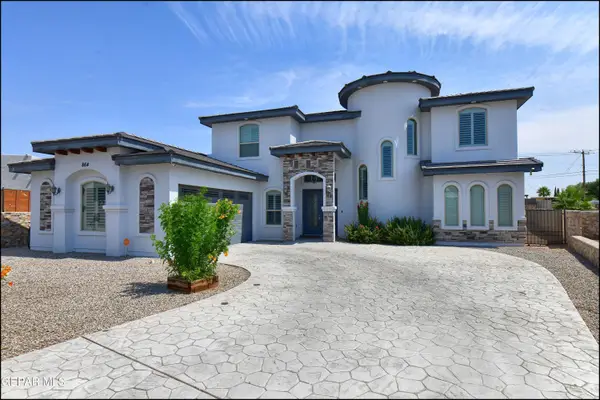
 $550,000Active4 beds 3 baths2,969 sq. ft.
864 Lemington Street, El Paso, TX 79928
MLS# 949065Listed by: CENTURY 21 THE EDGE - New
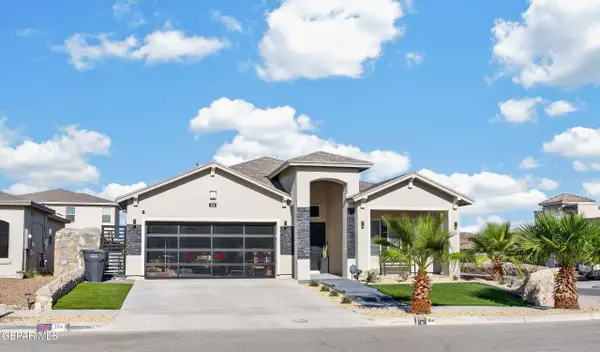 $370,000Active3 beds 3 baths1,965 sq. ft.
394 Duskwood Street, El Paso, TX 79928
MLS# 949066Listed by: CENTURY 21 THE EDGE - New
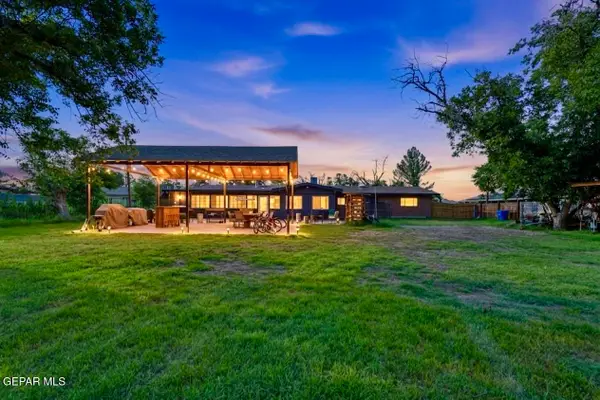 $460,000Active4 beds 3 baths4,063 sq. ft.
216 Smith Road, El Paso, TX 79907
MLS# 949064Listed by: VYLLA HOME - New
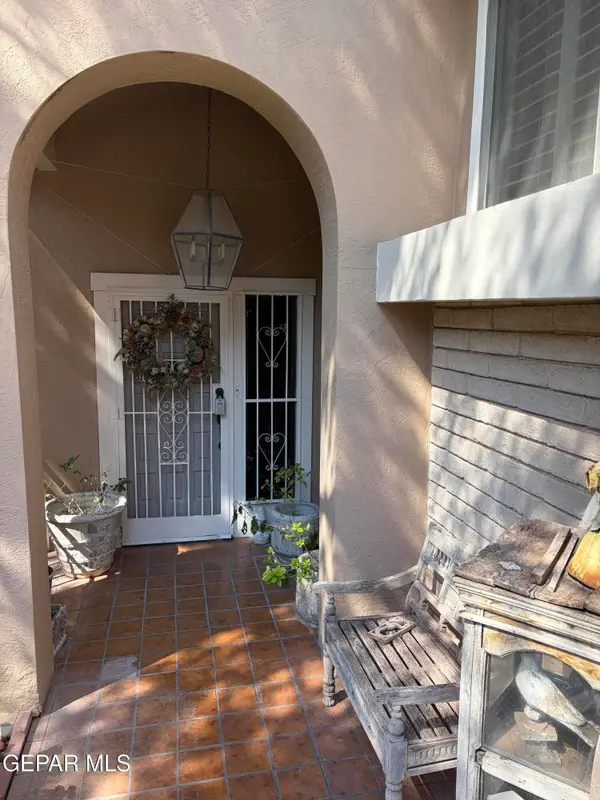 $364,900Active3 beds 3 baths2,061 sq. ft.
5817 Mira Serena Drive, El Paso, TX 79912
MLS# 949062Listed by: TIERRASOUTHWEST REALESTATE LLC - Open Sat, 6 to 10pmNew
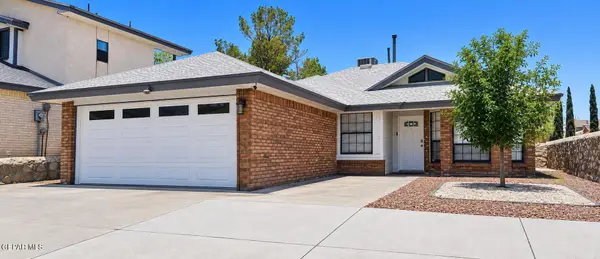 $229,950Active3 beds 2 baths1,227 sq. ft.
11791 Francis Scobee Drive, El Paso, TX 79936
MLS# 949061Listed by: MRG REALTY LLC - New
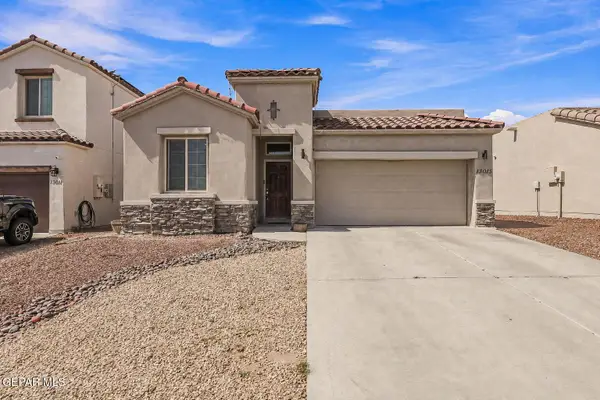 $299,950Active4 beds 2 baths1,923 sq. ft.
13015 Sherborne, El Paso, TX 79928
MLS# 949059Listed by: KELLER WILLIAMS REALTY - New
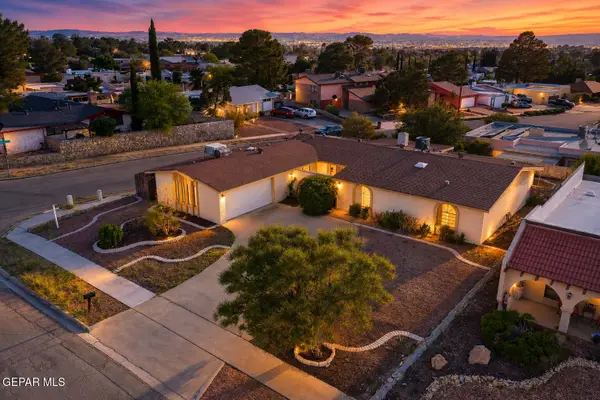 $359,950Active4 beds 3 baths2,227 sq. ft.
501 Palmary Drive, El Paso, TX 79912
MLS# 949058Listed by: DOLCETTO REAL ESTATE LLC


Protect your home and budget from life's surprises with an Assurant Home Warranty, backed by a partner that supports you through every step of homeownership. Explore Plans.
©2026 Century 21 Real Estate LLC. All rights reserved. CENTURY 21®, the CENTURY 21 Logo and C21® are service marks owned by Century 21 Real Estate LLC. Century 21 Real Estate LLC fully supports the principles of the Fair Housing Act and the Equal Opportunity Act. Each office is independently owned and operated. Listing information is deemed reliable but not guaranteed accurate.