
12248 Holy Springs Court, El Paso, TX 79928
Local realty services provided by:CENTURY 21 APD Associates
Listed by: maria isabel robles, carlos robles
Office: the right move real estate gro
MLS#:953528
Source:TX_GEPAR
Price summary
- Price:$259,900
- Price per sq. ft.:$105.69
About this home
MORE SPACE, MORE STYLE, MORE POSSIBILITIES--THIS TWO-STORY HOME HAS IT ALL! Discover an impressive 3-bedroom home featuring multiple living areas and an enormous bonus room ideal for a theater, media room, game room, or potential conversion into two additional bedrooms! Fresh interior paint throughout, recently replaced carpet, and an updated primary bathroom add to its appeal. Tile flooring enhances the downstairs. The kitchen shines with beautifully painted cabinetry and a full stainless steel appliance package! Washer and dryer convey as well! Step outside to a covered patio with balcony above plus a beautiful pergola that creates inviting spaces for entertaining or relaxing. The backyard also features a detached, insulated workshop with electricity, ideal for hobbies, creative projects, a workspace, or extra storage. With stylish updates, exceptional versatility, and incredible indoor and outdoor spaces, this home is a must-see!
Contact an agent
Home facts
- Year built:2006
- Subdivision & Development:Eastlake Estates
- Listing ID #:953528
- Added:1 day(s) ago
- Updated:October 28, 2026 at 10:09 PM
Rooms and interior
- Bedrooms:3
- Total bathrooms:3
- Full bathrooms:1
- Half bathrooms:1
- Flooring:Carpet, Tile, Wood
- Kitchen Description:Dishwasher, Disposal, Free-Standing Gas Oven, Kitchen Island, Microwave, Refrigerator
- Bedroom Description:Master Upstairs
- Living area:2,459 sq. ft.
Heating and cooling
- Cooling:Ceiling Fan(s), Refrigerated
Structure and exterior
- Year built:2006
- Building area:2,459 sq. ft.
- Lot area:0.13 Acres
- Lot Features:Subdivided
- Architectural Style:2 Story
- Construction Materials:Stucco
- Exterior Features:Balcony, Covered
Schools
- High school:Eastlake
- Middle school:Eastlake Middle School
- Elementary school:Ben Narbuth
Utilities
- Water:City
Finances and disclosures
- Price:$259,900
- Price per sq. ft.:$105.69
- Tax amount:$7,516 (2026)
Features and amenities
- Appliances:Dishwasher, Dryer, Free-Standing Gas Oven, Microwave, Refrigerator
- Laundry features:Dryer, Washer
- Amenities:Ceiling Fan(s), Walk-In Closet(s)
- Pool features:None
Parking
- Garage:Yes
- Garage spaces:2
New listings near 12248 Holy Springs Court
- New
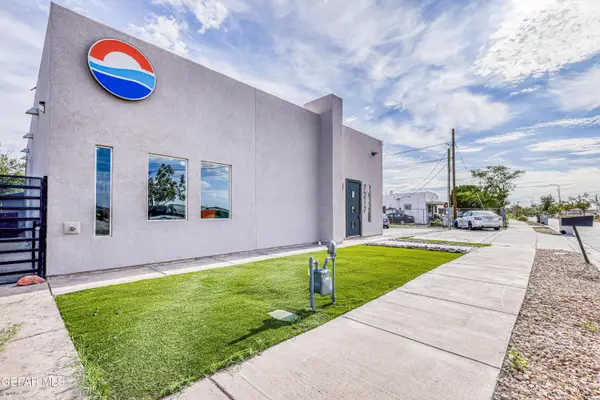 $299,999Active4 beds 2 baths2,394 sq. ft.
7217 Stiles Drive, El Paso, TX 79915
MLS# 953532Listed by: TRU REALTY GROUP - New
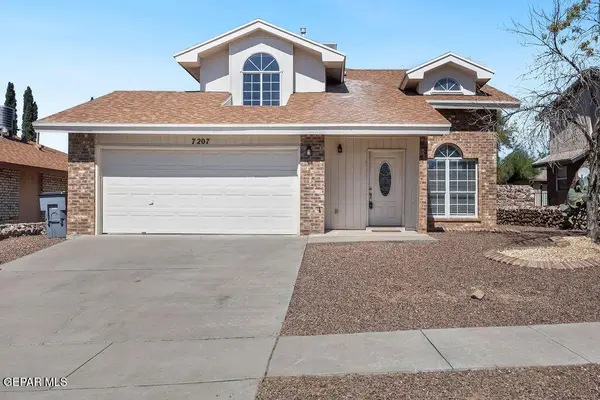 $298,000Active3 beds 3 baths1,626 sq. ft.
7207 Westover Drive, El Paso, TX 79912
MLS# 953536Listed by: SANDY MESSER AND ASSOCIATES - New
 $219,950Active4 beds 2 baths1,880 sq. ft.
8232 Mc Elroy Avenue, El Paso, TX 79907
MLS# 953538Listed by: MAJESTIC, REALTORS - New
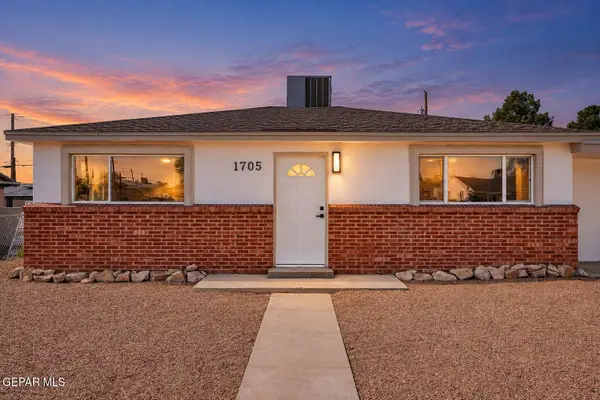 $234,900Active3 beds 1 baths1,441 sq. ft.
1705 Chelsea Street, El Paso, TX 79903
MLS# 953542Listed by: NSTAR REALTY AND ASSOCIATES - New
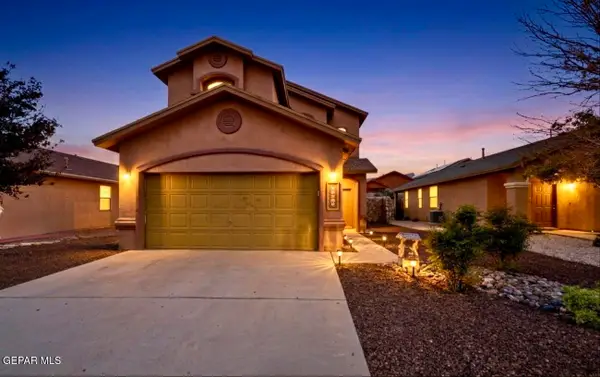 $239,000Active3 beds 3 baths1,552 sq. ft.
11265 Bullseye Street, El Paso, TX 79934
MLS# 953549Listed by: LINDA BASTRAW REALTY - New
 $377,950Active4 beds 3 baths1,928 sq. ft.
1792 Sadie Mae Place, El Paso, TX 79928
MLS# 953550Listed by: HOME PROS REAL ESTATE GROUP  $242,000Pending3 beds 2 baths1,493 sq. ft.
214 Maricopa Drive, El Paso, TX 79912
MLS# 953524Listed by: SANDY MESSER AND ASSOCIATES- New
 $481,050Active4 beds 3 baths2,138 sq. ft.
12725 Persistence Avenue, El Paso, TX 79928
MLS# 953520Listed by: REVOLVE REALTY, LLC - New
 $525,000Active5 beds 4 baths3,307 sq. ft.
2309 Enchanted Quail Place, El Paso, TX 79911
MLS# 953522Listed by: COLDWELL BANKER APEX REALTORS - New
 $232,000Active3 beds 2 baths1,559 sq. ft.
3220 David Palacio Drive, El Paso, TX 79938
MLS# 953526Listed by: ERA SELLERS & BUYERS REAL ESTA


Protect your home and budget from life's surprises with an Assurant Home Warranty, backed by a partner that supports you through every step of homeownership. Explore Plans.
©2026 Century 21 Real Estate LLC. All rights reserved. CENTURY 21®, the CENTURY 21 Logo and C21® are service marks owned by Century 21 Real Estate LLC. Century 21 Real Estate LLC fully supports the principles of the Fair Housing Act and the Equal Opportunity Act. Each office is independently owned and operated. Listing information is deemed reliable but not guaranteed accurate.