
11909 Paseo Del Rey Drive, El Paso, TX 79936
Local realty services provided by:CENTURY 21 APD Associates
Listed by:
 Jennifer Stroh Viescas(915) 772 - 0553CENTURY 21 The Edge
Office: century 21 the edge
MLS#:948683
Source:TX_GEPAR
Price summary
- Price:$593,000
- Price per sq. ft.:$174.21
- Monthly HOA dues:$70
About this home
Desirable gated community near Montwood Dr & Joe Battle Blvd/Loop 375. 2-story home offers over 3,400 sq ft of spacious living designed for both comfort & entertaining. A grand entry welcomes you. Formal living & Dining rooms. Den features a fireplace & is open to the kitchen & breakfast area. Kitchen is equipped with a gas cooktop island with downdraft vent, built-in oven & microwave, dishwasher, pantry, breakfast bar & a stainless steel French-door refrigerator. 1 bedroom & a ¾ bath on the main level, ideal for guests or multi-generational living. Dual staircases provide convenient access to the 2nd level, where you'll find a generous loft with built-in shelving, 2 other bedrooms & a luxurious Primary Suite with a private sitting area, fireplace, built-in shelving & a balcony with north-facing views, along with a bathroom offering a separate shower, jetted tub, double-sink vanities, private commode room & 2 walk-in closets—3-car garage, Gazebo perfect for outdoor gathering & storage building with electricity....
Contact an agent
Home facts
- Year built:2007
- Subdivision & Development:Estates At Los Paseos
- Listing ID #:948683
- Added:47 day(s) ago
- Updated:September 18, 2026 at 03:49 PM
Rooms and interior
- Bedrooms:4
- Total bathrooms:3
- Full bathrooms:2
- Flooring:Carpet, Tile
- Bathrooms Description:Jetted Tub
- Kitchen Description:Dishwasher, Disposal, Eat-in Kitchen, Gas Cooktop, Kitchen Island, Microwave, Refrigerator
- Bedroom Description:Master Upstairs
- Living area:3,404 sq. ft.
Heating and cooling
- Cooling:Ceiling Fan(s), Refrigerated
- Heating:2+ Units
Structure and exterior
- Year built:2007
- Building area:3,404 sq. ft.
- Lot area:0.21 Acres
- Lot Features:Gated Community
- Architectural Style:2 Story
- Construction Materials:Stucco
- Exterior Features:Covered, Walled Backyard
Schools
- High school:Montwood
- Middle school:Slider
- Elementary school:Helenball
Utilities
- Water:City
Finances and disclosures
- Price:$593,000
- Price per sq. ft.:$174.21
- Tax amount:$12,305 (2026)
Features and amenities
- Appliances:Dishwasher, Microwave, Refrigerator
- Amenities:Ceiling Fan(s), Walk-In Closet(s)
- Pool features:None
Parking
- Garage:Yes
- Garage spaces:3
New listings near 11909 Paseo Del Rey Drive
- New
 $495,000Active4 beds 4 baths2,229 sq. ft.
9000 Mccabe Drive, El Paso, TX 79925
MLS# 951388Listed by: SANDY MESSER AND ASSOCIATES - New
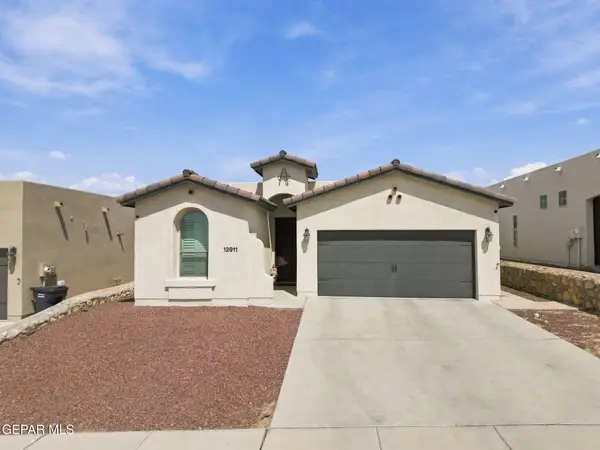 $275,000Active3 beds 2 baths1,458 sq. ft.
12911 Terrington Avenue, El Paso, TX 79928
MLS# 951387Listed by: CLEARVIEW REALTY - New
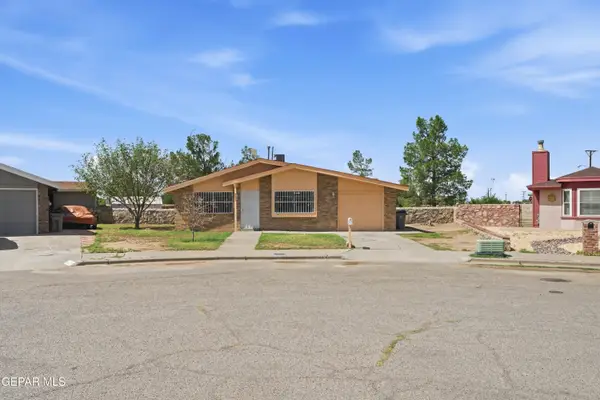 $206,000Active3 beds 2 baths1,068 sq. ft.
843 Mont Blanc Drive, El Paso, TX 79907
MLS# 951384Listed by: REVOLVE REALTY, LLC - New
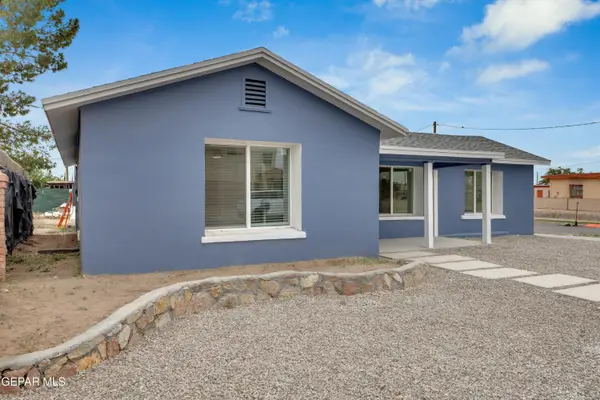 $259,000Active4 beds 2 baths2,066 sq. ft.
8913 Padilla Drive, El Paso, TX 79907
MLS# 951385Listed by: HOME PROS REAL ESTATE GROUP - New
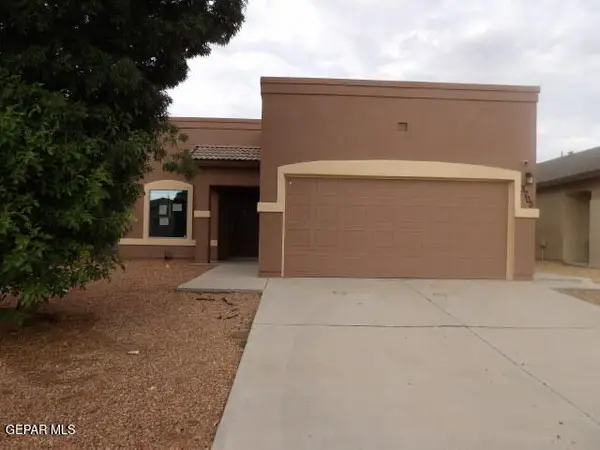 $196,000Active3 beds 2 baths1,295 sq. ft.
3705 Loma Jacinto Drive, El Paso, TX 79938
MLS# 951373Listed by: GUERRERO & ASSOCIATES - New
 $114,900Active2 beds 1 baths918 sq. ft.
13071 Bowdoin Street, El Paso, TX 79928
MLS# 951377Listed by: ERA SELLERS & BUYERS REAL ESTA - New
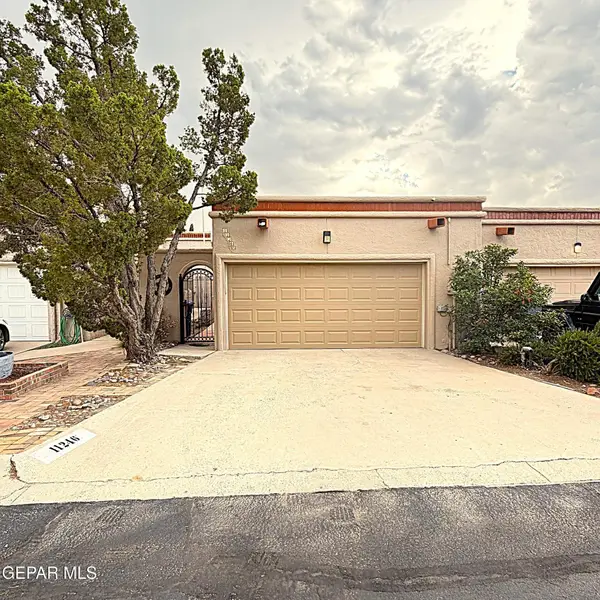 $305,000Active2 beds 3 baths1,927 sq. ft.
11246 Enid Wilson Lane, El Paso, TX 79936
MLS# 951378Listed by: THINK OF REALTY - Open Sat, 6 to 9pmNew
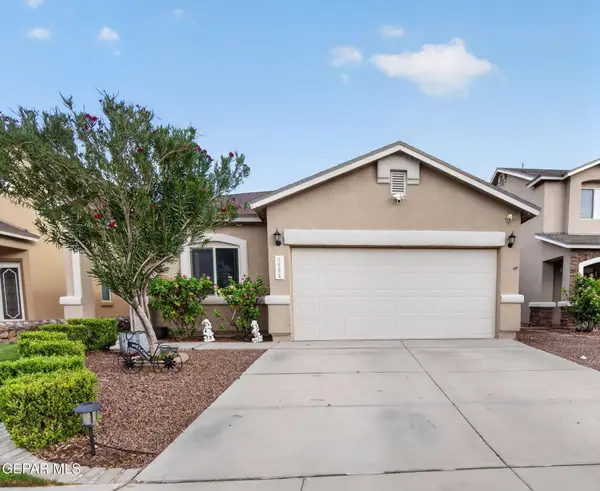 $255,000Active3 beds 2 baths1,446 sq. ft.
3884 Loma Brisa Drive, El Paso, TX 79938
MLS# 951379Listed by: HOME PROS REAL ESTATE GROUP - New
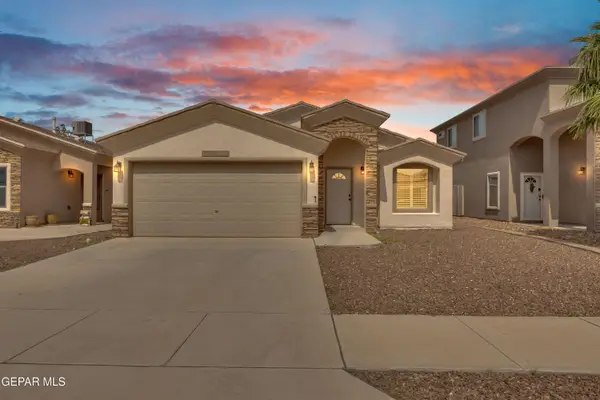 $230,000Active3 beds 2 baths1,398 sq. ft.
3833 Loma Brisa Drive, El Paso, TX 79938
MLS# 951381Listed by: NABISA REAL ESTATE COMPANY - New
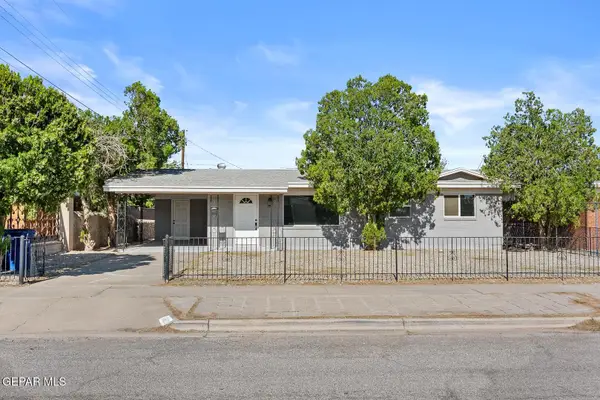 $207,000Active3 beds 3 baths1,206 sq. ft.
9302 Raleigh Drive, El Paso, TX 79924
MLS# 951372Listed by: REALTY PROS OF EL PASO


Protect your home and budget from life's surprises with an Assurant Home Warranty, backed by a partner that supports you through every step of homeownership. Explore Plans.
©2026 Century 21 Real Estate LLC. All rights reserved. CENTURY 21®, the CENTURY 21 Logo and C21® are service marks owned by Century 21 Real Estate LLC. Century 21 Real Estate LLC fully supports the principles of the Fair Housing Act and the Equal Opportunity Act. Each office is independently owned and operated. Listing information is deemed reliable but not guaranteed accurate.