
12024 Silver Crown Road, El Paso, TX 79928
Local realty services provided by:CENTURY 21 APD Associates
Upcoming open houses
- Sat, Sep 1906:00 pm - 09:00 pm
- Sun, Sep 2006:00 pm - 09:00 pm
Listed by: fernando valenzuela
Office: 1st choice realty
MLS#:951306
Source:TX_GEPAR
Price summary
- Price:$298,000
- Price per sq. ft.:$156.35
About this home
The Master-Planned community of Mission Ridge, where Southwestern architecture, attractive curb appeal, and a thoughtfully designed floor plan come together. Enjoy convenient access to Eastlake Marketplace, Eastlake Blvd, I-10, and Loop 375, along with the community parks and walking trails.
Inside, the spacious great room, dining area, and kitchen connect seamlessly, creating an open and comfortable setting for everyday living and entertaining. The well-appointed floor plan features four bedrooms and three full bathrooms, including a zoned primary suite that provides added privacy. With generous gathering areas and a practical separation of spaces, the layout comfortably accommodates a variety of lifestyles.
Set on a premium-sized 6,964-square-foot lot, the property offers dedicated space for RV parking. The backyard extends the living space outdoors with artificial turf and a covered gazebo ideal for outdoor dining and entertaining. An irrigation system and an 8-by-10 storage shed with electricity are avail...
Contact an agent
Home facts
- Year built:2014
- Subdivision & Development:Mission Ridge
- Listing ID #:951306
- Added:1 day(s) ago
- Updated:September 17, 2026 at 08:05 PM
Rooms and interior
- Bedrooms:4
- Total bathrooms:3
- Full bathrooms:3
- Flooring:Carpet, Tile
- Kitchen Description:Dishwasher, Disposal, Eat-in Kitchen, Free-Standing Gas Oven, Gas Cooktop, Kitchen Island, Microwave, Pantry, Refrigerator
- Living area:1,906 sq. ft.
Heating and cooling
- Cooling:Ceiling Fan(s), Central Air, Refrigerated
- Heating:Central, Forced Air
- Central air:Yes
Structure and exterior
- Year built:2014
- Building area:1,906 sq. ft.
- Lot area:0.16 Acres
- Lot Features:Subdivided
- Architectural Style:1 Story
- Construction Materials:Stucco
- Exterior Features:Back Yard Access, Covered, Gazebo, Open, Walled Backyard
Schools
- High school:Eastlake
- Middle school:Col John O Ensor
- Elementary school:Horiznhts
Utilities
- Water:City, Community
Finances and disclosures
- Price:$298,000
- Price per sq. ft.:$156.35
- Tax amount:$2,026 (6831)
Features and amenities
- Appliances:Dishwasher, Free-Standing Gas Oven, Gas Water Heater, Microwave, Refrigerator
- Amenities:Ceiling Fan(s), Walk-In Closet(s)
- Pool features:None
Parking
- Garage:Yes
- Garage spaces:2
New listings near 12024 Silver Crown Road
- New
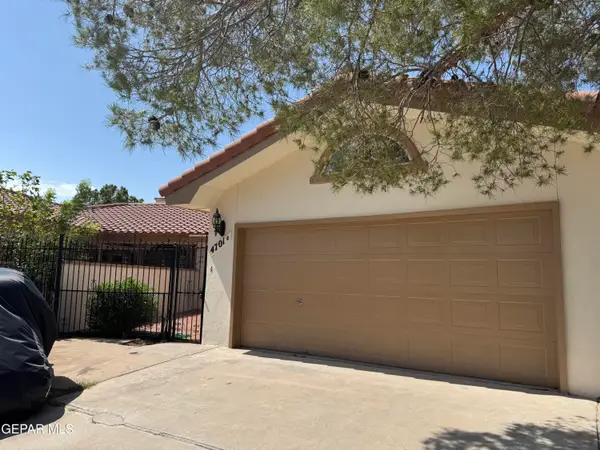 $335,000Active3 beds 4 baths2,700 sq. ft.
4701 Excalibur Drive #B, El Paso, TX 79902
MLS# 951336Listed by: HOME QUEST REALTY - New
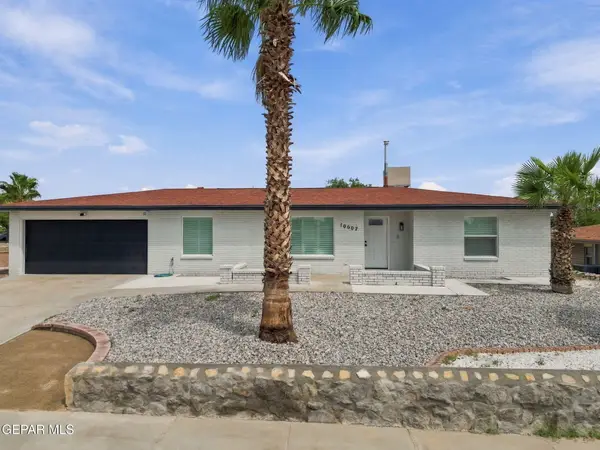 $350,000Active3 beds 2 baths1,893 sq. ft.
10607 Havenrock Drive, El Paso, TX 79935
MLS# 951340Listed by: ERA SELLERS & BUYERS REAL ESTA - New
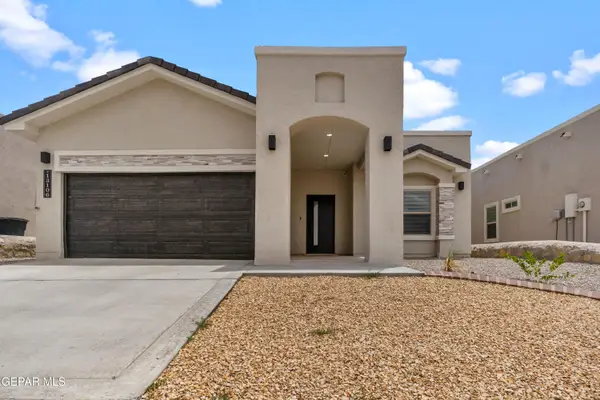 $309,500Active3 beds 2 baths1,842 sq. ft.
13106 Salterton Avenue, El Paso, TX 79928
MLS# 951307Listed by: HOME PROS REAL ESTATE GROUP - New
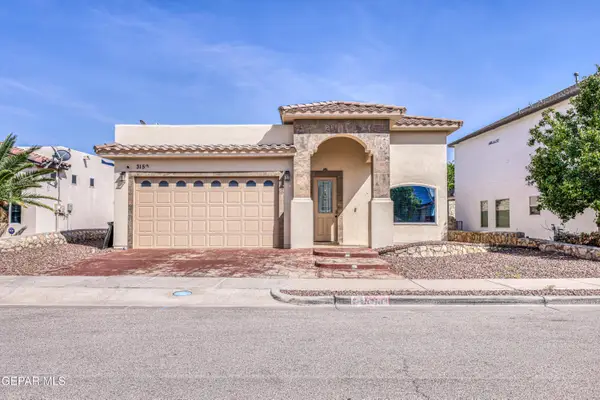 $276,000Active3 beds 2 baths1,640 sq. ft.
3150 Hidden Creek Drive, El Paso, TX 79938
MLS# 951308Listed by: CORNERSTONE REALTY - New
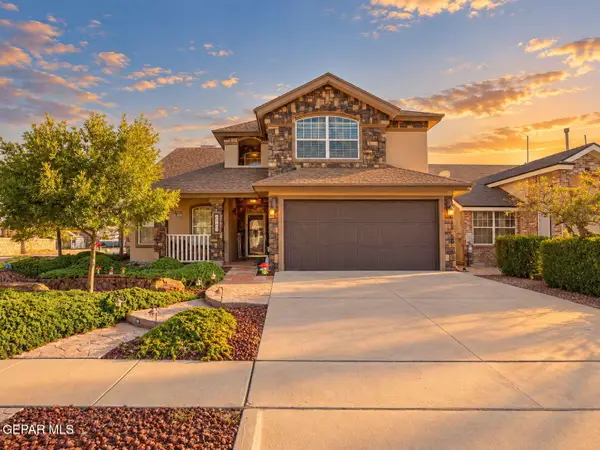 $310,000Active3 beds 3 baths1,843 sq. ft.
12284 Golden Sun Drive, El Paso, TX 79938
MLS# 951315Listed by: HOME PROS REAL ESTATE GROUP - New
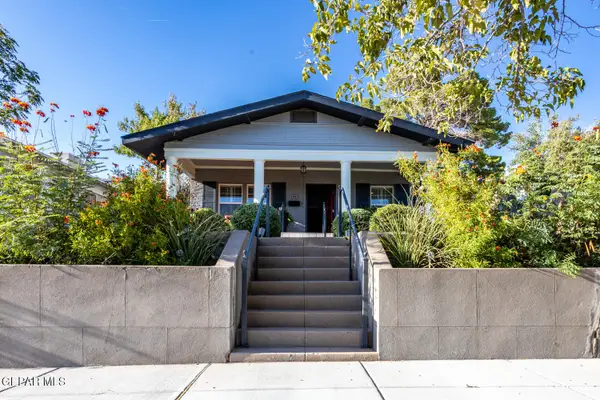 $450,000Active4 beds 4 baths1,986 sq. ft.
3015 Federal Avenue, El Paso, TX 79930
MLS# 951320Listed by: PPR-REAL ESTATE INVESTMENT SER - New
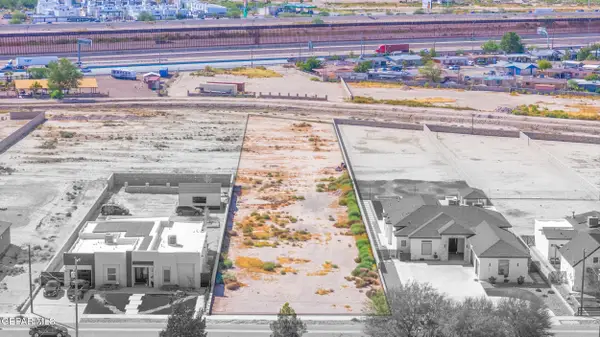 $150,000Active1.05 Acres
421 James Street, El Paso, TX 79915
MLS# 951321Listed by: REVOLVE REALTY, LLC - New
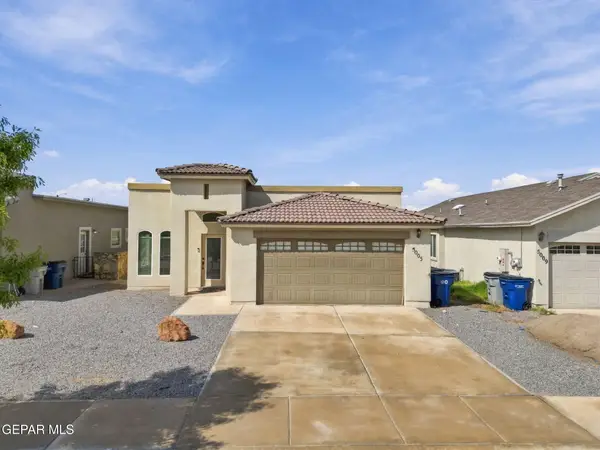 $222,000Active3 beds 2 baths1,432 sq. ft.
5005 Joe Castillo Street, El Paso, TX 79938
MLS# 951323Listed by: CLEARVIEW REALTY - New
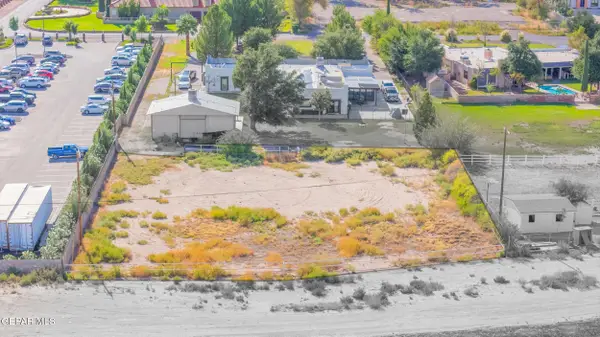 $535,000Active0.62 Acres
5016 Country Club Place, El Paso, TX 79922
MLS# 951325Listed by: REVOLVE REALTY, LLC - New
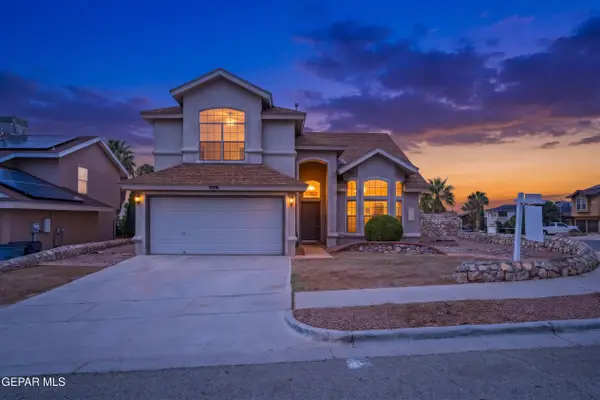 $285,000Active4 beds 3 baths2,001 sq. ft.
6139 Twilight View Way, El Paso, TX 79932
MLS# 951328Listed by: KELLER WILLIAMS REALTY


Protect your home and budget from life's surprises with an Assurant Home Warranty, backed by a partner that supports you through every step of homeownership. Explore Plans.
©2026 Century 21 Real Estate LLC. All rights reserved. CENTURY 21®, the CENTURY 21 Logo and C21® are service marks owned by Century 21 Real Estate LLC. Century 21 Real Estate LLC fully supports the principles of the Fair Housing Act and the Equal Opportunity Act. Each office is independently owned and operated. Listing information is deemed reliable but not guaranteed accurate.