
12319 O'connor Drive, El Paso, TX 79934
Local realty services provided by:CENTURY 21 APD Associates
Listed by: nicholas john haggerty
Office: exp realty llc.
MLS#:950055
Source:TX_GEPAR
Price summary
- Price:$190,000
- Price per sq. ft.:$89.29
About this home
Welcome to your opportunity to own a spacious double-wide manufactured home situated on three combined lots zoned farm and ranch, offering exceptional space, privacy and versatility in a rapidly improving neighborhood. just 7 miles from the Data Center being built in Northeast El Paso. This home provides ample living space with an open floor plan great for entertaining and everyday comfort. The Land truly sets the property apart, plenty of space for homesteading, parking, or just room to breath. Also with several storage sheds on the property the storage or workshop opportunities allow no need for offsite storage costs and opportunities to turn hobbies into a second income. Great Location, the property sits across from new construction with community parks nearby but also easy access to US54. Whether you're looking for a primary residence with elbow room, a place to build equity as the area develops or home ownership with room to expand, this property is for you.
Contact an agent
Home facts
- Year built:1989
- Subdivision & Development:Futureland
- Listing ID #:950055
- Added:1 day(s) ago
- Updated:August 27, 2026 at 12:05 AM
Rooms and interior
- Bedrooms:4
- Total bathrooms:2
- Full bathrooms:2
- Flooring:Carpet, Laminate
- Kitchen Description:Dishwasher, Free-Standing Electric Oven, Range Hood
- Living area:2,128 sq. ft.
Heating and cooling
- Cooling:Refrigerated
Structure and exterior
- Year built:1989
- Building area:2,128 sq. ft.
- Lot area:0.61 Acres
- Lot Features:Horses Allowed, Subdivided
- Architectural Style:1 Story
- Construction Materials:Wainscoting
- Exterior Features:Back Yard Access, Skirting
Schools
- High school:Parkland
- Middle school:Parkland
- Elementary school:Desertaire
Utilities
- Water:City
- Sewer:Septic Tank
Finances and disclosures
- Price:$190,000
- Price per sq. ft.:$89.29
- Tax amount:$3,172 (2025)
Features and amenities
- Appliances:Dishwasher, Range Hood
- Amenities:Ceiling Fan(s), Walk-In Closet(s)
- Pool features:None
New listings near 12319 O'connor Drive
- New
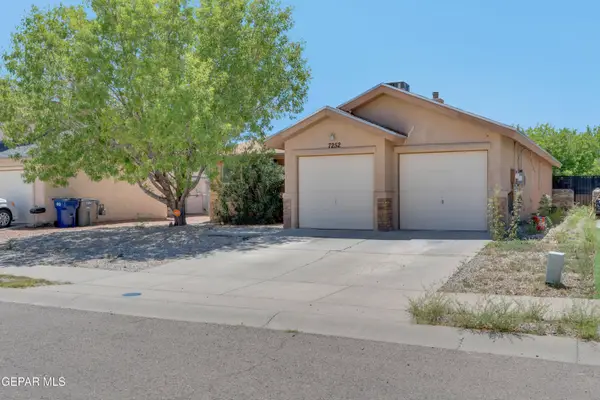 $219,950Active4 beds 2 baths1,471 sq. ft.
7252 Copper Nail Lane, El Paso, TX 79934
MLS# 950060Listed by: HOME PROS REAL ESTATE GROUP - New
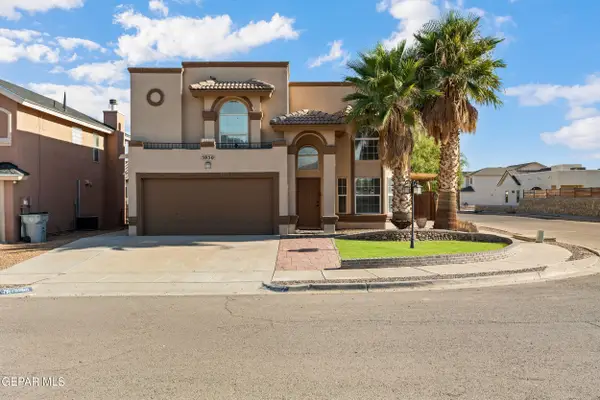 $249,000Active3 beds 3 baths2,049 sq. ft.
5950 Katelyn Gray Circle, El Paso, TX 79924
MLS# 950034Listed by: STANTON REALTY - New
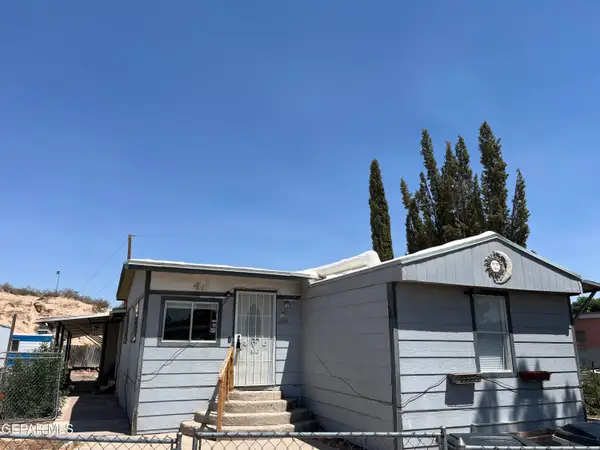 $108,950Active3 beds -- baths1,500 sq. ft.
1104 Macadamia Circle, El Paso, TX 79907
MLS# 950051Listed by: BUTLER REAL ESTATE FIRM - New
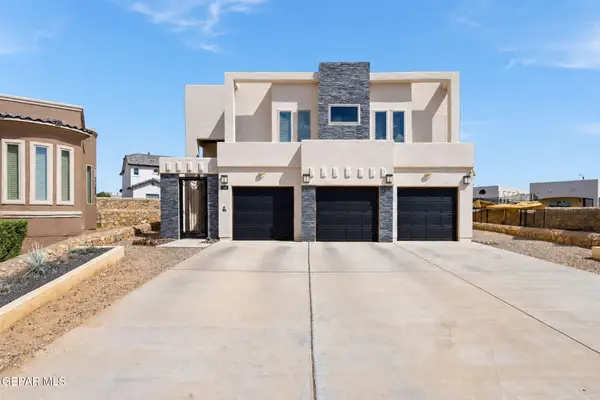 $485,000Active5 beds 5 baths3,227 sq. ft.
940 Clapham Street, El Paso, TX 79928
MLS# 950052Listed by: THE EL PASO REAL ESTATE TEAM - New
 $199,000Active4 beds 2 baths1,298 sq. ft.
6244 Ibex Avenue, El Paso, TX 79924
MLS# 950053Listed by: PCS HOME REALTY - New
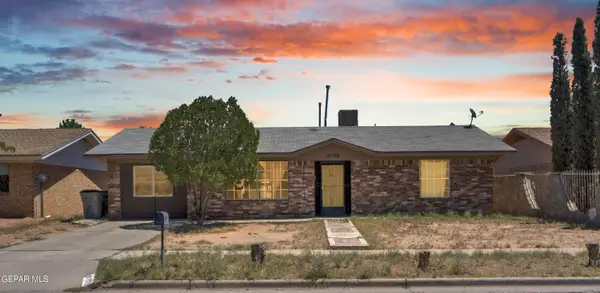 $185,000Active3 beds 2 baths1,681 sq. ft.
10708 Gemstone Street, El Paso, TX 79924
MLS# 950054Listed by: HOME PROS REAL ESTATE GROUP - New
 $205,000Active3 beds 3 baths1,675 sq. ft.
4930 Edna Avenue, El Paso, TX 79905
MLS# 950045Listed by: HOME PROS REAL ESTATE GROUP - New
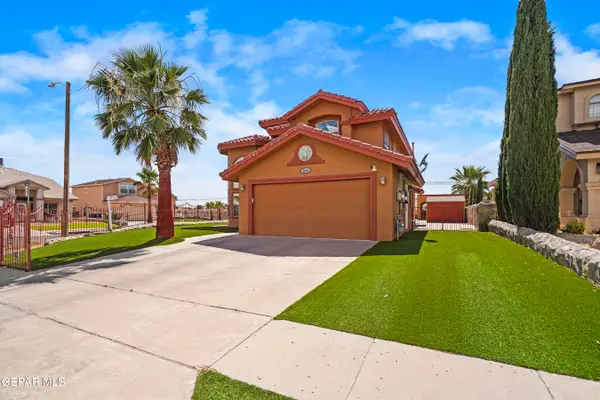 $295,000Active5 beds 4 baths2,328 sq. ft.
3641 Breean Isabell Place, El Paso, TX 79938
MLS# 950035Listed by: MISSION REALTY - Open Sat, 2 to 6pmNew
 $263,000Active3 beds 3 baths1,573 sq. ft.
4573 Robert Acosta Drive, El Paso, TX 79934
MLS# 950036Listed by: EXP REALTY LLC


Protect your home and budget from life's surprises with an Assurant Home Warranty, backed by a partner that supports you through every step of homeownership. Explore Plans.
©2026 Century 21 Real Estate LLC. All rights reserved. CENTURY 21®, the CENTURY 21 Logo and C21® are service marks owned by Century 21 Real Estate LLC. Century 21 Real Estate LLC fully supports the principles of the Fair Housing Act and the Equal Opportunity Act. Each office is independently owned and operated. Listing information is deemed reliable but not guaranteed accurate.